Active KO — An offer has been accepted contingent upon sale of the buyer's other property. Property remains available for showings and consideration. An inspection has been completed. This property is ready for FHA, VA, and Conventional loans, title is already open.
Welcome to 15 Trailridge Drive, a well-maintained home in the gated community of Country Ridge in Melissa, featuring minimum 1-acre lots that provide privacy and space. The flexible layout offers 3 living areas and 2 dining areas, with a centrally located kitchen that opens seamlessly to the main living space, along with ample storage and a 3-car garage. Recent updates enhance the home throughout. The majority of living space including the primary are all downstairs. The upstairs space features a loft, recreation room, full bathroom, and alcove.
The primary suite includes a private bath a skylight, separate shower and garden tub, generous closet space, and direct access to the backyard patio and pool area. The home features four bedrooms and four full bathrooms, as well as a formal living room, formal dining room, breakfast area, and an open-concept family room connected to the kitchen. Upstairs includes a loft area, and a separate fully enclosed media room with a nook, and an additional den, along with a full bathroom. There are three entrances to the attic, providing additional storage. Systems include three AC condensers and two water heaters. Maintenance records are available upon request.
The backyard is designed for both relaxation and entertaining, featuring a spacious covered patio, pool, and outdoor grill with a food prep area, plus a large shed for outdoor equipment storage. This gated community is conveniently located with easy access to I-75, nearby shopping, dining, and has its own private park and walking trails. If you love green space but still want the convenience of a neighborhood setting, this home offers the best of both.
Bring all offers!
Sold
Price Unknown
15 Trailridge Dr, Melissa, TX 75454
4beds
3,001sqft
Single Family Residence
Built in 2000
1.56 Acres Lot
$810,200 Zestimate®
$--/sqft
$4,590 Estimated rent
Home value
$810,200
$770,000 - $851,000
$4,590/mo
Zestimate® history
Owner options
List your home for rent
$4,590/mo
Rent Zestimate®
Find your next renter with Zillow Rental Manager. Plus, with online applications, you can quickly screen prospective tenants – for free.
$4,590/mo
Rent Zestimate®
Refinance and save
$1,000/mo
Est. payment
Refinancing to a lower rate could help reduce your monthly payments and save thousands over the life of the loan.
$1,000/mo
Est. payment
Explore your selling options
Work with a Zillow partner agent
Leverage their expertise and Zillow's premium Showcase listings to get your home seen by more buyers.
Get startedList with your own agent
Get your home in front of millions of buyers by listing it on Zillow.
Learn how to do itSell it yourself
Take full control of how buyers see your home on Zillow by listing For Sale by Owner (FSBO).
List your homeWhat's special
Formal dining roomAdditional denGenerous closet spaceSpacious covered patioAmple storageBreakfast area
Zillow last checked:
Listing updated:
Listed by:
Anna Wagers 0841818 972-771-6970,
Regal, REALTORS 972-771-6970
Bought with:
Jenny Allen, 0839266
Mint Real Estate LLC
Source: NTREIS,MLS#: 21223645
Facts & features
Interior
Bedrooms & bathrooms
- Bedrooms: 4
- Bathrooms: 4
- Full bathrooms: 4
Primary bedroom
- Features: Dual Sinks, En Suite Bathroom, Garden Tub/Roman Tub, Linen Closet, Separate Shower, Walk-In Closet(s)
- Level: First
- Dimensions: 14 x 18
Living room
- Features: Built-in Features, Fireplace
- Level: First
- Dimensions: 13 x 18
Media room
- Features: Built-in Features
- Level: Second
- Dimensions: 22 x 15
Heating
- Central, Fireplace(s)
Cooling
- Central Air, Ceiling Fan(s)
Appliances
- Included: Double Oven, Dishwasher, Disposal, Microwave
Features
- Built-in Features, Cathedral Ceiling(s), Decorative/Designer Lighting Fixtures, Double Vanity, Eat-in Kitchen, Granite Counters, High Speed Internet, In-Law Floorplan, Kitchen Island, Loft, Open Floorplan, Pantry, Cable TV, Vaulted Ceiling(s), Walk-In Closet(s)
- Windows: Window Coverings
- Has basement: No
- Number of fireplaces: 1
- Fireplace features: Stone
Interior area
- Total interior livable area: 3,001 sqft
Property
Parking
- Total spaces: 3
- Parking features: Driveway, Garage Faces Side, Boat, RV Access/Parking
- Attached garage spaces: 3
Features
- Levels: Two
- Stories: 2
- Patio & porch: Covered
- Exterior features: Built-in Barbecue, Barbecue, Fire Pit, Private Yard, Rain Gutters, Storage
- Pool features: In Ground, Outdoor Pool, Pool, Waterfall
Lot
- Size: 1.56 Acres
- Residential vegetation: Cleared
Details
- Additional structures: Shed(s), Storage
- Parcel number: R156100011401
Construction
Type & style
- Home type: SingleFamily
- Architectural style: Colonial,Detached
- Property subtype: Single Family Residence
Materials
- Brick
Condition
- Year built: 2000
Utilities & green energy
- Sewer: Aerobic Septic
- Water: Public
- Utilities for property: Electricity Connected, Septic Available, Water Available, Cable Available
Community & HOA
Community
- Features: Fenced Yard, Gated, Trails/Paths
- Security: Security Gate
- Subdivision: Country Ridge Ph Iii
HOA
- Has HOA: Yes
- Services included: Maintenance Grounds, Security
- HOA fee: $1,000 annually
- HOA name: The Country Ridge Property Owners Association
- HOA phone: 972-943-2828
Location
- Region: Melissa
Financial & listing details
- Tax assessed value: $721,519
- Annual tax amount: $13,775
- Date on market: 4/2/2026
- Cumulative days on market: 19 days
- Exclusions: Fridge
Price history
| Date | Event | Price |
|---|---|---|
| 6/15/2026 | Sold | -- |
Source: NTREIS #21223645 Report a problem | ||
| 5/31/2026 | Pending sale | $810,000$270/sqft |
Source: NTREIS #21223645 Report a problem | ||
| 5/7/2026 | Contingent | $810,000$270/sqft |
Source: NTREIS #21223645 Report a problem | ||
| 4/29/2026 | Pending sale | $810,000$270/sqft |
Source: NTREIS #21223645 Report a problem | ||
| 4/29/2026 | Listing removed | $810,000$270/sqft |
Source: NTREIS #21223645 Report a problem | ||
| 4/22/2026 | Contingent | $810,000$270/sqft |
Source: NTREIS #21223645 Report a problem | ||
| 4/2/2026 | Listed for sale | $810,000+9.5%$270/sqft |
Source: NTREIS #21223645 Report a problem | ||
| 3/24/2023 | Listing removed | -- |
Source:  Coldwell Banker Apex, Realtors Report a problem Coldwell Banker Apex, Realtors Report a problem | ||
| 3/21/2023 | Listed for sale | $739,900$247/sqft |
Source: Coldwell Banker Apex, Realtors #20237946 Report a problem | ||
| 3/20/2023 | Sold | -- |
Source: NTREIS #20237946 Report a problem | ||
| 2/12/2023 | Pending sale | $739,900$247/sqft |
Source: Coldwell Banker Apex, Realtors #20237946 Report a problem | ||
| 2/12/2023 | Contingent | $739,900$247/sqft |
Source: NTREIS #20237946 Report a problem | ||
| 1/13/2023 | Listed for sale | $739,900-1.3%$247/sqft |
Source: NTREIS #20237946 Report a problem | ||
| 1/12/2023 | Listing removed | $749,900$250/sqft |
Source: NTREIS #20224977 Report a problem | ||
| 12/27/2022 | Listed for sale | $749,900$250/sqft |
Source: NTREIS #20224977 Report a problem | ||
| 11/7/2022 | Listing removed | $749,900$250/sqft |
Source: NTREIS #20083795 Report a problem | ||
| 9/30/2022 | Listed for sale | $749,900$250/sqft |
Source: NTREIS #20083795 Report a problem | ||
| 9/27/2022 | Pending sale | $749,900$250/sqft |
Source: NTREIS #20083795 Report a problem | ||
| 9/21/2022 | Contingent | $749,900$250/sqft |
Source: NTREIS #20083795 Report a problem | ||
| 8/17/2022 | Price change | $749,900-1.3%$250/sqft |
Source: NTREIS #20083795 Report a problem | ||
| 8/4/2022 | Price change | $759,900-1.9%$253/sqft |
Source: NTREIS #20083795 Report a problem | ||
| 7/5/2022 | Price change | $774,900-3.1%$258/sqft |
Source: NTREIS #20083795 Report a problem | ||
| 6/17/2022 | Listed for sale | $799,900$267/sqft |
Source: NTREIS #20083795 Report a problem | ||
Public tax history
| Year | Property taxes | Tax assessment |
|---|---|---|
| 2025 | $11,693 -6.1% | $721,519 -0.6% |
| 2024 | $12,455 +37% | $725,838 +32% |
| 2023 | $9,092 -32.6% | $549,801 +10% |
| 2022 | $13,486 +35.6% | $499,819 +10% |
| 2021 | $9,942 +8% | $454,381 +10% |
| 2020 | $9,203 -2.8% | $413,074 +1.6% |
| 2019 | $9,466 +3.5% | $406,647 +7.6% |
| 2018 | $9,148 +10.2% | $377,876 +1.5% |
| 2017 | $8,304 | $372,182 -4.4% |
| 2016 | $8,304 +24.3% | $389,396 +9.6% |
| 2015 | $6,682 | $355,177 +7.9% |
| 2014 | $6,682 | $329,128 +28.5% |
| 2013 | -- | $256,188 -5.8% |
| 2012 | -- | $271,981 -0.8% |
| 2011 | -- | $274,257 -4.3% |
| 2010 | -- | $286,508 -0.1% |
| 2009 | -- | $286,873 -4.2% |
| 2008 | -- | $299,426 +5.6% |
| 2007 | -- | $283,621 -1.5% |
| 2006 | -- | $287,834 +0.7% |
| 2005 | -- | $285,741 0% |
| 2004 | -- | $285,785 +4.1% |
| 2003 | -- | $274,522 -6.2% |
| 2002 | -- | $292,572 +7.5% |
| 2001 | -- | $272,160 +750.5% |
| 2000 | -- | $32,000 |
Find assessor info on the county website
Neighborhood: 75454
Nearby homes
- $727,3004 bd3 ba2.9k sqft17 Trailridge Dr, Melissa, TX 75454Off Market

- $1,279,6004 bd5 ba4.7k sqft11 Trailridge Dr, Melissa, TX 75454Off Market
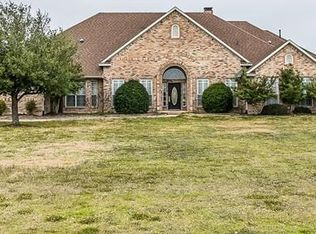
- $1,115,9004 bd4 ba4.4k sqft9 Trailridge Dr, Melissa, TX 75454Off Market

- $1,108,5004 bd4 ba5.1k sqft27 Trailridge Dr, Melissa, TX 75454Off Market
- $860,6004 bd3 ba3.4k sqft25 Trailridge Dr, Melissa, TX 75454Off Market
- $--4 bd5 ba5k sqft29 Trailridge Dr, Melissa, TX 75454Sold
- $836,6005 bd4 ba3.8k sqft12 Trailridge Dr, Melissa, TX 75454Off Market
- $801,800-- bd-- ba3.2k sqft10 Trailridge Dr, Melissa, TX 75454Off Market
Nearby schools
GreatSchools rating
- 10/10Harry McKillop Elementary SchoolGrades: K-5Distance: 1.2 mi
- 9/10Melissa Middle SchoolGrades: 6-8Distance: 0.5 mi
- 8/10Melissa High SchoolGrades: 9-12Distance: 2.3 mi
Schools provided by the listing agent
- Elementary: Harry Mckillop
- Middle: Melissa
- High: Melissa
- District: Melissa ISD
Source: NTREIS. This data may not be complete. We recommend contacting the local school district to confirm school assignments for this home.
Get a cash offer in 3 minutes
Find out how much your home could sell for in as little as 3 minutes with a no-obligation cash offer.
Estimated market value
$810,200
Get a cash offer in 3 minutes
Find out how much your home could sell for in as little as 3 minutes with a no-obligation cash offer.
Estimated market value
$810,200
- Texas
- Collin County
- Melissa
- 75454
- 15 Trailridge Dr
Nearby cities
Nearby zip codes
Other Melissa Topics
