Seldom do exquisite homes of this caliber and style become available in the exclusive gated Country Ridge community in flourishing Melissa. Country charm, but with the advantages of exceptional schools, easy city access and the peace and security we desire. 1.5 acres of manicured lawn with an abundance of Magnolias, with views from the front columned porches that seem to cover half the county. 4 bedrooms with 4.5 baths plus a secluded room for long-term guests or office. The home's focal point is the cavernous den opening into the chef-ready kitchen with the finest appliances and design. Den features a towering stone fireplace and bar. The finest in wood craftsmanship and creativity. Every aspect, inside and out, reflects quality of design and thought, professional maintenance and care, and a focus on good living. Property also includes pool and spa, greenhouse, 3-car garage, recreation court, covered and open patios, lots of mature shade trees...and quite country privacy.
Sold
Price Unknown
29 Trailridge Dr, Melissa, TX 75454
4beds
5,007sqft
Single Family Residence
Built in 1985
1.51 Acres Lot
$1,161,600 Zestimate®
$--/sqft
$6,860 Estimated rent
Home value
$1,161,600
$1.07M - $1.27M
$6,860/mo
Zestimate® history
Owner options
List your home for rent
$6,860/mo
Rent Zestimate®
Find your next renter with Zillow Rental Manager. Plus, with online applications, you can quickly screen prospective tenants – for free.
$6,860/mo
Rent Zestimate®
Refinance and save
$925/mo
Est. payment
Refinancing to a lower rate could help reduce your monthly payments and save thousands over the life of the loan.
$925/mo
Est. payment
Explore your selling options
Work with a Zillow partner agent
Leverage their expertise and Zillow's premium Showcase listings to get your home seen by more buyers.
Get startedList with your own agent
Get your home in front of millions of buyers by listing it on Zillow.
Learn how to do itSell it yourself
Take full control of how buyers see your home on Zillow by listing For Sale by Owner (FSBO).
List your homeWhat's special
Towering stone fireplaceCountry charmCavernous denEasy city accessRecreation courtExceptional schoolsProfessional maintenance
Zillow last checked:
Listing updated:
Listed by:
Helen Coleman 0325023 972-562-3969,
Ebby Halliday Realtors 972-562-3969
Bought with:
Tiffany Smith
Compass RE Texas, LLC
Source: NTREIS,MLS#: 20423623
Facts & features
Interior
Bedrooms & bathrooms
- Bedrooms: 4
- Bathrooms: 5
- Full bathrooms: 4
- 1/2 bathrooms: 1
Primary bedroom
- Features: Dual Sinks, Double Vanity, Fireplace, Garden Tub/Roman Tub, Separate Shower, Walk-In Closet(s)
- Level: First
- Dimensions: 15 x 20
Bedroom
- Features: Ceiling Fan(s), Split Bedrooms, Walk-In Closet(s)
- Level: Second
- Dimensions: 14 x 14
Bedroom
- Features: Ceiling Fan(s), Walk-In Closet(s)
- Level: Second
- Dimensions: 12 x 13
Bedroom
- Features: Ceiling Fan(s)
- Level: Second
- Dimensions: 14 x 13
Bonus room
- Features: Built-in Features
- Level: First
- Dimensions: 8 x 8
Breakfast room nook
- Level: First
- Dimensions: 12 x 12
Dining room
- Level: First
- Dimensions: 14 x 14
Family room
- Features: Built-in Features, Ceiling Fan(s), Fireplace
- Level: First
- Dimensions: 21 x 30
Great room
- Features: Built-in Features, Ceiling Fan(s)
- Level: Second
- Dimensions: 17 x 15
Kitchen
- Features: Built-in Features, Dual Sinks, Granite Counters, Kitchen Island, Pantry, Pot Filler, Walk-In Pantry
- Level: First
- Dimensions: 18 x 12
Living room
- Features: Built-in Features, Fireplace
- Level: First
- Dimensions: 20 x 15
Office
- Features: Built-in Features, Ceiling Fan(s)
- Level: First
- Dimensions: 16 x 13
Utility room
- Features: Built-in Features, Utility Room, Utility Sink
- Level: First
- Dimensions: 6 x 8
Heating
- Central, Electric, Fireplace(s), Zoned
Cooling
- Central Air, Ceiling Fan(s), Electric, Zoned
Appliances
- Included: Built-In Refrigerator, Dishwasher, Electric Water Heater, Gas Cooktop, Disposal, Microwave, Warming Drawer
- Laundry: Washer Hookup, Electric Dryer Hookup, Laundry in Utility Room
Features
- Wet Bar, Built-in Features, Cedar Closet(s), Chandelier, Decorative/Designer Lighting Fixtures, Eat-in Kitchen, Granite Counters, Kitchen Island, Multiple Staircases, Open Floorplan, Pantry, Walk-In Closet(s)
- Flooring: Carpet, Ceramic Tile, Hardwood, Marble, Tile
- Windows: Plantation Shutters, Window Coverings
- Has basement: No
- Number of fireplaces: 3
- Fireplace features: Family Room, Gas Log, Living Room, Primary Bedroom, Raised Hearth, Stone
Interior area
- Total interior livable area: 5,007 sqft
Property
Parking
- Total spaces: 3
- Parking features: Additional Parking, Circular Driveway, Concrete, Door-Multi, Driveway, Epoxy Flooring, Garage, Garage Door Opener, Inside Entrance, Kitchen Level, Garage Faces Side
- Attached garage spaces: 3
- Has uncovered spaces: Yes
Features
- Levels: Two
- Stories: 2
- Patio & porch: Rear Porch, Covered, Deck, Front Porch, Patio
- Exterior features: Rain Gutters, Sport Court
- Pool features: Gunite, In Ground, Outdoor Pool, Pool, Pool Sweep, Pool/Spa Combo
- Fencing: Back Yard,Fenced,Gate,High Fence,Wood
Lot
- Size: 1.51 Acres
- Features: Acreage, Back Yard, Interior Lot, Lawn, Landscaped, Level, Many Trees, Subdivision, Sprinkler System
Details
- Additional structures: Greenhouse, Tennis Court(s)
- Parcel number: R156100011801
- Other equipment: Intercom
Construction
Type & style
- Home type: SingleFamily
- Architectural style: Traditional,Detached
- Property subtype: Single Family Residence
- Attached to another structure: Yes
Materials
- Brick
- Foundation: Slab
- Roof: Composition
Condition
- Year built: 1985
Utilities & green energy
- Sewer: Aerobic Septic, Septic Tank
- Water: Public
- Utilities for property: Electricity Connected, Propane, Septic Available, Water Available
Community & HOA
Community
- Features: Gated
- Security: Security System Owned, Security System, Carbon Monoxide Detector(s), Gated Community, Key Card Entry
- Subdivision: Country Ridge Ph III
HOA
- Has HOA: Yes
- Services included: Maintenance Grounds
- HOA fee: $925 annually
- HOA name: CMA
- HOA phone: 214-778-0570
Location
- Region: Melissa
Financial & listing details
- Tax assessed value: $971,774
- Annual tax amount: $14,409
- Date on market: 9/7/2023
- Cumulative days on market: 162 days
- Listing terms: Cash,Conventional
- Electric utility on property: Yes
Price history
| Date | Event | Price |
|---|---|---|
| 4/9/2024 | Sold | -- |
Source: NTREIS #20423623 Report a problem | ||
| 3/22/2024 | Pending sale | $1,200,000$240/sqft |
Source: NTREIS #20423623 Report a problem | ||
| 2/19/2024 | Contingent | $1,200,000$240/sqft |
Source: NTREIS #20423623 Report a problem | ||
| 9/7/2023 | Listed for sale | $1,200,000-14.2%$240/sqft |
Source: NTREIS #20423623 Report a problem | ||
| 4/28/2023 | Listing removed | -- |
Source: NTREIS #20176738 Report a problem | ||
| 3/1/2023 | Price change | $1,399,000-12.6%$279/sqft |
Source: NTREIS #20176738 Report a problem | ||
| 10/1/2022 | Listed for sale | $1,600,000$320/sqft |
Source: NTREIS #20176738 Report a problem | ||
| 12/16/2003 | Sold | -- |
Source: Public Record Report a problem | ||
Public tax history
| Year | Property taxes | Tax assessment |
|---|---|---|
| 2025 | $18,553 +160.1% | $971,774 +18.9% |
| 2024 | $7,134 +4% | $817,519 +10% |
| 2023 | $6,860 -30.9% | $743,199 +10% |
| 2022 | $9,929 -3.7% | $675,635 +10% |
| 2021 | $10,313 +1.6% | $614,214 +10% |
| 2020 | $10,147 -2.5% | $558,376 -5.3% |
| 2019 | $10,403 +2.9% | $589,614 +7.5% |
| 2018 | $10,113 +1.9% | $548,558 +1.6% |
| 2017 | $9,925 | $539,741 +4.9% |
| 2016 | $9,925 +4.9% | $514,485 +7.3% |
| 2015 | $9,464 | $479,290 +6.7% |
| 2014 | $9,464 | $449,162 +21.2% |
| 2013 | -- | $370,654 -6.5% |
| 2012 | -- | $396,402 -1.3% |
| 2011 | -- | $401,458 -1.3% |
| 2010 | -- | $406,931 -1.4% |
| 2009 | -- | $412,591 -4.7% |
| 2008 | -- | $432,785 +3.5% |
| 2007 | -- | $418,031 +0.5% |
| 2006 | -- | $415,793 +0.5% |
| 2005 | -- | $413,845 -10.9% |
| 2004 | -- | $464,344 +6.6% |
| 2003 | -- | $435,592 -3.9% |
| 2002 | -- | $453,166 +10% |
| 2001 | -- | $411,969 -3.9% |
| 2000 | -- | $428,507 |
Find assessor info on the county website
Neighborhood: 75454
Nearby homes
- $1,108,5004 bd4 ba5.1k sqft27 Trailridge Dr, Melissa, TX 75454Off Market
- $1,000,0005 bd3 ba4.4k sqft31 Trailridge Dr, Melissa, TX 75454Off Market
- $860,6004 bd3 ba3.4k sqft25 Trailridge Dr, Melissa, TX 75454Off Market
- $1,279,6004 bd5 ba4.7k sqft11 Trailridge Dr, Melissa, TX 75454Off Market
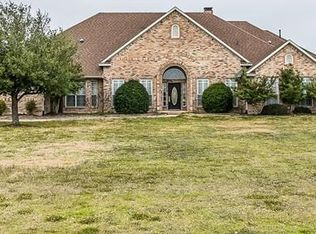
- $--4 bd4 ba3k sqft15 Trailridge Dr, Melissa, TX 75454Sold
- $837,1004 bd3 ba3.2k sqft33 Trailridge Dr, Melissa, TX 75454Off Market
- $743,4004 bd3 ba3.3k sqft30 Trailridge Dr, Melissa, TX 75454Off Market
- $1,115,9004 bd4 ba4.4k sqft9 Trailridge Dr, Melissa, TX 75454Off Market
Nearby schools
GreatSchools rating
- 10/10Harry McKillop Elementary SchoolGrades: K-5Distance: 1.3 mi
- 9/10Melissa Middle SchoolGrades: 6-8Distance: 0.5 mi
- 8/10Melissa High SchoolGrades: 9-12Distance: 2.4 mi
Schools provided by the listing agent
- Elementary: Harry Mckillop
- Middle: Melissa
- High: Melissa
- District: Melissa ISD
Source: NTREIS. This data may not be complete. We recommend contacting the local school district to confirm school assignments for this home.
Get a cash offer in 3 minutes
Find out how much your home could sell for in as little as 3 minutes with a no-obligation cash offer.
Estimated market value
$1,161,600
Get a cash offer in 3 minutes
Find out how much your home could sell for in as little as 3 minutes with a no-obligation cash offer.
Estimated market value
$1,161,600
- Texas
- Collin County
- Melissa
- 75454
- 29 Trailridge Dr
Nearby cities
Nearby zip codes
Other Melissa Topics
