Skip main navigation
Closed
Street View
  • $797,000

    15 Trillium Way, Newnan, GA 30265

    5beds
    5,723sqft
    Single Family Residence
    Built in 2004
    1 Acres Lot
    $822,200 Zestimate®
    $139/sqft
    $4,196 Estimated rent

    Home value

    $822,200

    $773,000 - $880,000

    $4,196/mo

    Zestimate® history
    Loading
    Loading...

    Owner options

    List your home for rent

    $4,196/mo

    Rent Zestimate®

    Find your next renter with Zillow Rental Manager. Plus, with online applications, you can quickly screen prospective tenants – for free.

    Learn more

    $4,196/mo

    Rent Zestimate®

    Refinance and save

    $5,357/mo

    Est. payment

    Refinancing to a lower rate could help reduce your monthly payments and save thousands over the life of the loan.

    See today's rates

    $5,357/mo

    Est. payment

    Explore your selling options

    Work with a Zillow partner agent

    Leverage their expertise and Zillow's premium Showcase listings to get your home seen by more buyers.

    Get started

    List with your own agent

    Get your home in front of millions of buyers by listing it on Zillow.

    Learn how to do it

    Sell it yourself

    Take full control of how buyers see your home on Zillow by listing For Sale by Owner (FSBO).

    List your home

    What's special

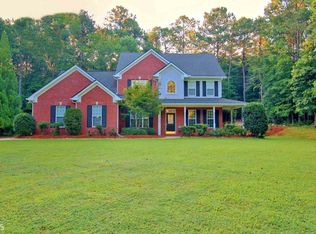
    Swoop in and steal this on the golf course beauty for your new home! Around every corner are well thought out rooms that are perfectly designed to awe and to be amazingly functional*The walk to the front door, looking over the large well manicured front yard, starts your tour. Inside hardwood floors cover the main 2 floors, bathrooms are tile and luxury vinyl plank can be found on the terrace level, no carpet! The large great room is bright and open with bookcases and wood burning fireplace*The kitchen is a cook's dream with stainless appliances including double ovens + new cook top, stone counters, large tile backsplash & walk in pantry*kitchen breakfast bar overlooks the dining room, keeping room with fireplace & vaulted ceiling-& breakfast nook*Bright Owner's suite is on the main level with tray ceiling & door to covered deck + walk in closet with closet system & amazing renovated bath with huge shower & free standing tub inside the shower enclosure, it will take your breath away*2 additional bedrooms on the main level with a jack n jill bath*Upstairs you will find a large bedroom, full bath & an elevated bonus room with 3 closets that could easily be used as another bedroom, rec room or home office*Travelling down to the terrace level, step into another large great room area overlooking the rear yard; office (could also substitute as a terrace level bedroom); full bath; bar area with sink; & home theatre room with large screen, projector, sound bar & DVD player that will remain (a golf simulation radar is easily added also for when you are not on the course behind your home*The rear yard is of course fabulous too and overlooks the 2nd fairway of the Coweta Club. The fenced in yard is perfect for family & friend gatherings. There is a covered deck with cable railing and stairs down to a covered patio + ample space to run and play and a nice relaxing firepit area*3 car garage home: 2 car garage on main level and driveway down to the deep 1 car garage with space for a car and golf cart*This terrace level is a great teen or in-law suite area & is just perfect with a garage and drive around access for their own private entrance*Make this your "Home Sweet Home" this year, and for many years to come. You will not be disappointed.

    Zillow last checked:

    Listing updated:

    Listed by:

    Susan Annis 770-294-8796,

    Southern Classic Realtors

    Bought with:

    Susan Annis, 182379

    Southern Classic Realtors

    Source: GAMLS,MLS#: 10382081MLS Logo

    Facts & features

    Interior

    Bedrooms & bathrooms
    • Bedrooms: 5
    • Bathrooms: 5
    • Full bathrooms: 4
    • 1/2 bathrooms: 1
    • Main level bathrooms: 2
    • Main level bedrooms: 3
    Dining room
    • Features: Separate Room
    Kitchen
    • Features: Breakfast Room, Pantry, Solid Surface Counters
    Heating
    • Central, Dual, Natural Gas, Zoned
    Cooling
    • Ceiling Fan(s), Central Air, Dual, Electric, Zoned
    Appliances
    • Included: Cooktop, Dishwasher, Double Oven, Microwave, Stainless Steel Appliance(s)
    • Laundry: In Hall
    Features
    • Bookcases, Central Vacuum, Double Vanity, High Ceilings, In-Law Floorplan, Master On Main Level, Separate Shower, Soaking Tub, Tile Bath, Tray Ceiling(s), Walk-In Closet(s), Wet Bar
    • Flooring: Hardwood, Tile, Vinyl
    • Basement: Bath Finished,Concrete,Daylight,Exterior Entry,Finished,Full,Interior Entry
    • Number of fireplaces: 2
    • Fireplace features: Factory Built, Family Room, Gas Starter, Living Room
    Interior area
    • Total structure area: 5,723
    • Total interior livable area: 5,723 sqft
    • Finished area above ground: 3,482
    • Finished area below ground: 2,241

    Property

    Parking
    • Total spaces: 3
    • Parking features: Attached, Basement, Garage, Garage Door Opener, Kitchen Level, Side/Rear Entrance, Storage
    • Has attached garage: Yes
    Features
    • Levels: Three Or More
    • Stories: 3
    • Patio & porch: Deck, Patio, Porch
    • Exterior features: Sprinkler System
    • Fencing: Back Yard,Fenced
    Lot
    • Size: 1 Acres
    • Features: Corner Lot, Cul-De-Sac, Private
    Details
    • Parcel number: 107 6020 086

    Construction

    Type & style
    • Home type: SingleFamily
    • Architectural style: Craftsman
    • Property subtype: Single Family Residence
    Materials
    • Brick, Concrete
    • Roof: Composition
    Condition
    • Updated/Remodeled
    • New construction: No
    • Year built: 2004

    Utilities & green energy

    • Sewer: Septic Tank
    • Water: Public
    • Utilities for property: Cable Available, Electricity Available, High Speed Internet, Natural Gas Available, Phone Available, Underground Utilities, Water Available

    Community & neighborhood

    Community
    • Community features: Clubhouse, Golf, Lake, Park, Playground, Pool, Sidewalks, Street Lights, Tennis Court(s), Near Shopping
    Location
    • Region: Newnan
    • Subdivision: Arbor Springs Plantation

    HOA & financial

    HOA
    • Has HOA: Yes
    • HOA fee: $600 annually
    • Services included: Management Fee, Swimming, Tennis

    Other

    Other facts
    • Listing agreement: Exclusive Right To Sell

    Price history

    DateEventPrice
    10/31/2024Sold$797,000-11.1%$139/sqft
    Source: GAMLS #10382081 Report a problem
    9/20/2024Listed for sale$897,000+85.9%$157/sqft
    Source: GAMLS #10382081 Report a problem
    4/28/2020Sold$482,500-3.2%$84/sqft
    Source: GAMLS #8761733 Report a problem
    4/28/2020Listed for sale$498,222$87/sqft
    Source: BHGRE Metro Brokers #8761733 Report a problem
    3/27/2020Pending sale$498,222-3.3%$87/sqft
    Source: BHGRE Metro Brokers #8761733 Report a problem
    1/25/2020Price change$515,000-1.9%$90/sqft
    Source: Keller Williams Rlty Atl. Part #8666703 Report a problem
    9/26/2019Listed for sale$525,000+31.3%$92/sqft
    Source: Keller Williams Rlty Atl. Part #8666703 Report a problem
    12/22/2010Listing removed$399,900$70/sqft
    Source: Atlanta Partners Realty LLC dba Keller Williams Realty Atlanta Partners #02914197 Report a problem
    1/23/2010Price change$399,900+0.2%$70/sqft
    Source: Atlanta Partners Realty LLC dba Keller Williams Realty Atlanta Partners #02798820 Report a problem
    10/8/2009Price change$399,000-4.8%$70/sqft
    Source: Jim DeFee #2701244 Report a problem
    9/5/2009Price change$419,000-1.2%$73/sqft
    Source: Jim DeFee #2701244 Report a problem
    8/15/2009Price change$424,000-1.2%$74/sqft
    Source: Bryan Fair #02701244 Report a problem
    7/5/2009Listed for sale$429,000-22%$75/sqft
    Source: Bryan Fair #02701244 Report a problem
    9/20/2008Listing removed$549,900$96/sqft
    Source: Keller Williams Realty #2369436 Report a problem
    4/5/2008Price change$549,900-1.8%$96/sqft
    Source: Keller Williams Realty #2369436 Report a problem
    3/9/2008Listed for sale$559,900+32.2%$98/sqft
    Source: Keller Williams Realty #2369436 Report a problem
    8/5/2004Sold$423,400+429.3%$74/sqft
    Source: Public Record Report a problem
    3/1/2004Sold$80,000$14/sqft
    Source: Public Record Report a problem

    Public tax history

    YearProperty taxesTax assessment
    2025$8,065 +14%$341,362 +10.3%
    2024$7,077 +1.3%$309,446 +7.3%
    2023$6,989 +8.6%$288,401 +15.8%
    2022$6,435 +29%$249,101 +6.9%
    2021$4,990 -24.5%$232,991 -6.6%
    2020$6,608 +13.8%$249,346 +22.9%
    2019$5,808 +0%$202,857
    2018$5,806 -3.1%$202,857 -4.1%
    2017$5,991 +16.8%$211,572 +6%
    2016$5,131 -9.1%$199,572
    2015$5,643 +31.7%$199,572 +4.5%
    2014$4,284 $191,037
    2013-- --
    2012-- --
    2011-- --
    2010-- --
    2009-- --
    2008-- --
    2007-- --
    2006-- --
    2005-- --
    2004-- --
    2003-- --
    2002-- --

    Find assessor info on the county website

    Neighborhood: 30265

    Nearby schools

    GreatSchools rating
    Schools provided by the listing agent
    • Elementary: Arbor Springs
    • Middle: Madras
    • High: Northgate

    Source: GAMLS. This data may not be complete. We recommend contacting the local school district to confirm school assignments for this home.

    Get a cash offer in 3 minutes
    Find out how much your home could sell for in as little as 3 minutes with a no-obligation cash offer.
    Estimated market value
    $822,200
    Get a cash offer in 3 minutes
    Find out how much your home could sell for in as little as 3 minutes with a no-obligation cash offer.
    Estimated market value
    $822,200