Skip main navigation
Off market
  • $870,400

    30 Glistening Glen Ct, Newnan, GA 30265

    4beds
    5,194sqft
    SingleFamily
    Built in 2000
    1.02 Acres Lot
    $870,400 Zestimate®
    $168/sqft
    $4,046 Estimated rent

    Home value

    $870,400

    $818,000 - $923,000

    $4,046/mo

    Zestimate® history
    Loading
    Loading...

    Owner options

    List your home for rent

    $4,046/mo

    Rent Zestimate®

    Find your next renter with Zillow Rental Manager. Plus, with online applications, you can quickly screen prospective tenants – for free.

    Learn more

    $4,046/mo

    Rent Zestimate®

    Refinance and save

    $5,235/mo

    Est. payment

    Refinancing to a lower rate could help reduce your monthly payments and save thousands over the life of the loan.

    See today's rates

    $5,235/mo

    Est. payment

    Explore your selling options

    Work with a Zillow partner agent

    Leverage their expertise and Zillow's premium Showcase listings to get your home seen by more buyers.

    Get started

    List with your own agent

    Get your home in front of millions of buyers by listing it on Zillow.

    Learn how to do it

    Sell it yourself

    Take full control of how buyers see your home on Zillow by listing For Sale by Owner (FSBO).

    List your home

    What's special

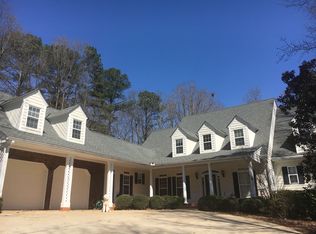
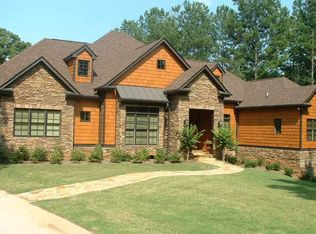
    WOW! This is a must see home that should not last long! An entertainer's paradise! BEST SCHOOL DISTRICTS! MASTER ON MAIN, FINISHED TERRACE LEVEL WITH BAR AND PUTTING GREEN! SECRET FIREPLACE DOOR TO HIDDEN STORAGE AND SO MUCH MORE TO SEE! Well upgraded above the competition and priced below market value for a quick sale! Majestically perched on a beautiful golf course lot on a cul de sac just a short walk from both the main amenities area and the Coweta Club and golf course, this home could not be better positioned. Welcoming circular drive with covered front porch invites your guests into a beautiful foyer flanked by a den/study/formal living on one side and formal dining on the other. Straight ahead on the gorgeous hardwoods leads you into the 2-story family room open to another dining area and fabulously upgraded kitchen. An 18 foot tall stacked stone fireplace accents one end of this open space while tall UV protected walls of windows opens the views to the protected wrap around porch and spectacular views. Leathered granite tops and custom cabinets grace the magnificently renovated kitchen. THE DETAILS ARE THE DIFFERENCE! You will see how these owners have not only taken extraordinarily incredible care and maintenance of this immaculate home; but also, how they have added fantastic and convenient features and upgrades throughout. For example, in the kitchen, the beautiful glass tile back splash has a flawless look with no outlets because all the outlets (twice as many as typical) are all the under side of the cabinets providing you with a beautiful clean back splash. Other such details in the custom cabinets include a charging drawer, spice rack, slide out shelving, soft close drawers and doors, and so much more! Highlight this space with a lighted wine cooler, Jenn-Air gas cook top, and a beautiful stainless steel farmhouse sink and you have a state of the art gourmet kitchen. As grand as the kitchen is the Master suite equally compliments it in style and finishes! Spacious master on main level includes a sitting room, his and her closets with custom shelving in both, and a SPA LIKE BATH TO DIE FOR! Again with the details and finishes, this bath includes both radiant heat flooring and electric heat flooring (for those really cold nights), standing soaking tub with wonderful views, exotic stone counters with vessel bowls and custom cabinetry and a huge shower with designer tile. Truly a must see! Upstairs includes three bedrooms and two full baths. Each bedroom is quite spacious with walk in closets. One bedroom has a private bath while the other two have a Jack and Jill bath with private vanity areas. ANOTHER REAL HIGHLIGHT OF THIS FABULOUS HOME IS THE TERRACE LEVEL! Wind down the hardwood clad stairwell with its wrought iron railing to a brick floored oversized bar area with birch walls, complimented with poplar, and a terrific wet bar area with fridge, sink, custom lighting, etc. Also all the pub tables, bar stools and glass ware is included! BE SURE TO CHECK BEHIND THE FIREPLACE! This hidden room behind the fireplace provides ample shelved and unshelved storage with easy access. Also on this terrace level is a large workout room with bath that may be used as a fifth bedroom if desired. Open to the bar area is a LARGE CUSTOM PUTTING GREEN and if that is not enough for you golfing fans, there is also an indoor driving range (actually ideal for a home theater room). And the outdoor area is just as fabulous as the indoor space! Covered wrap around porches include roll down sun shades and rocking chairs (included) and provide wonderful views. Travertine tile sitting walls, walk ways, and sitting areas grace the backyard. The attention to detail continues w/garage w/its built in metal storage cabinets, epoxy flooring, quiet belt driven garage door openers, color coordinated car mats & custom tool storage. All this in the IDEAL LOCATION to I85 & so much more! PLEASE DO NOT LEAVE THE CAT OUT!!!

    This property is not currently displayed as for sale or rent on Zillow. This may be different from what's on other websites or public sources.

    Facts & features

    Interior

    Bedrooms & bathrooms
    • Bedrooms: 4
    • Bathrooms: 5
    • Full bathrooms: 3
    • 1/2 bathrooms: 2
    • Main level bathrooms: 2
    • Main level bedrooms: 1
    Heating
    • Forced air, Gas
    Cooling
    • Central
    Appliances
    • Included: Dishwasher, Microwave, Refrigerator
    • Laundry: Laundry Room
    Features
    • Wet Bar, Walk-In Closet(s), Bookcases, Entrance Foyer, Tray Ceiling(s)
    • Flooring: Carpet, Hardwood
    • Basement: Finished
    • Has fireplace: Yes
    • Fireplace features: Basement, Gas Starter, Factory Built
    Interior area
    • Structure area source: Public Record
    • Total interior livable area: 5,194 sqft
    • Finished area below ground: 1768

    Property

    Parking
    • Total spaces: 2
    • Parking features: Garage - Attached
    • Details: Attached, Kitchen Level Entry
    Features
    • Patio & porch: Deck/Patio, Porch
    • Exterior features: Stone, Stucco
    • Pool features: Association
    • Has spa: Yes
    Lot
    • Size: 1.02 Acres
    • Features: Level, Cul-de-Sac, Wooded, On Golf Course
    Details
    • Additional structures: Garage(s)
    • Parcel number: 1076020038
    • Other equipment: Satellite Dish

    Construction

    Type & style
    • Home type: SingleFamily
    • Architectural style: Ranch, Traditional, Craftsman
    Materials
    • Other
    • Roof: Composition
    Condition
    • Year built: 2000

    Utilities & green energy

    • Sewer: Septic Tank
    Green energy
    • Energy efficient items: Water Heater-gas, Tankless Water Heater

    Community & HOA

    Community
    • Security: Alarm - Smoke/Fire
    HOA
    • Has HOA: Yes
    • Amenities included: Clubhouse, Golf Course, Pool, Tennis Court(s), Playground, Lake, Neighborhood Association, Street Lights, Underground Utilities, Park, Walk To Schools, Tennis Team
    • Services included: Other (See Remarks)
    • HOA fee: $50 monthly
    Location
    • Region: Newnan

    Financial & listing details

    • Price per square foot: $168/sqft
    • Tax assessed value: $894,909
    • Annual tax amount: $6,747

    Price history

    DateEventPrice
    5/30/2023Sold$829,500$160/sqft
    Source: Public Record Report a problem
    4/23/2023Pending sale$829,500$160/sqft
    Source: GAMLS #20112767 Report a problem
    4/11/2023Listed for sale$829,500$160/sqft
    Source: GAMLS #20112767 Report a problem
    4/8/2023Pending sale$829,500$160/sqft
    Source: GAMLS #20112767 Report a problem
    3/31/2023Listed for sale$829,500+53.4%$160/sqft
    Source: GAMLS #20112767 Report a problem
    4/17/2020Sold$540,800-1.7%$104/sqft
    Source: GAMLS #8753376 Report a problem
    4/17/2020Listed for sale$550,000$106/sqft
    Source: BHGRE Metro Brokers #8753376 Report a problem
    3/20/2020Pending sale$550,000$106/sqft
    Source: BHGRE Metro Brokers #6695752 Report a problem
    3/13/2020Listed for sale$550,000+44.8%$106/sqft
    Source: BHGRE Metro Brokers #8753376 Report a problem
    1/18/2000Sold$379,900$73/sqft
    Source: Public Record Report a problem

    Public tax history

    YearProperty taxesTax assessment
    2025$6,747 +13.2%$357,964 +13.1%
    2024$5,959 -5.1%$316,411 +21.9%
    2023$6,279 +8.8%$259,610 +15.9%
    2022$5,773 +5.6%$223,976 +6.1%
    2021$5,468 $211,027
    2020$5,468 +19.6%$211,027 +31.3%
    2019$4,572 +0%$160,716
    2018$4,571 +1.2%$160,716
    2017$4,518 -1.2%$160,716 +12.6%
    2016$4,571 +14.4%$142,716
    2015$3,997 +7%$142,716 +4.3%
    2014$3,736 $136,802
    2013-- --
    2012-- --
    2011-- --
    2010-- --
    2009-- --
    2008-- --
    2007-- --
    2006-- --
    2005-- --
    2004-- --
    2003-- --
    2002-- --
    2001$3,293 --
    2000-- --
    Find assessor info on the county website

    Neighborhood: 30265

    Nearby schools

    GreatSchools rating
    Schools provided by the listing agent
    • Elementary: Arbor Springs
    • Middle: Madras
    • High: Northgate

    Source: The MLS. This data may not be complete. We recommend contacting the local school district to confirm school assignments for this home.

    Get a cash offer in 3 minutes
    Find out how much your home could sell for in as little as 3 minutes with a no-obligation cash offer.
    Estimated market value
    $870,400
    Get a cash offer in 3 minutes
    Find out how much your home could sell for in as little as 3 minutes with a no-obligation cash offer.
    Estimated market value
    $870,400