Amazing opportunity on the #2 Hole Tee Base in Coweta Club in highly desired Arbor Springs. This sun drenched local artist's residence holds many happy holiday memories including a garden wedding. In preparation for sale all carpet and pad was replaced in December 2024. Sellers have a book of extensive receipts and maintenance records by preferred local vendors. New upgraded extended life roof, new gutters and three new garage doors installed in 2021. Covered front porch with upgraded composite decking and front door opens into sun drenched spaces with hardwood floors. Dining room holds your largest table and is accented with an upgraded Italian chandelier and two upgraded Italian brass wall sconces. Front living room with French doors and hardwood floors was previously used as an office. Expansive eat in kitchen with hardwood floors, separate laundry room with full size washer, dryer, sink and cabinets, overflow pantry and an additional home office with built in desk, shelving and hardwood floors in hallway to garage with a separate home office porch with entrance. Kitchen has abundant storage and a large center island with a second stainless prep sink. A built in gas range, hood, double ovens, solid surface countertops, under cabinet led lighting and stainless appliances. Great room has built in cabinets and shelves and a gas starter fireplace. French doors open to gigantic screened porch for all season entertaining with composite decking and underdeck rain system. Main level owner's suite with golf view and extended spa bath including two oversized walk in closets, a water closet, extended double vanities, soaking tub and separate shower. Upstairs three bedrooms, abundant closet and storage space and two full bathrooms, one en suite and the other a jack and jill bath with double vanities and private water closet. The daylight finished terrace level has the fifth oversized bedroom with windows, walk in closet and bathroom with double vanities. A large daylight living room with French doors to flagstone patio and another large daylight room previously used as an art studio. No carpet on terrace level. Extensive unfinished space holds mechanical area and expansive shelving for holiday and seasonal storage. Space to build out kitchen. Daylight terrace level is independent space that could be a great inlaw suite, college suite, live in caregiver retreat or home business space with both interior and exterior accessibility. Fourth garage for golf cart. Underdeck rain carrying system installed beneath back screened porch for the daylight terrace level to enjoy the private flagstone patio. Mature landscaping and frost free water spigots throughout flowerbeds. Built by Chris Parrot in 2000. Lot is 1.12 acres. Retreat and repair termite bond transferrable with Active Pest Control. Lighted tennis courts, swimming pool and children's play park. Enjoy more of the outdoors with easy access to lakes and paved path system throughout the community. Join the Coweta Club for 18 fabulous holes of golf. New Publix grocery store outside neighborhood and Arbor Springs, Madras Middle and Northgate High School checks all your boxes. Less than six miles from the Heritage School. Easy commute to Hartsfield Jackson airport or travel into Atlanta.
Closed
$818,000
20 Glistening Glen Ct, Newnan, GA 30265
5beds
6,136sqft
Single Family Residence, Residential
Built in 2000
1.12 Acres Lot
$812,000 Zestimate®
$133/sqft
$4,330 Estimated rent
Home value
$812,000
$731,000 - $901,000
$4,330/mo
Zestimate® history
Owner options
List your home for rent
$4,330/mo
Rent Zestimate®
Find your next renter with Zillow Rental Manager. Plus, with online applications, you can quickly screen prospective tenants – for free.
$4,330/mo
Rent Zestimate®
Refinance and save
$5,473/mo
Est. payment
Refinancing to a lower rate could help reduce your monthly payments and save thousands over the life of the loan.
$5,473/mo
Est. payment
Explore your selling options
Work with a Zillow partner agent
Leverage their expertise and Zillow's premium Showcase listings to get your home seen by more buyers.
Get startedList with your own agent
Get your home in front of millions of buyers by listing it on Zillow.
Learn how to do itSell it yourself
Take full control of how buyers see your home on Zillow by listing For Sale by Owner (FSBO).
List your homeWhat's special
Golf viewGas starter fireplaceHardwood floorsCovered front porchLarge center islandEat in kitchenItalian chandelier
Zillow last checked:
Listing updated:
Listed by:
KELLY FARIS,
Atlanta Fine Homes Sotheby's International 678-907-7071
Bought with:
Sheree Macaroni, 391085
Southern Real Estate Properties
Source: FMLS GA,MLS#: 7494644
Facts & features
Interior
Bedrooms & bathrooms
- Bedrooms: 5
- Bathrooms: 5
- Full bathrooms: 4
- 1/2 bathrooms: 1
- Main level bathrooms: 1
- Main level bedrooms: 1
Rooms
- Room types: Dining Room, Game Room, Living Room, Office
Primary bedroom
- Features: Master on Main, Oversized Master
- Level: Master on Main, Oversized Master
Bedroom
- Features: Master on Main, Oversized Master
Primary bathroom
- Features: Double Vanity, Separate His/Hers, Separate Tub/Shower, Soaking Tub
Dining room
- Features: Seats 12+, Separate Dining Room
Kitchen
- Features: Cabinets Stain, Kitchen Island, Pantry, Solid Surface Counters, View to Family Room
Heating
- Forced Air, Heat Pump, Hot Water, Natural Gas
Cooling
- Ceiling Fan(s), Central Air, Electric, Heat Pump, Zoned
Appliances
- Included: Dishwasher, Disposal, Double Oven, Dryer, Microwave, Refrigerator, Washer
- Laundry: Laundry Room, Main Level, Mud Room
Features
- Bookcases, Entrance Foyer, High Speed Internet, Vaulted Ceiling(s), Walk-In Closet(s)
- Flooring: Carpet, Hardwood, Tile
- Windows: Double Pane Windows
- Basement: Daylight,Exterior Entry,Finished,Finished Bath,Interior Entry,Unfinished
- Number of fireplaces: 1
- Fireplace features: Gas Log, Gas Starter, Living Room
- Common walls with other units/homes: No Common Walls
Interior area
- Total structure area: 6,136
- Total interior livable area: 6,136 sqft
- Finished area above ground: 3,729
- Finished area below ground: 2,407
Property
Parking
- Total spaces: 3
- Parking features: Attached, Garage, Garage Door Opener, Kitchen Level
- Attached garage spaces: 3
Accessibility
- Accessibility features: None
Features
- Levels: Three Or More
- Patio & porch: Deck, Front Porch, Patio, Screened
- Exterior features: Courtyard, Lighting, Rain Gutters, No Dock
- Pool features: None
- Spa features: None
- Fencing: None
- Has view: Yes
- View description: Golf Course
- Waterfront features: None
- Body of water: None
Lot
- Size: 1.12 Acres
- Features: Level
Details
- Additional structures: None
- Parcel number: 107 6020 037
- Other equipment: Irrigation Equipment
- Horse amenities: None
Construction
Type & style
- Home type: SingleFamily
- Architectural style: Traditional
- Property subtype: Single Family Residence, Residential
Materials
- Cement Siding
- Foundation: See Remarks
- Roof: Composition
Condition
- Resale
- New construction: No
- Year built: 2000
Details
- Builder name: Chris Parrot
Utilities & green energy
- Electric: 220 Volts
- Sewer: Septic Tank
- Water: Public
- Utilities for property: Electricity Available, Natural Gas Available, Underground Utilities
Green energy
- Energy efficient items: None
- Energy generation: None
Community & HOA
Community
- Features: Golf, Homeowners Assoc, Lake, Near Schools, Playground, Pool, Street Lights, Tennis Court(s)
- Security: Security Lights, Security System Owned, Smoke Detector(s)
- Subdivision: Arbor Springs
HOA
- Has HOA: Yes
- Services included: Reserve Fund, Swim, Tennis
- HOA fee: $600 annually
Location
- Region: Newnan
Financial & listing details
- Price per square foot: $133/sqft
- Tax assessed value: $931,556
- Annual tax amount: $6,027
- Date on market: 12/6/2024
- Cumulative days on market: 76 days
- Listing terms: 1031 Exchange,Cash,Conventional,FHA,VA Loan
- Ownership: Fee Simple
- Electric utility on property: Yes
- Road surface type: Paved
Price history
| Date | Event | Price |
|---|---|---|
| 3/19/2025 | Sold | $818,000+2.3%$133/sqft |
Source:  FMLS GA #7494644 Report a problem FMLS GA #7494644 Report a problem | ||
| 2/21/2025 | Pending sale | $799,900$130/sqft |
Source:  GAMLS #10422949 Report a problem GAMLS #10422949 Report a problem | ||
| 2/3/2025 | Price change | $799,900-5.8%$130/sqft |
Source: FMLS GA #7494644 Report a problem | ||
| 12/6/2024 | Listed for sale | $849,000+62.6%$138/sqft |
Source: FMLS GA #7494644 Report a problem | ||
| 10/10/2013 | Sold | $522,000-4.7%$85/sqft |
Source: Public Record Report a problem | ||
| 7/4/2013 | Listed for sale | $547,500-4%$89/sqft |
Source: Atlanta Partners Realty LLC dba Keller Williams Realty Atlanta Partners #07121764 Report a problem | ||
| 3/21/2005 | Sold | $570,100+21.6%$93/sqft |
Source: Public Record Report a problem | ||
| 11/20/2000 | Sold | $468,900$76/sqft |
Source: Public Record Report a problem | ||
Public tax history
| Year | Property taxes | Tax assessment |
|---|---|---|
| 2025 | $8,804 +46.1% | $372,622 +9.8% |
| 2024 | $6,027 -5.6% | $339,233 +0.5% |
| 2023 | $6,388 +15.2% | $337,398 +16.8% |
| 2022 | $5,544 +7.8% | $288,832 +6% |
| 2021 | $5,142 | $272,511 |
| 2020 | $5,142 -4.1% | $272,511 +14.9% |
| 2019 | $5,364 +0% | $237,193 |
| 2018 | $5,362 +1.5% | $237,193 |
| 2017 | $5,283 -1.5% | $237,193 +8.2% |
| 2016 | $5,362 +12.6% | $219,193 |
| 2015 | $4,761 -9% | $219,193 +4.7% |
| 2014 | $5,235 | $209,338 |
| 2013 | -- | -- |
| 2012 | -- | -- |
| 2011 | -- | -- |
| 2010 | -- | -- |
| 2009 | -- | -- |
| 2008 | -- | -- |
| 2007 | -- | -- |
| 2006 | -- | -- |
| 2005 | -- | -- |
| 2004 | -- | -- |
| 2003 | -- | -- |
| 2002 | -- | -- |
| 2001 | $3,731 | -- |
| 2000 | -- | -- |
Find assessor info on the county website
Neighborhood: 30265
Nearby homes
- $867,1004 bd5 ba5.1k sqft30 Glistening Glen Ct, Newnan, GA 30265Off Market
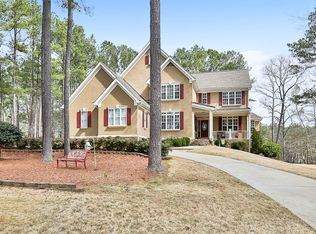
- $602,8004 bd2 ba2.7k sqft10 Glistening Glen Ct, Newnan, GA 30265Off Market
- $794,5005 bd6 ba5.2k sqft15 Glistening Glen Ct, Newnan, GA 30265Off Market
- $800,2004 bd6 ba6.2k sqft40 Glistening Glen Ct, Newnan, GA 30265Off Market
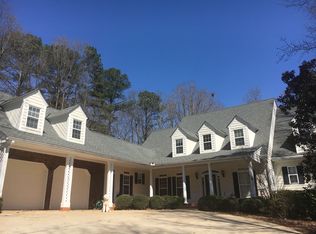
- $902,1004 bd4 ba4.1k sqft260 Arbor Springs North Dr, Newnan, GA 30265Off Market
- $1,088,2006 bd4 ba5.8k sqft305 Arbor Springs Plantation Dr, Newnan, GA 30265Off Market
- $972,7005 bd5 ba5.4k sqft320 Arbor Springs Plantation Dr, Newnan, GA 30265Off Market
- $697,0005 bd5 ba3.5k sqft45 Glistening Glen Ct, Newnan, GA 30265Off Market
Nearby schools
GreatSchools rating
- 10/10Arbor Springs Elementary SchoolGrades: PK-5Distance: 0.3 mi
- 8/10Madras Middle SchoolGrades: 6-8Distance: 4.1 mi
- 7/10Northgate High SchoolGrades: 9-12Distance: 1.8 mi
Schools provided by the listing agent
- Elementary: Arbor Springs
- Middle: Madras
- High: Northgate
Source: FMLS GA. This data may not be complete. We recommend contacting the local school district to confirm school assignments for this home.
Get a cash offer in 3 minutes
Find out how much your home could sell for in as little as 3 minutes with a no-obligation cash offer.
Estimated market value
$812,000
Get a cash offer in 3 minutes
Find out how much your home could sell for in as little as 3 minutes with a no-obligation cash offer.
Estimated market value
$812,000
- Georgia
- Coweta County
- Newnan
- 30265
- 20 Glistening Glen Ct
Nearby cities
Nearby neighborhoods
Nearby zip codes
Other Newnan Topics
