Enjoy living in one of the Southern Crescent's most desirable communities! Arbor Springs is not only just a 20-minute drive to Hartfield International Airport and a 45-minute drive to Midtown, it is home to a beautiful golf course, pool, and tennis community. Situated amongst one-acre plus lots, homes in Arbor Springs are thoughtfully placed on lots with nature trails and sidewalks throughout the neighborhood. 320 Arbor Springs sits beautifully on the golf course with green space both behind and beside the all-brick, stately home. The private backyard is home to a pool, outdoor lighting, a large Trex deck accessible from the main level, and a covered dry below patio that leads to the terrace level with a wet bar, full bathroom, kitchenette, family room, and a room for a gym or flex space. The connection between the indoors and the pool area is perfect for family fun or large-scale entertaining. The inside of the home has been immaculately maintained and updated regularly. The main level is a wonderful gathering space with an open kitchen, light-saturated breakfast nook, family and dining room, a bedroom with a full bath, and a private office just inside the front door. Four bedrooms are located upstairs, two on each side of a lovely catwalk that overlooks the family room. The oversized primary bedroom has a private sitting area, marble finished updated bathroom, and two connected closets for an amazing amount of storage space. A newly built Publix and marketplace at the main entrance of the community makes shopping a golf cart adventure away!
Active
$995,000
320 Arbor Springs Plantation Dr, Newnan, GA 30265
5beds
5,869sqft
:
Get pre-qualified$6,329/mo
Single Family Residence, Residential
Built in 1999
-- sqft lot
$971,100 Zestimate®
$170/sqft
$50/mo HOA
What's special
Beautiful golf courseTennis communityMarble finished updated bathroomFamily and dining roomOne-acre plus lotsCovered dry below patioOpen kitchen
- 187 days |
- 375 |
- 27 |
Zillow last checked:
Listing updated:
Listed by:
Liz Scruggs,
Atlanta Fine Homes Sotheby's International 770-480-9383,
Lynn Dasher,
Atlanta Fine Homes Sotheby's International
Source: FMLS GA,MLS#: 7713420
Facts & features
Interior
Bedrooms & bathrooms
- Bedrooms: 5
- Bathrooms: 5
- Full bathrooms: 5
- Main level bathrooms: 1
- Main level bedrooms: 1
Rooms
- Room types: Bonus Room, Exercise Room, Game Room, Living Room, Office
Primary bedroom
- Features: None
- Level: None
Bedroom
- Features: None
Primary bathroom
- Features: Double Vanity, Separate His/Hers, Separate Tub/Shower, Soaking Tub
Dining room
- Features: Open Concept
Kitchen
- Features: Breakfast Bar, Breakfast Room, Other
Heating
- Central
Cooling
- Central Air, Zoned
Appliances
- Included: Dishwasher, Double Oven, Dryer, Electric Oven, Electric Range, Gas Water Heater, Microwave, Refrigerator, Washer
- Laundry: Main Level
Features
- Bookcases, Cathedral Ceiling(s), Double Vanity, Entrance Foyer 2 Story, High Ceilings 9 ft Main, High Ceilings 9 ft Upper, High Speed Internet, His and Hers Closets, Walk-In Closet(s), Wet Bar
- Flooring: Carpet, Hardwood
- Windows: Insulated Windows
- Basement: Daylight,Exterior Entry,Finished
- Attic: Pull Down Stairs
- Has fireplace: Yes
- Fireplace features: Factory Built, Family Room, Gas Log
- Common walls with other units/homes: No Common Walls
Interior area
- Total structure area: 5,869
- Total interior livable area: 5,869 sqft
- Finished area above ground: 3,846
- Finished area below ground: 1,923
Property
Parking
- Total spaces: 3
- Parking features: Driveway, Garage, Garage Faces Side, Kitchen Level, Level Driveway
- Garage spaces: 3
- Has uncovered spaces: Yes
Accessibility
- Accessibility features: None
Features
- Levels: Three Or More
- Patio & porch: Covered, Deck, Rear Porch
- Exterior features: Private Yard, Rear Stairs, No Dock
- Pool features: In Ground
- Spa features: None
- Fencing: Back Yard,Wrought Iron
- Has view: Yes
- View description: Golf Course, Rural
- Waterfront features: None
- Body of water: None
Lot
- Features: Back Yard, Front Yard, Landscaped, Level, Private
Details
- Additional structures: None
- Parcel number: 107 6020 022
- Other equipment: Irrigation Equipment
- Horse amenities: None
Construction
Type & style
- Home type: SingleFamily
- Architectural style: Traditional
- Property subtype: Single Family Residence, Residential
Materials
- Brick, Brick 4 Sides
- Foundation: Concrete Perimeter
- Roof: Shingle
Condition
- Resale
- New construction: No
- Year built: 1999
Utilities & green energy
- Electric: None
- Sewer: Public Sewer
- Water: Public
- Utilities for property: Cable Available, Electricity Available, Natural Gas Available, Phone Available, Underground Utilities, Water Available
Green energy
- Energy efficient items: Lighting
- Energy generation: None
Community & HOA
Community
- Features: Clubhouse, Golf, Homeowners Assoc, Near Schools, Near Shopping, Near Trails/Greenway, Park, Playground, Pool, Sidewalks, Street Lights, Tennis Court(s)
- Security: Smoke Detector(s)
- Subdivision: Arbor Springs
HOA
- Has HOA: Yes
- Services included: Swim, Tennis
- HOA fee: $600 annually
Location
- Region: Newnan
Financial & listing details
- Price per square foot: $170/sqft
- Tax assessed value: $874,722
- Annual tax amount: $7,066
- Date on market: 2/3/2026
- Cumulative days on market: 608 days
- Ownership: Fee Simple
- Electric utility on property: Yes
- Road surface type: Asphalt
Estimated market value
$971,100
$923,000 - $1.02M
$4,617/mo
Price history
| Date | Event | Price |
|---|---|---|
| 3/12/2026 | Price change | $995,000-7.4%$170/sqft |
Source:  FMLS GA #7713420 Report a problem FMLS GA #7713420 Report a problem | ||
| 2/3/2026 | Listed for sale | $1,075,000-4.4%$183/sqft |
Source: FMLS GA #7713420 Report a problem | ||
| 2/3/2026 | Listing removed | $1,125,000$192/sqft |
Source: FMLS GA #7644092 Report a problem | ||
| 9/8/2025 | Listed for sale | $1,125,000-4.3%$192/sqft |
Source: FMLS GA #7644092 Report a problem | ||
| 9/4/2025 | Listing removed | $1,175,000$200/sqft |
Source: FMLS GA #7624076 Report a problem | ||
| 7/30/2025 | Listed for sale | $1,175,000$200/sqft |
Source: FMLS GA #7624076 Report a problem | ||
| 7/30/2025 | Listing removed | $1,175,000$200/sqft |
Source: FMLS GA #7558450 Report a problem | ||
| 4/11/2025 | Listed for sale | $1,175,000$200/sqft |
Source: FMLS GA #7558450 Report a problem | ||
| 2/5/2025 | Listing removed | $1,175,000$200/sqft |
Source: FMLS GA #7493868 Report a problem | ||
| 12/6/2024 | Listed for sale | $1,175,000+125.1%$200/sqft |
Source: FMLS GA #7493868 Report a problem | ||
| 6/1/2011 | Sold | $522,000-30.9%$89/sqft |
Source: Public Record Report a problem | ||
| 6/12/2008 | Listing removed | $755,000$129/sqft |
Source: NCI #02442188 Report a problem | ||
| 5/10/2008 | Listed for sale | $755,000+41.1%$129/sqft |
Source: NCI #02442188 Report a problem | ||
| 4/26/2005 | Sold | $535,000+1.9%$91/sqft |
Source: Public Record Report a problem | ||
| 12/28/2001 | Sold | $525,000+23.5%$89/sqft |
Source: Public Record Report a problem | ||
| 8/9/1999 | Sold | $425,000$72/sqft |
Source: Public Record Report a problem | ||
Public tax history
| Year | Property taxes | Tax assessment |
|---|---|---|
| 2025 | $7,805 +10.5% | $349,889 +13.2% |
| 2024 | $7,066 -4.3% | $308,982 +1.5% |
| 2023 | $7,380 +10.2% | $304,276 +17.5% |
| 2022 | $6,696 +4.5% | $259,008 +5.1% |
| 2021 | $6,409 -9.2% | $246,542 -9% |
| 2020 | $7,055 +12.2% | $270,912 +23.6% |
| 2019 | $6,288 +0% | $219,244 |
| 2018 | $6,286 +1.2% | $219,244 |
| 2017 | $6,213 -1.2% | $219,244 +7.1% |
| 2016 | $6,286 +8.6% | $204,649 |
| 2015 | $5,790 +4.8% | $204,649 +4.6% |
| 2014 | $5,526 | $195,692 |
| 2013 | -- | -- |
| 2012 | -- | -- |
| 2011 | -- | -- |
| 2010 | -- | -- |
| 2009 | -- | -- |
| 2008 | -- | -- |
| 2007 | -- | -- |
| 2006 | -- | -- |
| 2005 | -- | -- |
| 2004 | -- | -- |
| 2003 | -- | -- |
| 2002 | -- | -- |
| 2001 | $4,131 | -- |
| 2000 | -- | -- |
Find assessor info on the county website
Monthly payment
Est. payment
Payment breakdown
Explore the cost of this home by adjusting the details. Changes won't be saved.Climate risks
Neighborhood: 30265
Nearby schools
GreatSchools rating
- 10/10Arbor Springs Elementary SchoolGrades: PK-5Distance: 0.4 mi
- 8/10Madras Middle SchoolGrades: 6-8Distance: 4 mi
- 7/10Northgate High SchoolGrades: 9-12Distance: 1.9 mi
Schools provided by the listing agent
- Elementary: Arbor Springs
- Middle: Madras
- High: Northgate
Source: FMLS GA. This data may not be complete. We recommend contacting the local school district to confirm school assignments for this home.
- $811,4005 bd5 ba4.3k sqft310 Arbor Springs Plantation Dr, Newnan, GA 30265Off Market
- $800,8005 bd6 ba5.2k sqft15 Glistening Glen Ct, Newnan, GA 30265Off Market
- $600,7004 bd2 ba2.7k sqft10 Glistening Glen Ct, Newnan, GA 30265Off Market
- $702,1003 bd2 ba4.5k sqft5 Cloister Cv, Newnan, GA 30265Off Market
- $1,102,9006 bd4 ba5.8k sqft305 Arbor Springs Plantation Dr, Newnan, GA 30265Off Market
- $818,0005 bd5 ba6.1k sqft20 Glistening Glen Ct, Newnan, GA 30265Sold
- $886,3007 bd6 ba6.1k sqft410 Arbor Springs Plantation Dr, Newnan, GA 30265Off Market
- $856,4004 bd2 ba4.3k sqft15 Cloister Cv, Newnan, GA 30265Off Market
A local agent can set up tours, give advice and negotiate with sellers.
Similar homes
- $805,0005 bd5 ba4.4k sqft35 Trellis Trce, Newnan, GA 30265Active

 MLS ID #10797244, Blake Oxenreider, Century 21 Results. GAMLS
 - $879,5004 bd5 ba3.5k sqft126 Raintree Ct, Newnan, GA 30265Active
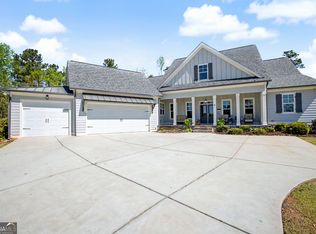 MLS ID #10802765, Nicole Hudson, Bush Real Estate. GAMLS
 - $850,0005 bd5 ba5.6k sqft114 Ranan Ln, Newnan, GA 30263Active
 MLS ID #10815351, Michelle Humes Group, eXp Realty. GAMLS
 - $869,0005 bd5 ba5.6k sqft8 Ranan Ln, Newnan, GA 30263Active
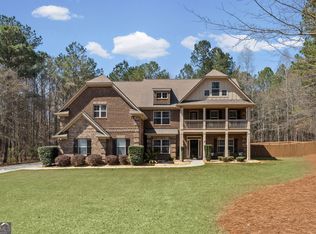 MLS ID #10715060, Tom W Barron, Lindsey's Inc., Realtors. GAMLS
 - $999,9006 bd5 ba6.3k sqft395 Beaumont Farms Dr, Sharpsburg, GA 30277ActiveMLS ID #10731224, Kelly Sheek, Dwelli. GAMLS
- $664,2225 bd5 ba3.6k sqft20 Clubview Ct, Newnan, GA 30265ActiveMLS ID #10805633, Jeannie Johnson Doole, Jeannie Doole & Assoc. Real Estate. GAMLS
- $995,0005 bd5 ba5.2k sqft270 Annelise Park Dr, Fayetteville, GA 30214ActiveMLS ID #10806684, Richard C Rice, Cranford Homes & Realty Co.. GAMLS
- $998,9005 bd4 ba3.9k sqft217 Gates Entry, Peachtree City, GA 30269ActiveMLS ID #10821265, Stephen P Walker, BHHS Georgia Properties. GAMLS
- $599,0004 bd3 ba4.6k sqft385 Vaughn Rd, Newnan, GA 30265ActiveMLS ID #10795748, Marina Hutchinson, BHGRE Metro Brokers. GAMLS
- $960,0004 bd4 ba3.3k sqft324 Chimney Sweep Cir, Peachtree City, GA 30269ActiveMLS ID #10790221, Mark Simpson, Real Broker, LLC. GAMLS
- $699,0004 bd4 ba3.4k sqft173 Coral Ridge Ct, Palmetto, GA 30268Active Under ContractMLS ID #10760486, Melissa Pou, Ansley Real Estate | Christie's Int. GAMLS
- $990,0005 bd4 ba3k sqft365 Swains Dr, Peachtree City, GA 30269ActiveMLS ID #10782371, Tracy Kirkland, Keller Williams Realty Atl. Partners. GAMLS
- $745,0004 bd3 ba3.6k sqft17 Moon Rdg, Newnan, GA 30263ActiveMLS ID #10821804, Jacqueline Campbell, REMAX Concierge. GAMLS
- $775,0005 bd4 ba3.5k sqft72 Marina Dr, Newnan, GA 30263ActiveMLS ID #10771610, Jacqueline Campbell, REMAX Concierge. GAMLS
- $545,0005 bd3 ba3.2k sqft142 Highwoods Pkwy, Newnan, GA 30265ActiveMLS ID #10816145, Wendy Metcalf, Southern Classic Realtors. GAMLS
- $679,9004 bd3 ba4.1k sqft79 Driftwood Ct, Newnan, GA 30263ActiveMLS ID #10791715, Israel Nelson, Drake Realty of Greater Atlanta. GAMLS
- $939,0005 bd5 ba4.4k sqft807 Teal Vis, Peachtree City, GA 30269ActiveMLS ID #10780147, Tracy Kirkland, Keller Williams Realty Atl. Partners. GAMLS
- $775,0004 bd4 ba3.4k sqft13 Anchor Ct, Newnan, GA 30263ActiveMLS ID #10753113, Scott Cosby, BHGRE Metro Brokers. GAMLS
- $850,0005 bd5 ba3.5k sqft100 Grouse Point, Fayetteville, GA 30215ActiveMLS ID #10820318, Heidi Lutman, BHHS Georgia Properties. GAMLS
- $965,0005 bd6 ba4.8k sqft9270 Ephesus Church Rd, Villa Rica, GA 30180ActiveMLS ID #10739606, Valerie M Lowery, Redfin Corporation. GAMLS
