Skip main navigation
Off market
  • $2,827,800

    15 Twin Walls Ln, Weston, CT 06883

    5beds
    7,085sqft
    SingleFamily
    Built in 1996
    2.03 Acres Lot
    $2,827,800 Zestimate®
    $399/sqft
    $6,341 Estimated rent

    Home value

    $2,827,800

    $2.55M - $3.17M

    $6,341/mo

    Zestimate® history
    Loading
    Loading...

    Owner options

    List your home for rent

    $6,341/mo

    Rent Zestimate®

    Find your next renter with Zillow Rental Manager. Plus, with online applications, you can quickly screen prospective tenants – for free.

    Learn more

    $6,341/mo

    Rent Zestimate®

    Refinance and save

    $15,937/mo

    Est. payment

    Refinancing to a lower rate could help reduce your monthly payments and save thousands over the life of the loan.

    See today's rates

    $15,937/mo

    Est. payment

    Explore your selling options

    Work with a Zillow partner agent

    Leverage their expertise and Zillow's premium Showcase listings to get your home seen by more buyers.

    Get started

    List with your own agent

    Get your home in front of millions of buyers by listing it on Zillow.

    Learn how to do it

    Sell it yourself

    Take full control of how buyers see your home on Zillow by listing For Sale by Owner (FSBO).

    List your home

    What's special

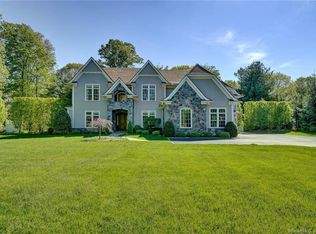
    The perfect home in the perfect location. Directly over the Westport line on the most prestigious, convenient and sought-after cul-de-sac of high-end homes w/city water and natural gas utilities. This mint-condition Shingle-style estate is set on one of the prime 2-acre parcels in this choice neighborhood, with Aspetuck Land Trust property adjoining it. Extensively updated and customized by Michael Greenberg, fine quality and thoughtful amenities are found throughout. The dramatic two-story entry w/gracious stairs and fine millwork introduces this comfortable, refined home. Library and LR each w/fireplace and French doors to porches and gardens, DR w/built-ins opens to patio. The gourmet E-I-K has vast counter and cabinet space, lrg island and peninsula, new Sub Zero, gas cooktop, generous breakfast rm and beautiful views, all opening to the family rm w/ coffered ceil, built-ins and fpl. Front and rear stairs ascend to the 2nd flr w/ 5 en-suite BRs. The master showcases an opulent new designer bath that sparkles, tremendous walk-in clsts and 4th fpl. Many built-ins and custom touches add to these spacious private areas of the home, incl a quiet study/homework area. Walk-up 3rd flr could be finished. The quality extends to the lrg fin LL w/ media/gym, playrm w/ entertaining kitchenette/bar, plus excellent storage. The shimmering Glen Gate pool w/ spa is set amidst beautiful patios, gardens and lush lawns. NEW: Roof, heating/cooling, hot wtr, pool controls/pump, 3 garage doors, security, so much more.

    This property is off market, which means it's not currently listed for sale or rent on Zillow. This may be different from what's available on other websites or public sources.

    Facts & features

    Interior

    Bedrooms & bathrooms
    • Bedrooms: 5
    • Bathrooms: 8
    • Full bathrooms: 6
    • 1/2 bathrooms: 2
    Heating
    • Forced air, Gas
    Cooling
    • Central
    Appliances
    • Included: Dishwasher, Dryer, Freezer, Microwave, Refrigerator, Washer
    • Laundry: Laundry Room, Main Level
    Features
    • Central Vacuum, Laundry Room, Foyer, Wired for Data, Open Floorplan, Exercise Room, Auto Garage Door Opener
    • Doors: French Doors
    • Basement: Unfinished
    • Attic: Walk-up
    • Has fireplace: Yes
    Interior area
    • Total interior livable area: 7,085 sqft
    • Finished area below ground: 1412

    Property

    Parking
    • Parking features: Garage - Attached
    Features
    • Patio & porch: Patio, Porch, Wrap Around Deck
    • Exterior features: Shingle (Not Wood)
    • Pool features: Gunite, In Ground, Heated, Pool/Spa Combo
    • Has spa: Yes
    • Waterfront features: Beach Rights
    Lot
    • Size: 2.03 Acres
    • Features: Level, Cul-de-Sac
    Details
    • Parcel number: WSTNM27B3L71
    • Zoning: 2-acre
    • Other equipment: Generator

    Construction

    Type & style
    • Home type: SingleFamily
    • Architectural style: Colonial
    Materials
    • Frame
    • Roof: Shake / Shingle
    Condition
    • Year built: 1996

    Utilities & green energy

    • Sewer: Septic Tank
    • Water: Public Water Connected

    Community & HOA

    Community
    • Security: Security System
    Location
    • Region: Weston

    Financial & listing details

    • Price per square foot: $399/sqft
    • Tax assessed value: $1,699,880
    • Annual tax amount: $40,627
    • Exclusions: See Inclusion/Exclusion Addendum
    • Total actual rent: 1575000

    Price history

    DateEventPrice
    1/21/2020Sold$1,485,000-5.7%$210/sqft
    Source: Smart MLS #170235189 Report a problem
    11/5/2019Pending sale$1,575,000$222/sqft
    Source: The Riverside Realty Group #170235189 Report a problem
    10/10/2019Price change$1,575,000-4.5%$222/sqft
    Source: The Riverside Realty Group #170235189 Report a problem
    9/14/2019Listed for sale$1,650,000-6.3%$233/sqft
    Source: The Riverside Realty Group #170235189 Report a problem
    6/7/2013Sold$1,760,000-4.9%$248/sqft
    Source: Smart MLS #98540588 Report a problem
    10/25/2012Listing removed$1,850,000$261/sqft
    Source: The Riverside Realty Group #98540588 Report a problem
    9/4/2012Price change$1,850,000-7.5%$261/sqft
    Source: The Riverside Realty Group #98540588 Report a problem
    5/26/2012Listed for sale$1,999,000+15.5%$282/sqft
    Source: The Riverside Realty Group #98540588 Report a problem
    4/3/1997Sold$1,730,000$244/sqft
    Source: Smart MLS #96023715 Report a problem

    Public tax history

    YearProperty taxesTax assessment
    2025$40,627 +1.8%$1,699,880
    2024$39,896 +3.4%$1,699,880 +45.7%
    2023$38,566 +0.3%$1,166,540
    2022$38,461 +0.2%$1,166,540
    2021$38,402 +1.7%$1,166,540
    2020$37,761 $1,166,540
    2019$37,761 -1.9%$1,166,540 -11%
    2018$38,507 +1.7%$1,310,200
    2017$37,878 +1.2%$1,310,200
    2016$37,419 +0.5%$1,310,200 +0.9%
    2015$37,245 +1.5%$1,299,100
    2014$36,687 -2.1%$1,299,100 -17.2%
    2013$37,491 -0.5%$1,569,300
    2012$37,695 +0.3%$1,569,300
    2011$37,569 +0.3%$1,569,300
    2010$37,443 +1.1%$1,569,300
    2009$37,051 -10.9%$1,569,300 -9.3%
    2008$41,594 +2.8%$1,729,490
    2007$40,453 +2.8%$1,729,490
    2006$39,346 +3.2%$1,729,490
    2005$38,135 +19.6%$1,729,490 +9.8%
    2004$31,894 +7.8%$1,575,000 +33.1%
    2003$29,593 +11.5%$1,183,700
    2001$26,539 +5.6%$1,183,700
    2000$25,130 +4.9%$1,183,700 +18.8%
    1997$23,965 $996,480
    Find assessor info on the county website

    Neighborhood: 06883

    Nearby schools

    GreatSchools rating
    Schools provided by the listing agent
    • Elementary: Hurlbutt
    • Middle: Weston
    • High: Weston

    Source: The MLS. This data may not be complete. We recommend contacting the local school district to confirm school assignments for this home.

    Sell for more on Zillow
    Get a Zillow Showcase℠ listing at no additional cost and you could sell for .
    $2,827,800
    2% more
    +$56,556
    With Zillow Showcase(estimated)
    $2,884,356