Skip main navigation
Off market
  • $2,715,700

    34 Tall Pines Drive, Call Listing Agent, NY 06883

    6beds
    6,000sqft
    Single Family Residence, Residential
    Built in 1996
    2.05 Acres Lot
    $2,715,700 Zestimate®
    $453/sqft
    $7,525 Estimated rent

    Home value

    $2,715,700

    $2.42M - $3.10M

    $7,525/mo

    Zestimate® history
    Loading
    Loading...

    Owner options

    List your home for rent

    $7,525/mo

    Rent Zestimate®

    Find your next renter with Zillow Rental Manager. Plus, with online applications, you can quickly screen prospective tenants – for free.

    Learn more

    $7,525/mo

    Rent Zestimate®

    Refinance and save

    $15,306/mo

    Est. payment

    Refinancing to a lower rate could help reduce your monthly payments and save thousands over the life of the loan.

    See today's rates

    $15,306/mo

    Est. payment

    Explore your selling options

    Work with a Zillow partner agent

    Leverage their expertise and Zillow's premium Showcase listings to get your home seen by more buyers.

    Get started

    List with your own agent

    Get your home in front of millions of buyers by listing it on Zillow.

    Learn how to do it

    Sell it yourself

    Take full control of how buyers see your home on Zillow by listing For Sale by Owner (FSBO).

    List your home

    What's special

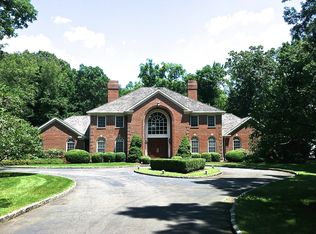
    Enjoy this elegant home designed by Bruce Campbell Graham with its classic style sited in a sophisticated yet welcoming neighborhood in Lower Weston mins. from downtown Westport, train & Hwys and less than an hr to NYC! Superb craftsmanship throughout: hand-carved mahogany double doors, extensive millwork, custom built-ins, exquisite staircase, marble entry, gorgeous wood floors, imported hardware, 5 Fireplaces(4 gas powered) all with custom designed mantles. This bright, freshly upgraded EIK & cozy fam.rm leads to decks extending along rear overlooking grand pool w/ a Japanese waterfall w/turbo charged massage controls. Walk-out from lower level.Huge priv.flat backyard areas ideal for playing and entertaining. Main level ensuite bedrm w/sep ent and a large den; Perfect for guests, in-laws or adult children.Master w/ fire pl.,expansive walk-in closet, sep.dress rm & gorgeous bath. Amenities:CITY WATER,Invis.fence available in & out, generator hook-up,GAS HOOKUP AVAILABLE ON ROAD. Additional Information: Amenities:Storage,HeatingFuel:Oil Above Ground,ParkingFeatures:3 Car Attached,

    This property is off market, which means it's not currently listed for sale or rent on Zillow. This may be different from what's available on other websites or public sources.

    Zillow last checked:

    Listing updated:

    Listed by:

    Theresa Hatton 203-622-1100,

    Coldwell Banker Realty 203-622-1100

    Bought with:

    Non Member-MLS

    Buyer Representation Office

    Source: OneKey® MLS as distributed by MLS GRID,MLS#: H4802458MLS Logo

    Facts & features

    Interior

    Bedrooms & bathrooms
    • Bedrooms: 6
    • Bathrooms: 9
    • Full bathrooms: 7
    • 1/2 bathrooms: 2
    Bedroom 1
    • Description: 9 ft+ Ceilings, Full Bath, Palladian Window(s), Wall/Wall Carpet
    • Level: First
    Bedroom 2
    • Description: Full Bath, Walk-In Closet, Wall/Wall Carpet
    • Level: Second
    Bedroom 3
    • Description: Full Bath, Walk-In Closet, Wall/Wall Carpet
    • Level: Second
    Bedroom 4
    • Description: Built-Ins, Full Bath, Walk-In Closet, Wall/Wall Carpet
    • Level: Second
    Bedroom 5
    • Description: 9 ft+ Ceilings, Full Bath, Palladian Window(s), Wall/Wall Carpet
    • Level: Third
    Other
    • Description: Cedar Closet, Dressing Room, Fireplace, Hardwood Floor, Hydro-Tub, Walk-In Closet
    • Level: Second
    Bonus room
    • Description: Cedar Closet, Walk-In Closet, Wall/Wall Carpet, exercise rm,
    • Level: Basement
    Bonus room
    • Description: Fireplace, French Doors, Gas Log Fireplace, Walk-In Closet, Wall/Wall Carpet
    • Level: Basement
    Dining room
    • Description: Fireplace, Gas Log Fireplace, Hardwood Floor, Palladian Window(s)
    • Level: First
    Family room
    • Description: Balcony/Deck, Built-Ins, French Doors, Gas Log Fireplace, Hardwood Floor, Wet Bar
    • Level: First
    Kitchen
    • Description: Balcony/Deck, Dining Area, Granite Counters, Island, Pantry, Tile Floor
    • Level: First
    Laundry
    • Description: ironing center, sinks, laundry chute, cabinets
    • Level: First
    Living room
    • Description: 9 ft+ Ceilings, Fireplace, Gas Log Fireplace, Hardwood Floor, Palladian Window(s)
    • Level: First
    Office
    • Description: 9 ft+ Ceilings, Skylight, Wall/Wall Carpet
    • Level: Second
    Office
    • Description: Hardwood Floor, Palladian Window(s)
    • Level: First
    Heating
    • Forced Air, Hot Water, Oil
    Cooling
    • Central Air
    Appliances
    • Included: Cooktop, Dishwasher, Dryer, Refrigerator, Tankless Water Heater, Washer, Wine Refrigerator
    • Laundry: Inside
    Features
    • Cathedral Ceiling(s), Central Vacuum, Eat-in Kitchen, Entertainment Cabinets, Entrance Foyer, Formal Dining, First Floor Bedroom, Primary Bathroom, Pantry
    • Flooring: Carpet, Hardwood
    • Windows: Blinds, Skylight(s), Storm Window(s)
    • Basement: Finished,Full,Partially Finished,Walk-Out Access
    • Attic: Full,Unfinished
    • Number of fireplaces: 5
    Interior area
    • Total structure area: 6,000
    • Total interior livable area: 6,000 sqft

    Property

    Parking
    • Total spaces: 3
    • Parking features: Attached, Driveway, Garage Door Opener
    • Has uncovered spaces: Yes
    Features
    • Levels: Three Or More
    • Stories: 4
    • Patio & porch: Deck, Patio
    • Pool features: Community, In Ground
    • Has spa: Yes
    • Fencing: Fenced
    Lot
    • Size: 2.05 Acres
    • Features: Level, Near Public Transit, Near School, Near Shops, Stone/Brick Wall, Sprinklers In Front, Sprinklers In Rear
    • Residential vegetation: Partially Wooded
    Details
    • Parcel number: 406520

    Construction

    Type & style
    • Home type: SingleFamily
    • Architectural style: Colonial
    • Property subtype: Single Family Residence, Residential
    Materials
    • Brick, Clapboard
    Condition
    • Year built: 1996

    Utilities & green energy

    • Sewer: Septic Tank
    • Water: Public
    • Utilities for property: Trash Collection Private

    Community & HOA

    Community
    • Features: Park, Pool, Tennis Court(s)
    • Security: Security System
    • Subdivision: Tall Pines
    HOA
    • Has HOA: No
    • Amenities included: Park
    Location
    • Region: Weston

    Financial & listing details

    • Price per square foot: $453/sqft
    • Tax assessed value: $1,247,500
    • Annual tax amount: $35,629
    • Date on market: 6/2/2023
    • Listing agreement: Exclusive Right To Sell
    • Inclusions: Door Hardware, Fireplace Equip, Oven/Range, Second Refrigerator
    • Exclusions: Chandelier(s), Generator, Selected Window Treatment

    Price history

    DateEventPrice
    7/10/2018Sold$1,390,000$232/sqft
    Source: OneKey® MLS as distributed by MLS GRID #H4802458 Report a problem

    Public tax history

    Tax history is unavailable.

    Neighborhood: 06883

    Nearby schools

    GreatSchools rating
    Schools provided by the listing agent
    • Elementary: Contact Agent
    • Middle: Contact Agent
    • High: Contact Agent

    Source: OneKey® MLS as distributed by MLS GRID. This data may not be complete. We recommend contacting the local school district to confirm school assignments for this home.

    Sell for more on Zillow
    Get a Zillow Showcase℠ listing at no additional cost and you could sell for .
    $2,715,700
    2% more
    +$54,314
    With Zillow Showcase(estimated)
    $2,770,014