Beautiful Toll Brothers Townhome in The Reserve at Center Square, Blue Bell. Welcome to this stunning two-year-old -built end-unit home in the highly desirable area of Blue Bell, Montgomery County. This lovely home offers three bedrooms, three and a half baths, a basement, and garage, showcasing quality craftsmanship and thoughtful upgrades throughout. Step inside to find gorgeous hardwood floors that flow through the open-concept main level. The chef’s kitchen is a true centerpiece, featuring stainless steel appliances, a gas cooktop, a high-end refrigerator, granite countertops, a custom tile backsplash, and a large island with seating for six—perfect for casual dining or entertaining. The spacious living and dining areas are bright and inviting, creating a seamless flow throughout the first floor. The first-floor primary bedroom suite offers a peaceful retreat with a luxurious bath, gorgeous shower & tile work, a custom walk-in closet complete with built-in cabinetry and shelving. The upgraded wrought-iron staircase leads to the second floor, where you’ll find two additional bedrooms, two full baths, and a loft area—ideal for a home office, sitting area, or guest space. Enjoy outdoor relaxation on your lovely Trex deck, overlooking a beautifully landscaped area. The home’s location is ideal—next to a township-designated bird sanctuary for added privacy and natural beauty, and conveniently near the community mail pick up and added parking. The community also features a serene pond where residents enjoy peaceful walks and even a bit of fishing. This is a warm and welcoming home that shows like new and has been lovingly cared for and thoughtfully designed. Move right in and make it your own! Contact me today to schedule your private showing of this exceptional Blue Bell townhome.
Sold for $750,000
$750,000
15 Umbrell Dr, Eagleville, PA 19403
3beds
2,115sqft
Townhouse
Built in 2024
5,227 Square Feet Lot
$763,000 Zestimate®
$355/sqft
$3,421 Estimated rent
Home value
$763,000
$710,000 - $824,000
$3,421/mo
Zestimate® history
Owner options
List your home for rent
$3,421/mo
Rent Zestimate®
Find your next renter with Zillow Rental Manager. Plus, with online applications, you can quickly screen prospective tenants – for free.
$3,421/mo
Rent Zestimate®
Refinance and save
$5,087/mo
Est. payment
Refinancing to a lower rate could help reduce your monthly payments and save thousands over the life of the loan.
$5,087/mo
Est. payment
Explore your selling options
Work with a Zillow partner agent
Leverage their expertise and Zillow's premium Showcase listings to get your home seen by more buyers.
Get startedList with your own agent
Get your home in front of millions of buyers by listing it on Zillow.
Learn how to do itSell it yourself
Take full control of how buyers see your home on Zillow by listing For Sale by Owner (FSBO).
List your homeWhat's special
First-floor primary bedroom suiteBeautifully landscaped areaCustom tile backsplashGas cooktopHardwood floorsCustom walk-in closetGranite countertops
Zillow last checked:
Listing updated:
Listed by:
Nancy Lynne Helfrich 610-316-5524,
RE/MAX Services
Bought with:
Kimberly Zampirri, AB065877
RE/MAX Central - Blue Bell
Source: Bright MLS,MLS#: PAMC2157560
Facts & features
Interior
Bedrooms & bathrooms
- Bedrooms: 3
- Bathrooms: 4
- Full bathrooms: 3
- 1/2 bathrooms: 1
- Main level bathrooms: 2
- Main level bedrooms: 1
Rooms
- Room types: Bedroom 2, Bedroom 3, Basement, Bedroom 1, Loft, Bathroom 1, Bathroom 2, Bathroom 3
Bedroom 1
- Level: Main
Bedroom 2
- Level: Upper
Bedroom 3
- Level: Upper
Bathroom 1
- Level: Main
Bathroom 2
- Level: Upper
Bathroom 3
- Level: Upper
Basement
- Level: Lower
Loft
- Level: Upper
Heating
- Central, Natural Gas
Cooling
- Central Air, Natural Gas
Appliances
- Included: Microwave, Built-In Range, Dishwasher, Disposal, Exhaust Fan, Water Heater, Gas Water Heater
- Laundry: Main Level
Features
- Breakfast Area, Butlers Pantry, Combination Dining/Living, Kitchen - Gourmet, Recessed Lighting
- Flooring: Wood
- Doors: ENERGY STAR Qualified Doors
- Basement: Full
- Has fireplace: No
Interior area
- Total structure area: 2,115
- Total interior livable area: 2,115 sqft
- Finished area above ground: 2,115
Property
Parking
- Total spaces: 4
- Parking features: Garage Door Opener, Inside Entrance, Attached, Driveway
- Attached garage spaces: 1
- Uncovered spaces: 3
Accessibility
- Accessibility features: Accessible Hallway(s)
Features
- Levels: Two
- Stories: 2
- Pool features: None
Lot
- Size: 5,227 Square Feet
Details
- Additional structures: Above Grade
- Parcel number: 670003471233
- Zoning: R
- Special conditions: Standard
- Other equipment: None
Construction
Type & style
- Home type: Townhouse
- Architectural style: Carriage House
- Property subtype: Townhouse
Materials
- Vinyl Siding
- Foundation: Concrete Perimeter
Condition
- Excellent
- New construction: No
- Year built: 2024
Utilities & green energy
- Electric: 200+ Amp Service
- Sewer: Public Sewer
- Water: Public
- Utilities for property: Underground Utilities
Community & HOA
Community
- Subdivision: Reserve At Center Square
HOA
- Has HOA: Yes
- HOA fee: $229 monthly
- HOA name: RESERVE AT CENTER SQUARE
Location
- Region: Eagleville
- Municipality: WORCESTER TWP
Financial & listing details
- Price per square foot: $355/sqft
- Tax assessed value: $260,780
- Annual tax amount: $10,180
- Date on market: 10/9/2025
- Listing agreement: Exclusive Right To Sell
- Listing terms: Conventional,Cash,Other
- Inclusions: Washer, Dryer, Refrig
- Exclusions: None
- Ownership: Fee Simple
Price history
| Date | Event | Price |
|---|---|---|
| 11/21/2025 | Sold | $750,000$355/sqft |
Source:  Bright MLS #PAMC2157560 Report a problem Bright MLS #PAMC2157560 Report a problem | ||
| 10/26/2025 | Pending sale | $750,000$355/sqft |
Source: Bright MLS #PAMC2157560 Report a problem | ||
| 10/9/2025 | Listed for sale | $750,000+2.1%$355/sqft |
Source: Bright MLS #PAMC2157560 Report a problem | ||
| 1/10/2024 | Sold | $734,495$347/sqft |
Source: Public Record Report a problem | ||
Public tax history
| Year | Property taxes | Tax assessment |
|---|---|---|
| 2025 | $10,282 +4351.1% | $260,780 +4092.6% |
| 2024 | $231 | $6,220 |
| 2023 | $231 | $6,220 |
Find assessor info on the county website
Neighborhood: 19403
Nearby homes
- $629,9953 bd4 ba2.5k sqftLOT 15 Thirteen Umbrell Dr, Norristown, PA 19403Sold

- $629,9953 bd4 ba2.5k sqft13 Umbrell Dr, Eagleville, PA 19403Sold
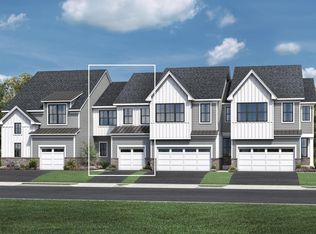
- $639,9953 bd3 ba2.3k sqftLOT 14 Eleven Umbrell Dr, Norristown, PA 19403Sold

- $699,9953 bd3 ba2.4k sqft11 Umbrell Dr, Norristown, PA 19403For Sale

- $718,2663 bd3 ba2.1k sqft13 Nine Umbrell Dr, Eagleville, PA 19403Sold
- $750,0003 bd3 ba2k sqft9 Umbrell Dr, Eagleville, PA 19403Coming Soon
- $843,1003 bd3 ba2.9k sqft7 Umbrell Dr, Eagleville, PA 19403Off Market
- $669,0753 bd3 ba2.4k sqft5 Umbrell Dr, Eagleville, PA 19403Sold
Nearby schools
GreatSchools rating
- 9/10Worcester El SchoolGrades: K-4Distance: 1.9 mi
- 8/10Arcola Intermediate SchoolGrades: 7-8Distance: 6 mi
- 9/10Methacton High SchoolGrades: 9-12Distance: 4.2 mi
Schools provided by the listing agent
- High: Methacton
- District: Methacton
Source: Bright MLS. This data may not be complete. We recommend contacting the local school district to confirm school assignments for this home.
Get a cash offer in 3 minutes
Find out how much your home could sell for in as little as 3 minutes with a no-obligation cash offer.
Estimated market value
$763,000
Get a cash offer in 3 minutes
Find out how much your home could sell for in as little as 3 minutes with a no-obligation cash offer.
Estimated market value
$763,000
- Pennsylvania
- Montgomery County
- Norristown
- 19403
- 15 Umbrell Dr
Nearby cities
Nearby neighborhoods
Nearby zip codes
Other Norristown Topics
