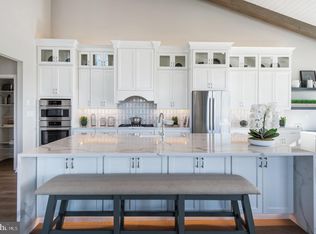
Welcome to this gorgeous, like-new Toll Brothers townhome located in the highly desirable Reserve at Center Square community within the award-winning Methacton School District. This stunning 3-bedroom, 2.5-bath home offers a bright, open-concept floor plan designed for modern living and effortless entertaining. The chef-inspired kitchen features beautiful granite countertops, a large center island, abundant cabinetry, and seamless flow into the spacious living and dining areas. The finished basement provides valuable additional living space, perfect for a family room, home office, gym, or playroom. Enjoy outdoor relaxation on the rear deck overlooking the community. Additional highlights include a two-car garage, generous bedroom sizes, and contemporary finishes throughout. Conveniently located near major commuter routes, shopping, dining, and recreation, this exceptional home combines luxury, comfort, and convenience in one outstanding package.
Under contract
Price cut: $15K (7/2)
$699,995
11 Umbrell Dr, Norristown, PA 19403
3beds
2,481sqft
:
Get pre-qualified$4,745/mo
Townhouse
Built in 2023
3,124 Square Feet Lot
$696,800 Zestimate®
$282/sqft
$189/mo HOA
What's special
Two-car garageContemporary finishes throughoutBeautiful granite countertopsGenerous bedroom sizesLarge center islandBright open-concept floor planAbundant cabinetry
- 40 days |
- 409 |
- 9 |
Likely to sell faster than
Zillow last checked:
Listing updated:
Listed by:
Ash Freese 610-334-9101,
Amo Realty (617) 247-1933
Source: Bright MLS,MLS#: PAMC2184766
Facts & features
Interior
Bedrooms & bathrooms
- Bedrooms: 3
- Bathrooms: 3
- Full bathrooms: 2
- 1/2 bathrooms: 1
- Main level bathrooms: 1
Basement
- Area: 475
Heating
- Forced Air, Natural Gas
Cooling
- Central Air, Electric
Appliances
- Included: Gas Water Heater
Features
- Basement: Finished
- Number of fireplaces: 1
Interior area
- Total structure area: 2,481
- Total interior livable area: 2,481 sqft
- Finished area above ground: 2,006
- Finished area below ground: 475
Property
Parking
- Total spaces: 2
- Parking features: Garage Faces Front, Attached
- Attached garage spaces: 2
Accessibility
- Accessibility features: None
Features
- Levels: Two
- Stories: 2
- Pool features: None
Lot
- Size: 3,124 Square Feet
- Dimensions: 24.00 x 0.00
Details
- Additional structures: Above Grade, Below Grade
- Parcel number: 670003471215
- Zoning: RESIDENTIAL
- Special conditions: Standard
Construction
Type & style
- Home type: Townhouse
- Architectural style: Traditional
- Property subtype: Townhouse
Materials
- Vinyl Siding
- Foundation: Block
Condition
- New construction: No
- Year built: 2023
Utilities & green energy
- Sewer: Public Sewer
- Water: Public
Community & HOA
Community
- Subdivision: Center Sq
HOA
- Has HOA: Yes
- Services included: Common Area Maintenance, Maintenance Grounds, Trash, Snow Removal
- HOA fee: $189 monthly
Location
- Region: Norristown
- Municipality: WORCESTER TWP
Financial & listing details
- Price per square foot: $282/sqft
- Tax assessed value: $258,820
- Annual tax amount: $10,405
- Date on market: 6/25/2026
- Listing agreement: Exclusive Right To Sell
- Inclusions: Refrigerator
- Exclusions: Shelving In Garage, Washer / Dryer, Blind On Rear Sliders
- Ownership: Fee Simple
Estimated market value
$696,800
$662,000 - $732,000
$3,416/mo
Price history
| Date | Event | Price |
|---|---|---|
| 7/9/2026 | Contingent | $699,995$282/sqft |
Source:  Bright MLS #PAMC2184766 Report a problem Bright MLS #PAMC2184766 Report a problem | ||
| 7/2/2026 | Price change | $699,995-2.1%$282/sqft |
Source: Bright MLS #PAMC2184766 Report a problem | ||
| 6/29/2026 | Price change | $714,999-2%$288/sqft |
Source: Bright MLS #PAMC2184766 Report a problem | ||
| 6/25/2026 | Listed for sale | $729,900+14%$294/sqft |
Source: Bright MLS #PAMC2184766 Report a problem | ||
| 10/21/2023 | Listing removed | -- |
Source:  Toll Brothers Inc. Report a problem Toll Brothers Inc. Report a problem | ||
| 10/12/2023 | Listed for sale | $639,995$258/sqft |
Source: Toll Brothers Inc. Report a problem | ||
Public tax history
Tax history is unavailable.
Monthly payment
Est. payment
Payment breakdown
Explore the cost of this home by adjusting the details. Changes won't be saved.Climate risks
Neighborhood: 19403
Nearby schools
GreatSchools rating
- 9/10Worcester El SchoolGrades: K-4Distance: 1.9 mi
- 8/10Arcola Intermediate SchoolGrades: 7-8Distance: 6 mi
- 9/10Methacton High SchoolGrades: 9-12Distance: 4.2 mi
Schools provided by the listing agent
- District: Methacton
Source: Bright MLS. This data may not be complete. We recommend contacting the local school district to confirm school assignments for this home.
- $639,9953 bd3 ba2.3k sqftLOT 14 Eleven Umbrell Dr, Norristown, PA 19403Sold

- $629,9953 bd4 ba2.5k sqftLOT 15 Thirteen Umbrell Dr, Norristown, PA 19403Sold

- $718,2663 bd3 ba2.1k sqft13 Nine Umbrell Dr, Eagleville, PA 19403Sold
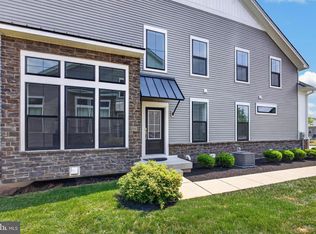
- $750,0003 bd3 ba2k sqft9 Umbrell Dr, Eagleville, PA 19403For Sale
- $846,3003 bd3 ba2.9k sqft7 Umbrell Dr, Eagleville, PA 19403Off Market
- $629,9953 bd4 ba2.5k sqft13 Umbrell Dr, Eagleville, PA 19403Sold
- $669,0753 bd3 ba2.4k sqft5 Umbrell Dr, Eagleville, PA 19403Sold
- $660,4953 bd3 ba2.5k sqft3 Umbrell Dr, Eagleville, PA 19403Sold
A local agent can set up tours, give advice and negotiate with sellers.
Similar homes
- $750,0003 bd3 ba2k sqft9 Umbrell Dr, Eagleville, PA 19403For Sale
 MLS ID #PAMC2189044, Janel Loughin, Real Broker, LLC. Bright MLS
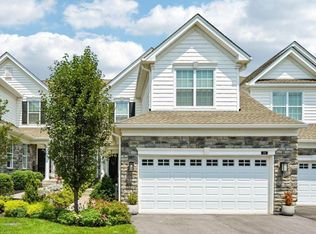
 - $699,9003 bd3 ba2.3k sqft282 Hopewell Dr, Collegeville, PA 19426For Sale
 MLS ID #PAMC2189216, Jeff Palmer, BHHS Fox & Roach-Blue Bell. Bright MLS
 - $635,0003 bd3 ba2.2k sqft414 Lakeview Ct Condo 2, King Of Prussia, PA 19406For Sale
 MLS ID #PAMC2188846, Marie DeZarate, RE/MAX Main Line - Devon. Bright MLS
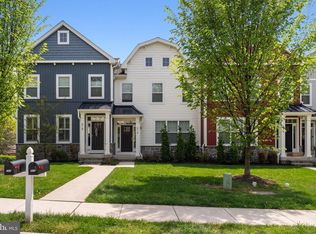
 - $650,0003 bd3 ba2.8k sqft516 Coates Ln, King Of Prussia, PA 19406For Sale
 MLS ID #PAMC2182362, Erin Thompson, Keller Williams Real Estate-Montgomeryville. Bright MLS
 - $700,0004 bd4 ba2.3k sqft4113 Addison Ct, Lafayette Hill, PA 19444For SaleMLS ID #PAMC2181976, Richard McIlhenny, RE/MAX Services. Bright MLS
- $855,0003 bd4 ba2.5k sqft671 Levering St, Blue Bell, PA 19422For SaleMLS ID #PAMC2182894, Rick Seidman, KW Empower. Bright MLS
- $699,9003 bd4 ba2.7k sqft3694 Jacob Stout Rd, Doylestown, PA 18902For SaleMLS ID #PABU2125770, Heather Jackman, Coldwell Banker Hearthside. Bright MLS
- $674,9004 bd5 ba2.4k sqft3706 Jacob Stout Rd, Doylestown, PA 18902For SaleMLS ID #PABU2127404, Vincent Vesci, Compass RE. Bright MLS
- $575,0003 bd3 ba1.5k sqft1213 Reed Aly, King Of Prussia, PA 19406For SaleMLS ID #PAMC2187030, Karen Manzanares, Keller Williams Real Estate-Blue Bell. Bright MLS
- $599,9994 bd5 ba2.3k sqft11 Karpovich Aly, Bridgeport, PA 19405For SaleMLS ID #PAMC2185488, David Dupell, Coldwell Banker Realty. Bright MLS
- $579,9003 bd3 ba2.3k sqft2470 N Whittmore St, Furlong, PA 18925For SaleMLS ID #PABU2127566, Sharon Spadaccini, BHHS Fox & Roach-New Hope. Bright MLS
- $595,0004 bd3 ba2.2k sqft549 Bush St #A, Bridgeport, PA 19405For SaleMLS ID #PAMC2189020, Paige Cary, Coldwell Banker Realty. Bright MLS
- $545,0003 bd4 ba2.2k sqft478 Glenn Rose Cir, King Of Prussia, PA 19406For SaleMLS ID #PAMC2182278, Tom Toole III, RE/MAX Main Line-West Chester. Bright MLS
- $615,0003 bd3 ba2.3k sqft115 Jackdaw Aly, Media, PA 19063For SaleMLS ID #PADE2120900, Maria Doyle, Compass RE. Bright MLS
- $674,0003 bd3 ba1.7k sqft905 Riverplace Dr, Conshohocken, PA 19428For SaleMLS ID #PAMC2181410, Paul Lott, Keller Williams Real Estate - West Chester. Bright MLS
- $588,9003 bd5 ba2.6k sqft2 Karpovich Aly, Bridgeport, PA 19405For SaleMLS ID #PAMC2179914, CHRISTINA LENNICK, EXP Realty, LLC. Bright MLS
- $622,5003 bd2 ba2.4k sqft2001 Hyview Ter, Fort Washington, PA 19034For SaleMLS ID #PAMC2185576, Thomas Greer, Keller Williams Real Estate - Newtown. Bright MLS
- $810,0003 bd3 ba2.1k sqft23 Swan Ln, Ivyland, PA 18974For SaleMLS ID #PABU2127210, Vicki Pantano, Keller Williams Real Estate-Doylestown. Bright MLS
- $482,1203 bd3 ba2.1k sqft315 Lantern Ct, Sellersville, PA 18960New ConstructionMLS ID #PABU2127930, Stacy Bunn, D.R. Horton Realty of Pennsylvania. Bright MLS
- $477,1203 bd3 ba2.1k sqft317 Lantern Ct, Sellersville, PA 18960New ConstructionMLS ID #PABU2127932, Stacy Bunn, D.R. Horton Realty of Pennsylvania. Bright MLS
