Welcome to this exceptional property nestled in a serene and well-connected corner of South Burlington. Offering both charm and modern conveniences, this home is a testament to thoughtful design and quality craftsmanship. Built in 2006, it has been lovingly maintained by its original owner, ensuring every aspect is in immaculate condition. Step inside to be greeted by the warm glow of beautiful cherry floors that extend throughout the main level. This level boasts a spacious primary bedroom suite with walk-in closet, providing convenience and flexibility. The cozy gas fireplace in the living room creates an inviting atmosphere perfect for gatherings or quiet evenings. The home offers three bedrooms and three and a half bathrooms, accommodating everyone with ease. With its open plan, the main level is designed for both functionality and style. The kitchen provides ample space for culinary adventures, while large windows flood the living spaces with natural light. Outside, a private back deck and landscaped gardens make outdoor living a delight. Located on a corner lot, this property offers increased privacy and a spacious two-car garage. The partially finished basement includes an additional bedroom and full bathroom, ideal for guests. There's also ample unfinished space for storage or future expansion. Beyond the property's walls, you'll find yourself in a location that's second to none. Positioned on a dead-end street, serenity is guaranteed. However, the convenience of nearby walking trails, shops, hospital, and recreational opportunities available at the nearby lake and mountains mean there's always something to do. This home will be the perfect haven for anyone looking to enjoy a stylish, move-in ready home in a truly special location. The combination of thoughtful interior features and enviable location make it a truly unique opportunity in South Burlington. Take a look to make this your next home!
Closed
Listed by: Coldwell Banker Hickok and Boardman • Kevin Boehmcke
Bought with: Coldwell Banker Hickok and Boardman
$710,000
15 Upswept Lane, South Burlington, VT 05403
3beds
2,817sqft
Single Family Residence
Built in 2006
-- sqft lot
$712,900 Zestimate®
$252/sqft
$4,349 Estimated rent
Home value
$712,900
$634,000 - $798,000
$4,349/mo
Zestimate® history
Owner options
List your home for rent
$4,349/mo
Rent Zestimate®
Find your next renter with Zillow Rental Manager. Plus, with online applications, you can quickly screen prospective tenants – for free.
$4,349/mo
Rent Zestimate®
Refinance and save
$3,818/mo
Est. payment
Refinancing to a lower rate could help reduce your monthly payments and save thousands over the life of the loan.
$3,818/mo
Est. payment
Explore your selling options
Work with a Zillow partner agent
Leverage their expertise and Zillow's premium Showcase listings to get your home seen by more buyers.
Get startedList with your own agent
Get your home in front of millions of buyers by listing it on Zillow.
Learn how to do itSell it yourself
Take full control of how buyers see your home on Zillow by listing For Sale by Owner (FSBO).
List your homeWhat's special
Landscaped gardensSpacious two-car garagePrivate back deck
Zillow last checked:
Listing updated:
Listed by:
Kevin Boehmcke,
Coldwell Banker Hickok and Boardman Cell:802-343-0219
Bought with:
Nancy R Warren
Coldwell Banker Hickok and Boardman
Source: PrimeMLS,MLS#: 5083973
Facts & features
Interior
Bedrooms & bathrooms
- Bedrooms: 3
- Bathrooms: 4
- Full bathrooms: 3
- 1/2 bathrooms: 1
Heating
- Natural Gas, Forced Air, Zoned, Gas Stove
Cooling
- Central Air
Appliances
- Included: Dishwasher, Dryer, Electric Range, Refrigerator, Washer, Domestic Water Heater, Water Heater
- Laundry: 1st Floor Laundry
Features
- Dining Area, Kitchen/Dining, Living/Dining, Primary BR w/ BA, Natural Light, Walk-In Closet(s)
- Flooring: Carpet, Ceramic Tile, Hardwood
- Windows: Blinds
- Basement: Climate Controlled,Daylight,Finished,Full,Insulated,Unfinished,Interior Entry
- Has fireplace: Yes
- Fireplace features: Gas
Interior area
- Total structure area: 3,613
- Total interior livable area: 2,817 sqft
- Finished area above ground: 2,024
- Finished area below ground: 793
Property
Parking
- Total spaces: 2
- Parking features: Paved
- Garage spaces: 2
Accessibility
- Accessibility features: 1st Floor 1/2 Bathroom, 1st Floor Bedroom, 1st Floor Full Bathroom, Hard Surface Flooring, 1st Floor Laundry
Features
- Levels: Two
- Stories: 2
- Exterior features: Deck
- Waterfront features: Pond
Lot
- Features: Corner Lot, Curbing, Landscaped, Level, PRD/PUD, Sidewalks, Street Lights, Walking Trails, In Town, Near Paths, Near Shopping, Neighborhood, Near School(s)
Details
- Parcel number: 60018817309
- Zoning description: Residential
Construction
Type & style
- Home type: SingleFamily
- Architectural style: Carriage
- Property subtype: Single Family Residence
Materials
- Wood Frame, Vinyl Siding
- Foundation: Poured Concrete
- Roof: Asphalt Shingle
Condition
- New construction: No
- Year built: 2006
Utilities & green energy
- Electric: 200+ Amp Service, Circuit Breakers
- Sewer: Public Sewer
- Utilities for property: Cable Available, Gas On-Site
Community & HOA
Community
- Security: Security, Security System, Hardwired Smoke Detector
- Subdivision: South Pointe
HOA
- Has HOA: Yes
- Amenities included: Master Insurance, Landscaping, Common Acreage, Snow Removal, Trash Removal
- Services included: Maintenance Grounds, Plowing, Trash, HOA Fee
- Additional fee info: Fee: $210
Location
- Region: South Burlington
Financial & listing details
- Price per square foot: $252/sqft
- Tax assessed value: $611,100
- Annual tax amount: $12,897
- Date on market: 4/16/2026
- Road surface type: Paved
Price history
| Date | Event | Price |
|---|---|---|
| 5/15/2026 | Sold | $710,000-0.7%$252/sqft |
Source:  PrimeMLS #5083973 Report a problem PrimeMLS #5083973 Report a problem | ||
| 4/21/2026 | Pending sale | $715,000$254/sqft |
Source: PrimeMLS #5083973 Report a problem | ||
| 4/16/2026 | Listed for sale | $715,000+54.2%$254/sqft |
Source: PrimeMLS #5083973 Report a problem | ||
| 5/16/2006 | Sold | $463,670$165/sqft |
Source: Public Record Report a problem | ||
Public tax history
| Year | Property taxes | Tax assessment |
|---|---|---|
| 2024 | -- | $611,100 |
| 2023 | -- | $611,100 |
| 2022 | -- | $611,100 |
| 2021 | -- | $611,100 +32.6% |
| 2020 | -- | $460,900 |
| 2019 | -- | $460,900 |
| 2018 | -- | $460,900 |
| 2017 | $10,048 +10452.4% | $460,900 |
| 2016 | $95 | $460,900 +9900% |
| 2015 | $95 | $4,609 |
| 2014 | $95 | $4,609 |
| 2013 | $95 | $4,609 |
| 2012 | -- | $4,609 |
| 2011 | -- | $4,609 |
| 2010 | -- | $4,609 |
| 2006 | -- | -- |
Find assessor info on the county website
Neighborhood: 05403
Nearby homes
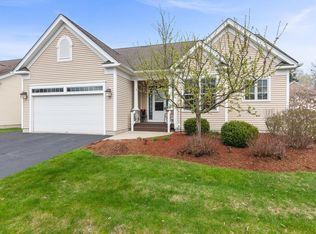
- $725,0003 bd3 ba2.5k sqft28 Upswept Ln, South Burlington, VT 05403Sold
- $791,1004 bd2 ba2.5k sqft1690 Spear St, South Burlington, VT 05403Off Market
- $749,4003 bd3 ba2.7k sqft128 S Pointe Dr, South Burlington, VT 05403Off Market
- $790,8004 bd3 ba2.6k sqft59 Upswept Ln, South Burlington, VT 05403Off Market
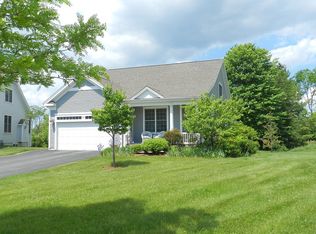
- $657,3003 bd3 ba1.5k sqft133 S Pointe Dr, South Burlington, VT 05403Off Market
- $834,9004 bd2 ba2.6k sqft1680 Spear St, South Burlington, VT 05403Off Market
- $695,1003 bd3 ba1.7k sqft140 S Pointe Dr, South Burlington, VT 05403Off Market
- $704,2003 bd3 ba2.4k sqft96 Upswept Ln, South Burlington, VT 05403Off Market
Nearby schools
GreatSchools rating
- 9/10Orchard SchoolGrades: PK-5Distance: 1.2 mi
- 10/10Frederick H. Tuttle Middle SchoolGrades: 6-8Distance: 2.3 mi
- 10/10South Burlington High SchoolGrades: 9-12Distance: 2.1 mi
Schools provided by the listing agent
- Elementary: Orchard Elementary School
- Middle: Frederick H. Tuttle Middle Sch
- High: South Burlington High School
- District: South Burlington Sch Distict
Source: PrimeMLS. This data may not be complete. We recommend contacting the local school district to confirm school assignments for this home.


Get pre-qualified for a loan
At Zillow Home Loans, we can pre-qualify you in as little as 5 minutes with no impact to your credit score.An equal housing lender. NMLS #10287.
Sell for more on Zillow
Get a Zillow Showcase℠ listing at no additional cost and you could sell for .
$712,900
2% more
+$14,258
With Zillow Showcase(estimated)
$727,158
- Vermont
- Chittenden County
- South Burlington
- 05403
- 15 Upswept Lane
Nearby cities
Nearby zip codes
Other South Burlington Topics
- Apartments for Rent in 05403
- Houses for Sale in 05403
- Houses for Rent in 05403
- 05403 Real Estate
- South Burlington Condos
- Houses for Sale in South Burlington
- Newest Listings in South Burlington
- South Burlington Home Values
- South Burlington Real Estate Agents
- South Burlington Refinance
- South Burlington Mortgage Rates
