Skip main navigation
Sold for $1,610,000
  • Listed by: Compass • Heather Hill • Contact: 949-322-2660
    Bought with: Realty One Group West
    $1,610,000

    15 Vagar St, Mission Viejo, CA 92694

    2beds
    2,121sqft
    Single Family Residence
    Built in 2019
    4,828 Square Feet Lot
    $1,618,300 Zestimate®
    $759/sqft
    $5,350 Estimated rent

    Home value

    $1,618,300

    $1.49M - $1.76M

    $5,350/mo

    Zestimate® history
    Loading
    Loading...

    Owner options

    List your home for rent

    $5,350/mo

    Rent Zestimate®

    Find your next renter with Zillow Rental Manager. Plus, with online applications, you can quickly screen prospective tenants – for free.

    Learn more

    $5,350/mo

    Rent Zestimate®

    Refinance and save

    $10,459/mo

    Est. payment

    Refinancing to a lower rate could help reduce your monthly payments and save thousands over the life of the loan.

    See today's rates

    $10,459/mo

    Est. payment

    Explore your selling options

    Work with a Zillow partner agent

    Leverage their expertise and Zillow's premium Showcase listings to get your home seen by more buyers.

    Get started

    List with your own agent

    Get your home in front of millions of buyers by listing it on Zillow.

    Learn how to do it

    Sell it yourself

    Take full control of how buyers see your home on Zillow by listing For Sale by Owner (FSBO).

    List your home

    What's special

    Gourmet kitchenPocket parkTranquil bubbling fountainLuxurious ensuite bathroomsCustom cabinetryOpen layoutEpoxy flooring
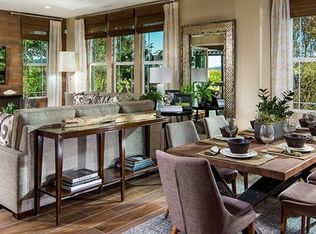
    Welcome to 15 Vagar Street, an exquisite single-story residence in the vibrant 55+ community of Rancho Mission Viejo. Spanning 2,121 sq ft this home is thoughtfully appointed with designer-curated details/lighting as well as thoughtful upgrades including custom barn doors, custom closet organizers in both bedrooms, curated wall coverings, beautiful lighting and chandeliers, plantation shutters, and custom cabinetry-offering a seamless blend of modern elegance and comfort. Step inside to discover an open layout featuring two spacious bedrooms with luxurious ensuite bathrooms plus an oversized office/den with built-in desk for two and a powder bathroom all grounded by the great room at the heart of the home. The entire home is adorned with custom wall coverings and LVP floors throughout creating a cohesive and stylish environment. This exceptional floorplan with the great room leading to the oversized kitchen island with seating for four and adjacent to the dining room with plenty of room for a large table for entertaining. Thoughtfully designed gourmet kitchen is a chef's dream, equipped with GE Monogram appliances, including a 6-burner stove and a 42" built-in refrigerator, white cabinets with soft close, limestone quartz countertops and a dream pantry. The outdoor room is a true retreat, complete with a media wall with gas fireplace and a motorized sun shade screen, perfect for enjoying year round. Paver patio includes a dining area with steel patio cover, tranquil bubbling fountain, and wrap around turf side yard. Coveted corner lot with the pocket park as the side neighbor means a cool breezes and beautiful hills and sunset views abound from the yard and the primary bedroom windows. Every detail has been well thought out to create a stunning yet functional home with ample storage including a walk in pantry, numerous cabinets in the laundry room, the built-in desk and professionally built-in organizers in walk-in closets in both bedrooms. Additionally the 2 car garage is equipped with an electric car charger, epoxy flooring and overhead storage racks. Experience the perfect blend of style and beauty at 15 Vagar Street while enjoying access to all of the resort style amenities and clubs the 55+ lifestyle affords. Welcome Home!

    Zillow last checked:

    Listing updated:

    Listed by:

    Heather Hill DRE #01874459 9493222660,

    Compass

    Bought with:

    Robert Najafinia, DRE #01338443

    Realty One Group West

    Source: CRMLS,MLS#: OC25059849MLS LogoOriginating MLS: California Regional MLS

    Facts & features

    Interior

    Bedrooms & bathrooms
    • Bedrooms: 2
    • Bathrooms: 3
    • Full bathrooms: 2
    • 1/2 bathrooms: 1
    • Main level bathrooms: 3
    • Main level bedrooms: 2
    Rooms
    • Room types: Bonus Room, Bedroom, Den, Entry/Foyer, Family Room, Foyer, Great Room, Kitchen, Laundry, Primary Bathroom, Primary Bedroom, Other, Pantry
    Bedroom
    • Features: All Bedrooms Down
    Bedroom
    • Features: Bedroom on Main Level
    Bathroom
    • Features: Bathroom Exhaust Fan, Bathtub, Closet, Dual Sinks, Enclosed Toilet, Full Bath on Main Level, Hollywood Bath, Low Flow Plumbing Fixtures, Linen Closet, Quartz Counters
    Kitchen
    • Features: Built-in Trash/Recycling, Kitchen Island, Kitchen/Family Room Combo, Pots & Pan Drawers, Quartz Counters, Stone Counters, Self-closing Cabinet Doors, Self-closing Drawers, Walk-In Pantry
    Heating
    • Central, ENERGY STAR Qualified Equipment, Fireplace(s)
    Cooling
    • Central Air, ENERGY STAR Qualified Equipment, High Efficiency
    Appliances
    • Included: 6 Burner Stove, Convection Oven, Dishwasher, ENERGY STAR Qualified Appliances, ENERGY STAR Qualified Water Heater, Disposal, Gas Water Heater, High Efficiency Water Heater, Ice Maker, Microwave, Refrigerator, Range Hood, Self Cleaning Oven, Tankless Water Heater, Vented Exhaust Fan, Water To Refrigerator, Water Heater, Dryer, Washer
    • Laundry: Washer Hookup, Gas Dryer Hookup, Laundry Room
    Features
    • Built-in Features, Tray Ceiling(s), Ceiling Fan(s), High Ceilings, Open Floorplan, Pantry, Quartz Counters, Stone Counters, Recessed Lighting, Unfurnished, Wired for Data, Wired for Sound, All Bedrooms Down, Bedroom on Main Level, Entrance Foyer, Main Level Primary, Primary Suite, Walk-In Pantry, Walk-In Closet(s)
    • Flooring: Tile, Vinyl
    • Doors: ENERGY STAR Qualified Doors, French Doors, Mirrored Closet Door(s), Panel Doors, Sliding Doors
    • Windows: Double Pane Windows, Drapes, ENERGY STAR Qualified Windows, Low-Emissivity Windows, Plantation Shutters, Screens
    • Has fireplace: Yes
    • Fireplace features: Gas, Outside
    • Common walls with other units/homes: No Common Walls
    Interior area
    • Total interior livable area: 2,121 sqft

    Property

    Parking
    • Total spaces: 2
    • Parking features: Direct Access, Driveway Level, Door-Single, Electric Vehicle Charging Station(s), Garage Faces Front, Garage, Garage Door Opener
    • Attached garage spaces: 2
    Accessibility
    • Accessibility features: No Stairs, Accessible Doors, Accessible Entrance, Accessible Hallway(s)
    Features
    • Levels: One
    • Stories: 1
    • Entry location: 1
    • Patio & porch: Arizona Room, Concrete, Covered, Front Porch, Screened
    • Exterior features: Lighting, Rain Gutters
    • Pool features: Community, Association
    • Has spa: Yes
    • Spa features: Association, Community
    • Fencing: Block,Excellent Condition
    • Has view: Yes
    • View description: City Lights, Park/Greenbelt, Hills, Neighborhood
    Lot
    • Size: 4,828 Square Feet
    • Dimensions: 4828
    • Features: 11-15 Units/Acre, Back Yard, Close to Clubhouse, Corner Lot, Cul-De-Sac, Drip Irrigation/Bubblers, Greenbelt, Level, Near Park, Sprinklers Timer, Street Level
    Details
    • Parcel number: 75549125
    • Special conditions: Standard

    Construction

    Type & style
    • Home type: SingleFamily
    • Architectural style: Traditional
    • Property subtype: Single Family Residence
    Materials
    • Drywall, Frame, Glass, Concrete, Stucco
    • Foundation: Slab
    • Roof: Tile
    Condition
    • Turnkey
    • New construction: No
    • Year built: 2019
    Details
    • Builder name: Shea

    Utilities & green energy

    • Electric: Standard
    • Sewer: Public Sewer
    • Water: Public
    • Utilities for property: Cable Available, Electricity Available, Electricity Connected, Natural Gas Available, Natural Gas Connected, Phone Available, Phone Connected, Sewer Available, Sewer Connected, Underground Utilities, Water Available, Water Connected
    Green energy
    • Energy efficient items: Appliances, Water Heater

    Community & HOA

    Community
    • Features: Biking, Curbs, Dog Park, Gutter(s), Hiking, Storm Drain(s), Street Lights, Suburban, Sidewalks, Park, Pool
    • Security: Carbon Monoxide Detector(s), Fire Detection System, Fire Rated Drywall, Fire Sprinkler System, Smoke Detector(s), Security Lights
    • Senior community: Yes
    • Subdivision: Cortesa (Escort)
    HOA
    • Has HOA: Yes
    • Amenities included: Bocce Court, Clubhouse, Sport Court, Dog Park, Fitness Center, Fire Pit, Maintenance Grounds, Meeting Room, Meeting/Banquet/Party Room, Maintenance Front Yard, Outdoor Cooking Area, Barbecue, Picnic Area, Paddle Tennis, Playground, Pickleball, Pool, Pets Allowed, Recreation Room, Spa/Hot Tub, Tennis Court(s)
    • HOA fee: $438 monthly
    • HOA name: Rancho MMC
    • HOA phone: 949-625-6500
    Location
    • Region: Mission Viejo

    Financial & listing details

    • Price per square foot: $759/sqft
    • Tax assessed value: $525,671
    • Annual tax amount: $11,038
    • Date on market: 3/19/2025
    • Cumulative days on market: 184 days
    • Listing terms: Cash,Cash to New Loan,Conventional,1031 Exchange,VA Loan
    • Road surface type: Paved

    Price history

    DateEventPrice
    6/24/2025Sold$1,610,000-0.9%$759/sqft
    Source: CRMLS #OC25059849 Report a problem
    6/12/2025Pending sale$1,625,000$766/sqft
    Source: CRMLS #OC25059849 Report a problem
    6/5/2025Contingent$1,625,000$766/sqft
    Source: CRMLS #OC25059849 Report a problem
    6/3/2025Price change$1,625,000-5.8%$766/sqft
    Source: CRMLS #OC25059849 Report a problem
    3/13/2025Listed for sale$1,725,000$813/sqft
    Source: CRMLS #OC24215393 Report a problem
    2/17/2025Contingent$1,725,000$813/sqft
    Source: CRMLS #OC24215393 Report a problem
    1/27/2025Price change$1,725,000-1.4%$813/sqft
    Source: CRMLS #OC24215393 Report a problem
    1/3/2025Listed for sale$1,749,000-2.8%$825/sqft
    Source: CRMLS #OC24215393 Report a problem
    12/7/2024Listing removed$1,799,000$848/sqft
    Source: CRMLS #OC24215393 Report a problem
    10/17/2024Listed for sale$1,799,000+119.9%$848/sqft
    Source: CRMLS #OC24215393 Report a problem
    11/20/2019Sold$818,000$386/sqft
    Source: Public Record Report a problem

    Public tax history

    YearProperty taxesTax assessment
    2025$11,038 +0.8%$525,671 +2%
    2024$10,952 -0.2%$515,364 +2%
    2023$10,975 +1.8%$505,259 +2%
    2022$10,785 +1.2%$495,352 +2%
    2021$10,662 -5.1%$485,640 +1%
    2020$11,232 +7.2%$480,661 +41.8%
    2019$10,476 +7.2%$338,995 +2%
    2018$9,769 +23.7%$332,349 +2%
    2017$7,894 $325,833
    Find assessor info on the county website

    Neighborhood: 92694

    Nearby schools

    GreatSchools rating
    Get a cash offer in 3 minutes
    Find out how much your home could sell for in as little as 3 minutes with a no-obligation cash offer.
    Estimated market value
    $1,618,300
    Get a cash offer in 3 minutes
    Find out how much your home could sell for in as little as 3 minutes with a no-obligation cash offer.
    Estimated market value
    $1,618,300