Skip main navigation
Off market
  • Price Unknown

    15 Vernet Cres, Brampton, ON L6P 1Z5

    7beds
    5baths
    Single Family Residence
    Built in ----
    -- sqft lot
    $-- Zestimate®
    C$--/sqft
    C$3,569 Estimated rent

    Home value

    Not available

    Estimated sales range

    Not available

    Not available

    Loading
    Loading...

    Owner options

    List your home for rent

    C$3,569/mo

    Rent Zestimate®

    Find your next renter with Zillow Rental Manager. Plus, with online applications, you can quickly screen prospective tenants – for free.

    Learn more

    C$3,569/mo

    Rent Zestimate®

    Refinance and save

    Refinancing to a lower rate could help reduce your monthly payments and save thousands over the life of the loan.

    See today's rates

    Explore your selling options

    Work with a Zillow partner agent

    Leverage their expertise and Zillow's premium Showcase listings to get your home seen by more buyers.

    Get started

    List with your own agent

    Get your home in front of millions of buyers by listing it on Zillow.

    Learn how to do it

    Sell it yourself

    Take full control of how buyers see your home on Zillow by listing For Sale by Owner (FSBO).

    List your home

    What's special

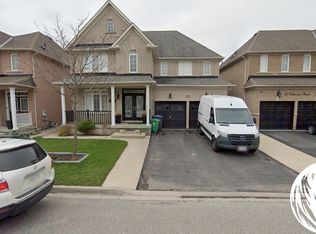
    This luxurious, fully detached home, spanning approximately 3,300 square feet, is nestled in thehighly desirable Castlemore locality. Impeccably maintained, the residence features a finishedbasement with a separate entrance, ideal for generating rental income. The main floor boasts aspacious layout with a living and dining area, a separate family room, and a unique den perfect forthose who work from home. Elegant hardwood flooring extends throughout the main and second floors,enhancing the home's sophisticated ambiance. The second floor offers four generously sized bedroomsand three full washrooms, including a master suite with a luxurious 5-piece ensuite and a walk-incloset. Additionally, the home includes two master suites with walk-in closets and customorganizers, along with two more bedrooms that share a Jack and Jill bathroom. The professionallyfinished basement, complete with three bedrooms, a full washroom, and a kitchen, provides additionalspace and income potential. **EXTRAS** All Existing Appliances: FRIDGE X 2, STOVE, DISHWASHER, WASHER, DRYER, GARDEN SHED,

    This property is off market, which means it's not currently listed for sale or rent on Zillow. This may be different from what's available on other websites or public sources.
    Zillow last checked:

    Source: Century 21 Canada,MLS®#: W10432027MLS Logo

    Facts & features

    Interior

    Bedrooms & bathrooms
    • Bedrooms: 7
    • Bathrooms: 5
    Heating
    • Has Heating (Unspecified Type)
    Cooling
    • Has cooling: Yes
    Features
    • Basement: yes
    • Has fireplace: Yes

    Property

    Parking
    • Parking features: BUILT-IN

    Construction

    Type & style
    • Home type: SingleFamily
    • Property subtype: Single Family Residence

    Community & neighborhood

    Location
    • Region: Brampton
    • Subdivision: Vales of Castlemore North

    Price history

    DateEventPrice
    11/20/2024Listed for saleC$1,515,000
    Source: TRREB #W10432027 Report a problem

    Public tax history

    Tax history is unavailable.

    Neighborhood: Vales of Castlemore North

    Nearby schools

    GreatSchools rating

    No schools nearby

    We couldn't find any schools near this home.