EXCEPTIONAL VALUE in coveted Melinda Heights! Welcome to your DREAM HOME, near award-winning Melinda Heights Elementary School. Offered by the original owners, this exquisite property is perched on a spacious, corner site with charming curb appeal and an inviting front porch. The rear yard is private, expansive, and perfectly manicured. With a firepit, built-in BBQ, in-ground spa, lush lawn, and large side yard, you'll find it ideal for both entertaining and peaceful solitude. Inside, you'll delight at the open floorplan, with a large living/dining room with French doors, a beautifully appointed kitchen that opens to the great room, a guest bath, and large laundry room. Highlights of the kitchen include an enormous pantry, natural stone counters, black appliances, and view of the stunning back yard. A warm neutral designer-inspired palette throughout, along with gorgeous hardwood floors and plush carpet, creates a welcoming ambiance. Upstairs, you'll find three over-sized secondary bedrooms, each easily accommodating a queen bed, and a sumptuous primary suite. All windows have custom blinds or plantation shutters, allowing you to control the naturally abundant lighting to your preference. The palatial primary suite features a balcony offering sweeping views, along with adjustable blackout shades. The ensuite private bath has a newly remodeled tile shower with custom stone floor and seamless enclosure, separate soaking tub, privacy bathroom, and HUGE walk-in closet that easily organizes two wardrobes. In addition to elegant appointments, the home has been meticulously maintained and is in exceptional condition. With easy access to shopping, amenities and toll roads without the traffic of major arteries, the location is both convenient and ideal. Enjoy all the amenities of SAMLARC & RSM, including community pools, spa, the Beach Club, parks, tennis, pickleball, beach volleyball, clubhouses, community events, concerts, Lake RSM, trails, hiking, biking, and all that south Orange County has to offer. Welcome home!
Sold for $1,585,000
Zillow last checked:
Listing updated:
Bought with:
Jodi Crane, DRE #02041482
eHomes
Source: CRMLS,MLS#: OC24161720 Originating MLS: California Regional MLS
Originating MLS: California Regional MLSPrice history
| Date | Event | Price |
|---|---|---|
| 12/9/2024 | Listing removed | $4,850$2/sqft |
Source: Zillow Rentals Report a problem | ||
| 11/6/2024 | Listed for rent | $4,850$2/sqft |
Source: Zillow Rentals Report a problem | ||
| 10/29/2024 | Sold | $1,585,000-0.9%$574/sqft |
Source:  CRMLS #OC24161720 Report a problem CRMLS #OC24161720 Report a problem | ||
| 10/23/2024 | Pending sale | $1,599,900$579/sqft |
Source: CRMLS #OC24161720 Report a problem | ||
| 10/9/2024 | Contingent | $1,599,900$579/sqft |
Source: CRMLS #OC24161720 Report a problem | ||
| 9/29/2024 | Listed for sale | $1,599,900$579/sqft |
Source: CRMLS #OC24161720 Report a problem | ||
| 9/28/2024 | Contingent | $1,599,900$579/sqft |
Source: CRMLS #OC24161720 Report a problem | ||
| 9/10/2024 | Price change | $1,599,900-3%$579/sqft |
Source: CRMLS #OC24161720 Report a problem | ||
| 8/27/2024 | Price change | $1,649,900-2.9%$598/sqft |
Source: CRMLS #OC24161720 Report a problem | ||
| 8/9/2024 | Listed for sale | $1,699,900+342.1%$616/sqft |
Source: CRMLS #OC24161720 Report a problem | ||
| 10/22/1998 | Sold | $384,500$139/sqft |
Source: Public Record Report a problem | ||
Nearby homes
- $1,752,9004 bd3 ba2.7k sqft17 Via Arribo, Rancho Santa Margarita, CA 92688Off Market
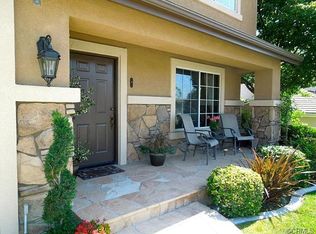
- $1,486,8004 bd2 ba2.3k sqft8 Via Torre, Rancho Santa Margarita, CA 92688Off Market
- $1,425,0004 bd3 ba2.5k sqft19 Via Arribo, Rancho Santa Margarita, CA 92688Sold

- $1,724,4005 bd2 ba2.8k sqft16 Via Arribo, Rancho Santa Margarita, CA 92688Off Market
Get a cash offer in 3 minutes
Find out how much your home could sell for in as little as 3 minutes with a no-obligation cash offer.
Estimated market value
$1,724,800
