Skip main navigation
Sold for $1,425,000
  • Listing Provided by: Sterling Pacific Real Estate
    Bought with: Sterling Pacific Real Estate
    $1,425,000

    19 Via Arribo, Rancho Santa Margarita, CA 92688

    4beds
    2,553sqft
    Single Family Residence
    Built in 1998
    6,175 Square Feet Lot
    $1,635,800 Zestimate®
    $558/sqft
    $5,897 Estimated rent

    Home value

    $1,635,800

    $1.55M - $1.72M

    $5,897/mo

    Zestimate® history
    Loading
    Loading...

    Owner options

    List your home for rent

    $5,897/mo

    Rent Zestimate®

    Find your next renter with Zillow Rental Manager. Plus, with online applications, you can quickly screen prospective tenants – for free.

    Learn more

    $5,897/mo

    Rent Zestimate®

    Refinance and save

    $9,139/mo

    Est. payment

    Refinancing to a lower rate could help reduce your monthly payments and save thousands over the life of the loan.

    See today's rates

    $9,139/mo

    Est. payment

    Explore your selling options

    Work with a Zillow partner agent

    Leverage their expertise and Zillow's premium Showcase listings to get your home seen by more buyers.

    Get started

    List with your own agent

    Get your home in front of millions of buyers by listing it on Zillow.

    Learn how to do it

    Sell it yourself

    Take full control of how buyers see your home on Zillow by listing For Sale by Owner (FSBO).

    List your home

    What's special

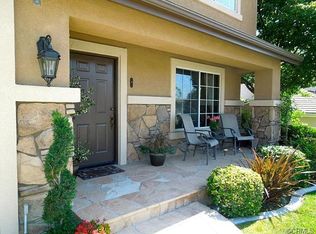
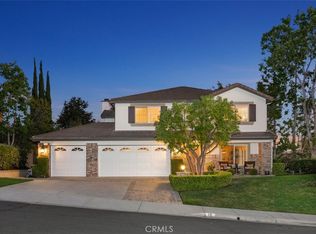
    Welcome to your dream home! This meticulously maintained 4-bedroom, 2.5-bathroom single-family residence is a sanctuary of style and comfort. Step into luxury with a large primary bedroom featuring a spacious en suite bathroom. Every bedroom boasts generous walk-in closets, ensuring ample storage space. Upstairs, discover the convenience of dual vanities in both bathrooms, adding a touch of sophistication to your daily routine. The large back yard is a paradise with beautiful views, illuminated by lighting for enchanting evening gatherings. A built-in BBQ, an outdoor refrigerator, and expansive covered patio make it the perfect spot for entertaining. The heart of this home is the updated kitchen, with granite countertops, under-cabinet lighting, a double oven, and a large walk-in pantry. The family room, complete with a cozy fireplace, seamlessly connects to the kitchen, creating a warm and inviting space for family and friends. The separate laundry room comes equipped with storage for linens and detergents, adding practicality to your daily chores. Immerse yourself in the ambiance of this residence, featuring newer double-pane windows adorned with custom woven wood blinds, creating an atmosphere of elegance. Recessed lighting and crown molding throughout the home add the finishing touches to the overall aesthetic. Located in a private and quiet neighborhood, this home offers the tranquility you deserve. The 2-car garage provides ample space and storage options, ensuring a clutter-free living environment. The HVAC system, only 5 years old, ensures optimal comfort year-round. Don't miss the opportunity to make this stunning property your forever home. Experience elegance, comfort, and serenity all in one place!

    Zillow last checked:

    Listing updated:

    Listing Provided by:

    Jennifer Constantian DRE #01898366 714-501-6557,

    Sterling Pacific Real Estate

    Bought with:

    Jennifer Constantian, DRE #01898366

    Sterling Pacific Real Estate

    Source: CRMLS,MLS#: OC24005640MLS LogoOriginating MLS: California Regional MLS

    Facts & features

    Interior

    Bedrooms & bathrooms
    • Bedrooms: 4
    • Bathrooms: 3
    • Full bathrooms: 2
    • 1/2 bathrooms: 1
    • Main level bathrooms: 1
    Primary bedroom
    • Features: Primary Suite
    Bedroom
    • Features: All Bedrooms Up
    Bathroom
    • Features: Bathtub, Dual Sinks, Enclosed Toilet, Linen Closet, Soaking Tub, Separate Shower, Tub Shower
    Kitchen
    • Features: Butler's Pantry, Granite Counters, Kitchen Island, Kitchen/Family Room Combo, Pots & Pan Drawers, Remodeled, Updated Kitchen, Walk-In Pantry
    Heating
    • Central
    Cooling
    • Central Air
    Appliances
    • Included: Built-In Range, Barbecue, Double Oven, Dishwasher, Gas Cooktop, Disposal, Gas Oven, Gas Range, Gas Water Heater, Microwave, Vented Exhaust Fan, Water To Refrigerator, Water Heater
    • Laundry: Washer Hookup, Gas Dryer Hookup, Inside, Laundry Room
    Features
    • Ceiling Fan(s), Crown Molding, Eat-in Kitchen, Granite Counters, Pantry, Recessed Lighting, Storage, All Bedrooms Up, Primary Suite, Walk-In Pantry, Walk-In Closet(s)
    • Flooring: Carpet, Stone
    • Doors: Sliding Doors
    • Windows: Blinds, Custom Covering(s), Double Pane Windows
    • Has fireplace: Yes
    • Fireplace features: Family Room, Gas
    • Common walls with other units/homes: No Common Walls
    Interior area
    • Total interior livable area: 2,553 sqft

    Property

    Parking
    • Total spaces: 2
    • Parking features: Concrete, Door-Multi, Direct Access, Driveway, Garage Faces Front, Garage, Garage Door Opener, Paved, Private
    • Attached garage spaces: 2
    Features
    • Levels: Two
    • Stories: 2
    • Entry location: Front door
    • Patio & porch: Concrete, Covered, Patio
    • Exterior features: Barbecue, Lighting
    • Pool features: Heated, In Ground, Association
    • Has spa: Yes
    • Spa features: Association, Heated, In Ground
    • Fencing: Average Condition,Block,Wood,Wrought Iron
    • Has view: Yes
    • View description: Mountain(s), Valley
    • Waterfront features: Lagoon, Lake Privileges
    Lot
    • Size: 6,175 sqft
    • Features: Back Yard, Front Yard, Sprinklers In Rear, Sprinklers In Front, Near Park, Sprinkler System, Yard
    Details
    • Parcel number: 83660322
    • Special conditions: Standard

    Construction

    Type & style
    • Home type: SingleFamily
    • Property subtype: Single Family Residence
    Condition
    • New construction: No
    • Year built: 1998

    Utilities & green energy

    • Sewer: Public Sewer
    • Water: Public
    • Utilities for property: Cable Available, Electricity Connected, Phone Available, Sewer Connected, Underground Utilities, Water Connected

    Community & neighborhood

    Security
    • Security features: Carbon Monoxide Detector(s), Smoke Detector(s)
    Community
    • Community features: Curbs, Foothills, Hiking, Storm Drain(s), Street Lights, Suburban, Sidewalks, Park
    Location
    • Region: Rancho Santa Margarita

    HOA & financial

    HOA
    • Has HOA: Yes
    • HOA fee: $120 monthly
    • Amenities included: Clubhouse, Sport Court, Barbecue, Picnic Area, Pickleball, Pool, Spa/Hot Tub, Tennis Court(s)
    • Association name: Vista Sur
    • Association phone: 949-709-0010
    • Second HOA fee: $81 monthly
    • Second association name: Samlarc

    Other

    Other facts
    • Listing terms: Cash,Cash to New Loan,Conventional

    Price history

    DateEventPrice
    5/25/2025Listing removed$5,300$2/sqft
    Source: Zillow Rentals Report a problem
    5/18/2025Listed for rent$5,300+3.9%$2/sqft
    Source: Zillow Rentals Report a problem
    4/19/2024Listing removed--
    Source: Zillow Rentals Report a problem
    4/1/2024Price change$5,100-3.8%$2/sqft
    Source: Zillow Rentals Report a problem
    3/27/2024Price change$5,300-3.6%$2/sqft
    Source: Zillow Rentals Report a problem
    2/24/2024Listed for rent$5,500$2/sqft
    Source: Zillow Rentals Report a problem
    2/2/2024Sold$1,425,000+2.9%$558/sqft
    Source: CRMLS #OC24005640 Report a problem
    2/1/2024Pending sale$1,385,000$542/sqft
    Source: CRMLS #OC24005640 Report a problem
    1/25/2024Contingent$1,385,000$542/sqft
    Source: CRMLS #OC24005640 Report a problem
    1/16/2024Listed for sale$1,385,000+273.3%$542/sqft
    Source: CRMLS #OC24005640 Report a problem
    10/16/1998Sold$371,000$145/sqft
    Source: Public Record Report a problem

    Public tax history

    YearProperty taxesTax assessment
    2025$15,144 +151.4%$1,453,500 +153%
    2024$6,025 +4.5%$574,615 +2%
    2023$5,768 +1.8%$563,349 +2%
    2022$5,668 +3.3%$552,303 +2%
    2021$5,487 -0.5%$541,474 +1%
    2020$5,513 $535,922 +2%
    2019$5,513 -5.6%$525,414 +2%
    2018$5,841 -22.2%$515,112 +2%
    2017$7,503 $505,012 +2%
    2016$7,503 +0.3%$495,110 +1.5%
    2015$7,481 +3.8%$487,673 +2%
    2014$7,204 $478,121 +0.5%
    2013-- $475,961 +2%
    2012-- $466,629 +2%
    2011-- $457,480 +0.8%
    2010-- $454,061 -0.2%
    2009-- $455,140 +2%
    2008-- $446,216 +2%
    2007-- $437,467 +2%
    2006-- $428,890 +2%
    2005-- $420,481 +2%
    2004-- $412,237 +1.9%
    2003-- $404,682 +2%
    2002-- $396,748 +2%
    2001$6,884 +0.5%$388,969 +2%
    2000$6,850 $381,343

    Find assessor info on the county website

    Neighborhood: 92688

    Nearby schools

    GreatSchools rating
    Schools provided by the listing agent
    • Elementary: Melinda Heights
    • Middle: Rancho Santa Margarita
    • High: Trabuco Hills

    Source: CRMLS. This data may not be complete. We recommend contacting the local school district to confirm school assignments for this home.

    Get a cash offer in 3 minutes
    Find out how much your home could sell for in as little as 3 minutes with a no-obligation cash offer.
    Estimated market value
    $1,635,800
    Get a cash offer in 3 minutes
    Find out how much your home could sell for in as little as 3 minutes with a no-obligation cash offer.
    Estimated market value
    $1,635,800