***ONE OF A KIND ENTERTAINMENT DELIGHT*** EXECUTIVE WATERMARK HOME IN THE PRESTIGIOUS TUSCANY HILLS COMMUNITY* HEATED TROPICAL POOL (W/VARIABLE SPEED POOL PUMP) +WATERFALL-SPA POWERED BY SOLAR PANELS (TRUELY A HUGE MONEY SAVING FEATURE AND IT IS FREE FOR THE BUYER) BREATH-TAKING PANORAMIC VIEW OF CANYON LAKE, MOUNTAINS VIEWS AND JULY 4TH FIREWORKS, FIREPIT & HIGH QUALITY BUILT IN BBQ ISLAND WITH SOUND SYSTEM & REFRIGERATOR* OPEN FLOOR PLAN WITH HIGH-CEILING LIVING ROOM FEATURES PLANTATION SHUTTERS & FIREPLACE* ELEGANT FORMAL DINING ROOM* LARGE FAMILY ROOM WITH SOARING CEILING. CEILING FAN & FIREPLACE* GOURMET KITCHEN WITH LARGE GRANITE-COUNTERTOP ISLAND & BREAKFAST BAR, WALK-IN PANTRY, GE PROFILE STAINLESS STEEL APPLIANCES, DOUBLE OVEN, 5 BURNER RANGE, MICROWAVE OVEN, BREAKFAST NOOK AREA & LOTS OF CUSTOM CABINETS WITH PULL-OUT SHELVES* DOWNSTAIRS MASTER SUITE WITH HUGE WALK-IN CLOSET & ACCESS TO BACKYARD, LARGE MASTER BATH AREA W/DOUBLE-SINK, LARGE CUSTOM SHOWER STALL, SEPARATE JACUZZI TUB & ADDITIONAL VANITY* ONE OTHER BEDROOM & BATHROOM DOWNSTAIRS* UPSTAIRS HAS 2 LARGE BEDROOMS & A HUGE GAME ROOM FEATURES WET BAR (W/SINK & REFRIGERATOR) & A BIG BALCONY OVERLOOKING STUNNING CANYON LAKE & MOUNTAIN VIEW* RECESSED LIGHTS THROUGHOUT* CEILING FAN IN ALL ROOMS* INSIDE LAUNDRY ROOM WITH SINK* 3CAR GARAGE WITH HEAVY DUTY STORAGE SHELVES* 2 A/C UNITS* TUSCANY HILLS ASSOCIATION AMENITY INCLUDES COMMUNITY POOL/SPA, SPORTS COURT, TENNIS COURT, CLUB HOUSE, BBQ AREA, PLAY GROUND, PICNIC AREA, GYM/EXERCISE ROOM. QUIET NEIGHBORHOOD WITH WALKING DISTANCE TO TUSCANY HILLS ELEMENTARY SCHOOL.
Sold for $850,000
Listed by: Exp Realty of California Inc • Anne Fong • Contact: 909-331-5488
Bought with: Century 21 Masters
$850,000
15 Via Palmieki Ct, Lake Elsinore, CA 92532
4beds
3,353sqft
Single Family Residence
Built in 2005
8,712 Square Feet Lot
$895,500 Zestimate®
$254/sqft
$3,932 Estimated rent
Home value
$895,500
$851,000 - $940,000
$3,932/mo
Zestimate® history
Owner options
List your home for rent
$3,932/mo
Rent Zestimate®
Find your next renter with Zillow Rental Manager. Plus, with online applications, you can quickly screen prospective tenants – for free.
$3,932/mo
Rent Zestimate®
Refinance and save
$5,575/mo
Est. payment
Refinancing to a lower rate could help reduce your monthly payments and save thousands over the life of the loan.
$5,575/mo
Est. payment
Explore your selling options
Work with a Zillow partner agent
Leverage their expertise and Zillow's premium Showcase listings to get your home seen by more buyers.
Get startedList with your own agent
Get your home in front of millions of buyers by listing it on Zillow.
Learn how to do itSell it yourself
Take full control of how buyers see your home on Zillow by listing For Sale by Owner (FSBO).
List your homeWhat's special
Heated tropical poolVariable speed pool pumpPlay groundPrestigious tuscany hills communityTennis courtBig balconyClub house
Zillow last checked:
Listing updated:
Listed by:
Anne Fong DRE #00970431 909-331-5488,
Exp Realty of California Inc
Bought with:
Matthew Nunez, DRE #02052155
Century 21 Masters
Jayme Spencer, DRE #02119838
Century 21 Masters
Source: CRMLS,MLS#: TR24042225 Originating MLS: California Regional MLS
Originating MLS: California Regional MLSFacts & features
Interior
Bedrooms & bathrooms
- Bedrooms: 4
- Bathrooms: 3
- Full bathrooms: 3
- Main level bathrooms: 1
- Main level bedrooms: 1
Rooms
- Room types: Bonus Room, Bedroom, Entry/Foyer, Family Room, Game Room, Kitchen, Laundry, Living Room, Primary Bedroom, Other, Dining Room
Primary bedroom
- Features: Primary Suite
Primary bedroom
- Features: Main Level Primary
Bedroom
- Features: Bedroom on Main Level
Bathroom
- Features: Bathroom Exhaust Fan, Bathtub, Jetted Tub, Separate Shower, Walk-In Shower
Kitchen
- Features: Granite Counters, Kitchen/Family Room Combo, Walk-In Pantry
Heating
- Central, Solar
Cooling
- Central Air
Appliances
- Included: Dishwasher, Disposal, Microwave, Water Heater, Dryer, Washer
Features
- Wet Bar, Breakfast Bar, Built-in Features, Balcony, Breakfast Area, Ceiling Fan(s), Separate/Formal Dining Room, Granite Counters, High Ceilings, Pantry, Recessed Lighting, Bar, Bedroom on Main Level, Main Level Primary, Primary Suite, Walk-In Closet(s)
- Flooring: Carpet, Tile
- Windows: Drapes, Plantation Shutters, Screens
- Has fireplace: Yes
- Fireplace features: Family Room, Gas Starter, Living Room, Wood Burning
- Common walls with other units/homes: No Common Walls
Interior area
- Total interior livable area: 3,353 sqft
Property
Parking
- Total spaces: 3
- Parking features: Concrete, Door-Multi, Direct Access, Door-Single, Driveway, Garage Faces Front, Garage, Garage Door Opener, Garage Faces Side
- Attached garage spaces: 3
Features
- Levels: Two
- Stories: 2
- Entry location: front
- Exterior features: Barbecue, Lighting
- Has private pool: Yes
- Pool features: Community, In Ground, Private, Solar Heat, Waterfall, Association
- Has spa: Yes
- Spa features: Association, Heated, In Ground, Private, Solar Heat
- Fencing: Wood,Wrought Iron
- Has view: Yes
- View description: City Lights, Canyon, Hills, Lake, Mountain(s), Pool, Trees/Woods
- Has water view: Yes
- Water view: Lake
- Waterfront features: Lake
Lot
- Size: 8,712 Square Feet
- Features: Back Yard, Cul-De-Sac, Flag Lot, Landscaped, Sprinkler System, Yard
Details
- Additional structures: Second Garage, Storage
- Parcel number: 363760025
- Special conditions: Standard
Construction
Type & style
- Home type: SingleFamily
- Property subtype: Single Family Residence
Materials
- Stucco
- Foundation: Slab
- Roof: Concrete,Tile
Condition
- New construction: No
- Year built: 2005
Utilities & green energy
- Sewer: Public Sewer, Sewer Tap Paid
- Water: Public
- Utilities for property: Electricity Available, Electricity Connected, Sewer Available, Sewer Connected, Water Available, Water Connected
Community & HOA
Community
- Features: Lake, Street Lights, Sidewalks, Pool
- Security: Carbon Monoxide Detector(s), Smoke Detector(s)
HOA
- Has HOA: Yes
- Amenities included: Clubhouse, Sport Court, Fitness Center, Picnic Area, Playground, Pool, Spa/Hot Tub, Storage, Tennis Court(s)
- HOA fee: $197 monthly
- HOA name: Tuscany Hills
- HOA phone: 951-245-9102
Location
- Region: Lake Elsinore
Financial & listing details
- Price per square foot: $254/sqft
- Tax assessed value: $884,338
- Date on market: 3/1/2024
- Cumulative days on market: 9 days
- Listing terms: Cash,Cash to New Loan
- Inclusions: WASHER & DRYER
- Exclusions: REFRIGERATOR, TV & SPEAKERS
- Road surface type: Paved
Price history
| Date | Event | Price |
|---|---|---|
| 3/27/2024 | Sold | $850,000+6.4%$254/sqft |
Source:  CRMLS #TR24042225 Report a problem CRMLS #TR24042225 Report a problem | ||
| 3/12/2024 | Pending sale | $799,000$238/sqft |
Source: CRMLS #TR24042225 Report a problem | ||
| 3/9/2024 | Listed for sale | $799,000$238/sqft |
Source: CRMLS #TR24042225 Report a problem | ||
| 3/7/2024 | Contingent | $799,000$238/sqft |
Source: CRMLS #TR24042225 Report a problem | ||
| 3/1/2024 | Listed for sale | $799,000+60.6%$238/sqft |
Source: CRMLS #TR24042225 Report a problem | ||
| 6/23/2016 | Sold | $497,500-0.5%$148/sqft |
Source: Public Record Report a problem | ||
| 5/11/2016 | Pending sale | $499,900$149/sqft |
Source: Allison James Estates & Homes #SW16031644 Report a problem | ||
| 4/21/2016 | Listed for sale | $499,900$149/sqft |
Source: Allison James Estates & Homes #SW16031644 Report a problem | ||
| 4/6/2016 | Pending sale | $499,900$149/sqft |
Source: Allison James Estates & Homes #SW16031644 Report a problem | ||
| 3/11/2016 | Price change | $499,900-3.1%$149/sqft |
Source: Allison James Estates & Homes #SW16031644 Report a problem | ||
| 2/27/2016 | Price change | $515,900-2.6%$154/sqft |
Source: Allison James Estates & Homes #SW16031644 Report a problem | ||
| 2/16/2016 | Listed for sale | $529,900+32.6%$158/sqft |
Source: Allison James Estates & Homes #SW16031644 Report a problem | ||
| 1/19/2016 | Sold | $399,500-40%$119/sqft |
Source: Public Record Report a problem | ||
| 12/23/2005 | Sold | $666,000$199/sqft |
Source: Public Record Report a problem | ||
Public tax history
| Year | Property taxes | Tax assessment |
|---|---|---|
| 2026 | -- | $884,338 +2% |
| 2025 | $11,738 +3.5% | $866,999 +50.3% |
| 2024 | $11,342 +35% | $576,804 +2% |
| 2023 | $8,404 +1.8% | $565,495 +2% |
| 2022 | $8,259 +0.5% | $554,408 +2% |
| 2021 | $8,216 +0.8% | $543,539 +1% |
| 2020 | $8,148 +1.5% | $537,966 +2% |
| 2019 | $8,026 +1.3% | $527,419 +2% |
| 2018 | $7,922 +1.7% | $517,078 +2% |
| 2017 | $7,791 | $506,940 +23.3% |
| 2016 | $7,791 +19.5% | $411,000 +8.2% |
| 2015 | $6,518 -0.1% | $380,000 -1% |
| 2014 | $6,523 | $384,000 +10.7% |
| 2013 | -- | $347,000 +7.8% |
| 2012 | -- | $322,000 +8.8% |
| 2011 | -- | $296,000 +1.4% |
| 2010 | -- | $292,000 -6.1% |
| 2009 | -- | $311,000 -42.9% |
| 2008 | -- | $545,000 -24.4% |
| 2007 | -- | $720,520 +8.2% |
| 2006 | -- | $666,000 +321.2% |
| 2005 | -- | $158,106 |
Find assessor info on the county website
Neighborhood: 92532
Nearby homes
- $802,3005 bd5 ba3.8k sqft13 Via Palmieki Ct, Lake Elsinore, CA 92532Off Market
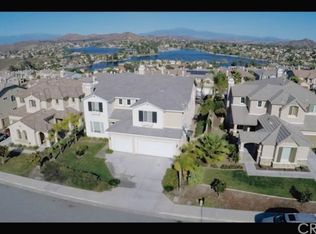
- $780,1004 bd3 ba3.3k sqft17 Via Palmieki Ct, Lake Elsinore, CA 92532Off Market

- $834,3004 bd3 ba3.3k sqft11 Via Palmieki Ct, Lake Elsinore, CA 92532Off Market
- $800,0005 bd4 ba3.7k sqft19 Via Palmieki Ct, Lake Elsinore, CA 92532Sold

- $766,8005 bd3 ba3.7k sqft9 Via Palmieki Ct, Lake Elsinore, CA 92532Off Market
- $750,0005 bd3 ba3.2k sqft14 Via Palmieki Ct, Lake Elsinore, CA 92532Sold
- $789,0005 bd4 ba3.8k sqft16 Via Palmieki Ct, Lake Elsinore, CA 92532Off Market
- $884,0005 bd5 ba4k sqft21 Via Palmieki Ct, Lake Elsinore, CA 92532Sold
Nearby schools
GreatSchools rating
- 5/10Tuscany Hills Elementary SchoolGrades: K-5Distance: 0.6 mi
- 5/10Canyon Lake Middle SchoolGrades: 6-8Distance: 2.1 mi
- 7/10Temescal Canyon High SchoolGrades: 9-12Distance: 4.1 mi
Schools provided by the listing agent
- Elementary: Tuscany Hills
- Middle: Canyon Lake
- High: Temescal Canyon
Source: CRMLS. This data may not be complete. We recommend contacting the local school district to confirm school assignments for this home.
Get a cash offer in 3 minutes
Find out how much your home could sell for in as little as 3 minutes with a no-obligation cash offer.
Estimated market value
$895,500
Get a cash offer in 3 minutes
Find out how much your home could sell for in as little as 3 minutes with a no-obligation cash offer.
Estimated market value
$895,500
- California
- Riverside County
- Lake Elsinore
- 92532
- 15 Via Palmieki Ct
Nearby cities
Nearby zip codes
Other Lake Elsinore Topics
