VERY RARE, sprawling, single-story, gorgeous pool home on ALMOST HALF AN ACRE (incredible 19,600+ sf lot!!), sweetly nestled mid-block on a very charming & idyllic cul-de-sac in an interior tract location within the highly coveted, prestigious community of Watermark at Tuscany Hills!! Single-level residences w/no interior steps & situated on a lot of this outstanding size rarely come on the market so take advantage of this lovely opportunity! This east-facing, beautifully remodeled 5-BD 3-BA w/massive bonus room greets the morning sun, offers over 3,200 sf of luxury living & is the ideal space to enjoy the Southern CA indoor-outdoor lifestyle & to relax or entertain friends & family year-round! Light, bright & open floorplan, w/high ceilings, beautiful custom tile flooring, windows galore, elegant plantation shutters & ambient recessed lighting, has an amazing flow & is wonderfully suited for everyone to have a measure of privacy w/the bedrooms situated throughout two separate wings of the home. Welcoming front porch, stately double-door entry & grand foyer, formal LR, formal DR. Incredibly spacious family room, w/fireplace, built-in entertainment center & built-in surround sound speaker system, & the highly upgraded gourmet kitchen, w/a center island, granite counters, generous custom cabinetry w/under-cabinet lighting, walk-in pantry, stainless steel appliances & double ovens, open to one another for a great room feel & are the heart of the home!! Master BD suite has a large walk-in closet, walk-in shower, oval tub & a glass slider to the beautiful backyard. The family room, kitchen & master BD suite all overlook the fun & fabulous, relaxing, resort-like backyard, which offers a range of leisure & recreation w/which to unwind or entertain, including a very spacious covered patio w/ceiling fans, a fantastic pool, spa w/waterfall, built-in BBQ island w/bar seating, pergola & horse-shoe pitching field. Fruit trees (tangerine, lemon, apple & orange!) adorn the side yard. Bonus room w/double-door front entry from the exterior (doorway from 5th BD was left open for convenient interior entry) is ready for your vision & imagination ~ home office/gym, yoga/dance studio, writing studio, recording/sound studio, art studio/crafts room, rumpus room, etc.! Tankless water heater newly installed in 2023! 2-car garage w/storage! Association offers Olympic-size pool, in-ground spa, tot lot/playground, BBQ & picnic areas, gym, tennis, basketball & volleyball courts & more!
Sold for $750,000
Listed by: Re/Max R. E. Specialists • Mary Ebersole • Contact: 562-493-3004
Bought with: The Mantelli Group
$750,000
14 Via Palmieki Ct, Lake Elsinore, CA 92532
5beds
3,238sqft
Single Family Residence
Built in 2005
0.45 Acres Lot
$895,100 Zestimate®
$232/sqft
$4,419 Estimated rent
Home value
$895,100
$850,000 - $949,000
$4,419/mo
Zestimate® history
Owner options
List your home for rent
$4,419/mo
Rent Zestimate®
Find your next renter with Zillow Rental Manager. Plus, with online applications, you can quickly screen prospective tenants – for free.
$4,419/mo
Rent Zestimate®
Refinance and save
$4,941/mo
Est. payment
Refinancing to a lower rate could help reduce your monthly payments and save thousands over the life of the loan.
$4,941/mo
Est. payment
Explore your selling options
Work with a Zillow partner agent
Leverage their expertise and Zillow's premium Showcase listings to get your home seen by more buyers.
Get startedList with your own agent
Get your home in front of millions of buyers by listing it on Zillow.
Learn how to do itSell it yourself
Take full control of how buyers see your home on Zillow by listing For Sale by Owner (FSBO).
List your homeWhat's special
Olympic-size poolWindows galoreVolleyball courtsFantastic poolPicnic areasBeautiful custom tile flooringWalk-in pantry
Zillow last checked:
Listing updated:
Listed by:
Mary Ebersole DRE #01172230 562-882-6279,
Re/Max R. E. Specialists
Bought with:
Jesus Zambrano, DRE #01515474
The Mantelli Group
Source: CRMLS,MLS#: PW24008494 Originating MLS: California Regional MLS
Originating MLS: California Regional MLSFacts & features
Interior
Bedrooms & bathrooms
- Bedrooms: 5
- Bathrooms: 3
- Full bathrooms: 3
- Main level bathrooms: 3
- Main level bedrooms: 5
Rooms
- Room types: Attic, Bonus Room, Bedroom, Entry/Foyer, Family Room, Kitchen, Laundry, Living Room, Primary Bedroom, Other, Pantry, Dining Room
Primary bedroom
- Features: Primary Suite
Primary bedroom
- Features: Main Level Primary
Bedroom
- Features: All Bedrooms Down
Bathroom
- Features: Bathtub, Closet, Dual Sinks, Enclosed Toilet, Remodeled, Separate Shower, Tile Counters, Tub Shower, Upgraded, Vanity
Kitchen
- Features: Granite Counters, Kitchen Island, Kitchen/Family Room Combo, Tile Counters, Updated Kitchen, Walk-In Pantry
Heating
- Forced Air
Cooling
- Central Air
Appliances
- Included: Double Oven, Dishwasher, Gas Cooktop, Disposal, Microwave, Range Hood, Tankless Water Heater
- Laundry: Inside, Laundry Room
Features
- Breakfast Bar, Ceiling Fan(s), Separate/Formal Dining Room, Eat-in Kitchen, Granite Counters, High Ceilings, Open Floorplan, Pantry, Recessed Lighting, Storage, Tile Counters, All Bedrooms Down, Attic, Main Level Primary, Primary Suite, Walk-In Pantry, Walk-In Closet(s)
- Flooring: Carpet, Tile
- Windows: Blinds, Plantation Shutters, Screens
- Has fireplace: Yes
- Fireplace features: Family Room
- Common walls with other units/homes: No Common Walls
Interior area
- Total interior livable area: 3,238 sqft
Property
Parking
- Total spaces: 2
- Parking features: Direct Access, Driveway, Garage Faces Front, Garage, Garage Door Opener
- Attached garage spaces: 2
Accessibility
- Accessibility features: No Stairs
Features
- Levels: One
- Stories: 1
- Entry location: Ground floor
- Patio & porch: Rear Porch, Covered, Front Porch, Patio
- Exterior features: Awning(s)
- Has private pool: Yes
- Pool features: In Ground, Pool Cover, Private, Waterfall, Association
- Has spa: Yes
- Spa features: In Ground, Private
- Fencing: Wood,Wrought Iron
- Has view: Yes
- View description: Neighborhood, Pool
Lot
- Size: 0.45 Acres
- Features: Back Yard, Cul-De-Sac, Front Yard, Sprinklers In Rear, Sprinklers In Front, Lawn, Landscaped, Sprinkler System
Details
- Parcel number: 363760006
- Special conditions: Standard
Construction
Type & style
- Home type: SingleFamily
- Property subtype: Single Family Residence
Materials
- Roof: Tile
Condition
- Updated/Remodeled,Turnkey
- New construction: No
- Year built: 2005
Utilities & green energy
- Sewer: Public Sewer
- Water: Public
- Utilities for property: Cable Available, Electricity Connected, Natural Gas Connected, Phone Connected, Sewer Connected, Water Connected
Community & HOA
Community
- Features: Curbs, Street Lights, Sidewalks
- Security: Carbon Monoxide Detector(s), Smoke Detector(s)
HOA
- Has HOA: Yes
- Amenities included: Fitness Center, Playground, Pool, Spa/Hot Tub, Tennis Court(s)
- HOA fee: $197 monthly
- HOA name: Tuscany Hills Landscape & Recreation Corporation
- HOA phone: 951-245-9102
Location
- Region: Lake Elsinore
Financial & listing details
- Price per square foot: $232/sqft
- Tax assessed value: $780,300
- Date on market: 1/15/2024
- Cumulative days on market: 6 days
- Listing terms: Cash,Cash to New Loan,Conventional,FHA
- Exclusions: Washer, dryer, refrigerator, personal property yard art in front & back yards. Thank you!
- Road surface type: Paved
Price history
| Date | Event | Price |
|---|---|---|
| 3/11/2024 | Sold | $750,000+8.9%$232/sqft |
Source:  CRMLS #PW24008494 Report a problem CRMLS #PW24008494 Report a problem | ||
| 3/9/2024 | Pending sale | $689,000$213/sqft |
Source: CRMLS #PW24008494 Report a problem | ||
| 1/23/2024 | Contingent | $689,000$213/sqft |
Source: CRMLS #PW24008494 Report a problem | ||
| 1/15/2024 | Listed for sale | $689,000+50.1%$213/sqft |
Source: CRMLS #PW24008494 Report a problem | ||
| 1/29/2015 | Sold | $459,000$142/sqft |
Source: Public Record Report a problem | ||
| 1/24/2015 | Pending sale | $459,000$142/sqft |
Source: Realty ONE Group Southwest #SW14255106 Report a problem | ||
| 12/10/2014 | Price change | $459,000-8%$142/sqft |
Source: Realty ONE Group Southwest #SW14255106 Report a problem | ||
| 11/21/2014 | Listed for sale | $499,000$154/sqft |
Source: Kerry Keith Real Estate #SW14149037 Report a problem | ||
| 11/13/2014 | Pending sale | $499,000$154/sqft |
Source: Kerry Keith Real Estate #SW14149037 Report a problem | ||
| 9/17/2014 | Listed for sale | $499,000+6.2%$154/sqft |
Source: Kerry Keith Real Estate #SW14149037 Report a problem | ||
| 5/24/2013 | Sold | $470,000-3.9%$145/sqft |
Source: Public Record Report a problem | ||
| 4/25/2013 | Price change | $489,000-2%$151/sqft |
Source: RE/MAX Prestige Properties #OC13040399 Report a problem | ||
| 4/12/2013 | Price change | $499,000-7.6%$154/sqft |
Source: RE/MAX Prestige Properties #OC13040399 Report a problem | ||
| 3/11/2013 | Listed for sale | $540,000-10.1%$167/sqft |
Source: RE/MAX Prestige Properties #OC13040399 Report a problem | ||
| 12/29/2005 | Sold | $601,000$186/sqft |
Source: Public Record Report a problem | ||
Public tax history
| Year | Property taxes | Tax assessment |
|---|---|---|
| 2026 | -- | $780,300 +2% |
| 2025 | $10,541 +32.3% | $765,000 +41.5% |
| 2024 | $7,965 +1.5% | $540,822 +2% |
| 2023 | $7,846 +1.8% | $530,218 +2% |
| 2022 | $7,709 +0.6% | $519,823 +2% |
| 2021 | $7,666 +0.9% | $509,631 +1% |
| 2020 | $7,601 +1.5% | $504,407 +2% |
| 2019 | $7,486 +1.3% | $494,518 +2% |
| 2018 | $7,388 +1.7% | $484,823 +2% |
| 2017 | $7,264 | $475,318 +2% |
| 2016 | $7,264 -1.1% | $465,999 -3.2% |
| 2015 | $7,346 +2% | $481,565 +2% |
| 2014 | $7,199 | $472,133 +40.5% |
| 2013 | -- | $336,000 +5.7% |
| 2012 | -- | $318,000 -2.2% |
| 2011 | -- | $325,000 +2.8% |
| 2010 | -- | $316,000 +1.9% |
| 2009 | -- | $310,000 -37.4% |
| 2008 | -- | $495,000 -26.7% |
| 2007 | -- | $675,077 +12.4% |
| 2006 | -- | $600,860 +280% |
| 2005 | -- | $158,106 |
Find assessor info on the county website
Neighborhood: 92532
Nearby homes
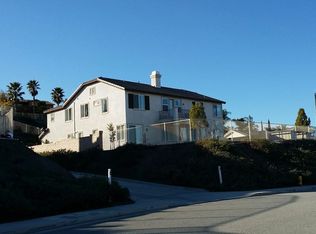
- $793,4005 bd4 ba3.8k sqft16 Via Palmieki Ct, Lake Elsinore, CA 92532Off Market
- $749,0004 bd3 ba3.3k sqft12 Via Palmieki Ct, Lake Elsinore, CA 92532Sold

- $665,0004 bd3 ba2.4k sqft31 Villa Valtelena, Lake Elsinore, CA 92532Sold
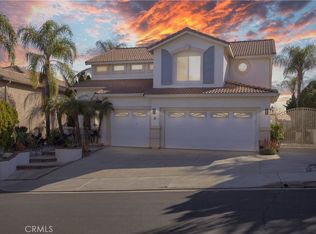
- $670,0005 bd5 ba3.7k sqft18 Via Palmieki Ct, Lake Elsinore, CA 92532Sold

- $715,6004 bd3 ba2.7k sqft27 Villa Valtelena, Lake Elsinore, CA 92532Off Market
- $763,4005 bd3 ba2.9k sqft10 Via Palmieki Ct, Lake Elsinore, CA 92532Off Market
- $691,5004 bd3 ba2.5k sqft33 Villa Valtelena, Lake Elsinore, CA 92532Off Market
- $715,0004 bd3 ba2.5k sqft29 Villa Valtelena, Lake Elsinore, CA 92532Sold
Nearby schools
GreatSchools rating
- 5/10Tuscany Hills Elementary SchoolGrades: K-5Distance: 0.6 mi
- 5/10Canyon Lake Middle SchoolGrades: 6-8Distance: 2.2 mi
- 7/10Temescal Canyon High SchoolGrades: 9-12Distance: 4.1 mi
Get a cash offer in 3 minutes
Find out how much your home could sell for in as little as 3 minutes with a no-obligation cash offer.
Estimated market value
$895,100
Get a cash offer in 3 minutes
Find out how much your home could sell for in as little as 3 minutes with a no-obligation cash offer.
Estimated market value
$895,100
- California
- Riverside County
- Lake Elsinore
- 92532
- 14 Via Palmieki Ct
Nearby cities
Nearby zip codes
Other Lake Elsinore Topics
