Beautiful full views of Canyon Lake, snow capped mountains and surrounding hills. This Tuscany Hills home features custom paint and window treatments that are tastefully done throughout the home.
425SF, 4 bedrooms with the master downstairs that features: Jetted spa Tub, Separate shower, breathtaking lake views through a large sliding glass door leading to the back yard and separate patio area. 3 additional bedrooms all large in size and a large open loft. Downstairs you will find large custom tiled floors set diagonally and a half bath. The kitchen has granite counters and a large island with direct lake views and is open to the the family room with a fireplace and sliding glass door leading to the large well landscaped and easy to maintain patio area with BBQ pit, 2 patios with 2 rain proof covers. In addition there is a large side yard. All have direct views of the lake and mountains, lots of privacy with no neighbors directly behind you. Truly and entertainers delight.
3 car garage, laundry room with sink and cabinets. Tuscany Hills Community Center Features a Private Rec Center, Pools, Sauna, Tennis, Volley Ball, Basketball Ball Courts, Park. The Home Is Located Near I-15, Shopping Areas & Highly Rated Tuscany Hills Elem.
Sold for $665,000
Listed by: Realty ONE Group West • Douglas Wilson • Contact: 951-216-2000
Bought with: Realty ONE Group West
$665,000
31 Villa Valtelena, Lake Elsinore, CA 92532
4beds
2,425sqft
Single Family Residence
Built in 1998
0.27 Acres Lot
$667,400 Zestimate®
$274/sqft
$3,417 Estimated rent
Home value
$667,400
$601,000 - $741,000
$3,417/mo
Zestimate® history
Owner options
List your home for rent
$3,417/mo
Rent Zestimate®
Find your next renter with Zillow Rental Manager. Plus, with online applications, you can quickly screen prospective tenants – for free.
$3,417/mo
Rent Zestimate®
Refinance and save
$4,409/mo
Est. payment
Refinancing to a lower rate could help reduce your monthly payments and save thousands over the life of the loan.
$4,409/mo
Est. payment
Explore your selling options
Work with a Zillow partner agent
Leverage their expertise and Zillow's premium Showcase listings to get your home seen by more buyers.
Get startedList with your own agent
Get your home in front of millions of buyers by listing it on Zillow.
Learn how to do itSell it yourself
Take full control of how buyers see your home on Zillow by listing For Sale by Owner (FSBO).
List your homeWhat's special
Large side yardLarge islandSeparate showerGranite countersBbq pitJetted spa tubLarge sliding glass door
Zillow last checked:
Listing updated:
Listed by:
Douglas Wilson DRE #01799678 dwceg@verizon.net,
Realty ONE Group West
Bought with:
Douglas Wilson, DRE #01799678
Realty ONE Group West
Source: CRMLS,MLS#: SW25054153 Originating MLS: California Regional MLS
Originating MLS: California Regional MLSFacts & features
Interior
Bedrooms & bathrooms
- Bedrooms: 4
- Bathrooms: 3
- Full bathrooms: 2
- 1/2 bathrooms: 1
- Main level bathrooms: 2
- Main level bedrooms: 1
Rooms
- Room types: Bedroom, Family Room, Kitchen, Laundry, Loft, Living Room, Primary Bedroom, Other, Dining Room
Primary bedroom
- Features: Main Level Primary
Bedroom
- Features: Bedroom on Main Level
Bathroom
- Features: Dual Sinks
Kitchen
- Features: Granite Counters, Kitchen Island
Other
- Features: Walk-In Closet(s)
Heating
- Central, Natural Gas
Cooling
- Central Air
Appliances
- Included: Dishwasher, Gas Oven, Gas Range, Microwave
- Laundry: Inside
Features
- Breakfast Bar, Breakfast Area, Cathedral Ceiling(s), Separate/Formal Dining Room, Eat-in Kitchen, Granite Counters, Bedroom on Main Level, Loft, Main Level Primary, Walk-In Closet(s)
- Flooring: Stone
- Windows: Custom Covering(s), Double Pane Windows
- Has fireplace: Yes
- Fireplace features: Family Room
- Common walls with other units/homes: No Common Walls
Interior area
- Total interior livable area: 2,425 sqft
Property
Parking
- Total spaces: 3
- Parking features: Garage - Attached
- Attached garage spaces: 3
Features
- Levels: Two
- Stories: 2
- Entry location: Front door
- Patio & porch: Front Porch, Patio, Porch, Tile
- Pool features: Community, Association
- Has spa: Yes
- Spa features: Association, Community
- Has view: Yes
- View description: Lake, Mountain(s), Valley, Water
- Has water view: Yes
- Water view: Lake,Water
Lot
- Size: 0.27 Acres
- Features: Drip Irrigation/Bubblers, Front Yard, Lawn, Landscaped, Level, Sprinklers Timer, Sprinkler System
Details
- Parcel number: 363392035
- Special conditions: Standard
Construction
Type & style
- Home type: SingleFamily
- Property subtype: Single Family Residence
Materials
- Roof: Clay
Condition
- New construction: No
- Year built: 1998
Utilities & green energy
- Sewer: Public Sewer
- Water: Public
- Utilities for property: Cable Connected, Electricity Connected, Natural Gas Connected, Phone Connected
Community & HOA
Community
- Features: Mountainous, Street Lights, Suburban, Sidewalks, Pool
HOA
- Has HOA: Yes
- Amenities included: Bocce Court, Billiard Room, Clubhouse, Dog Park, Fitness Center, Game Room, Meeting/Banquet/Party Room, Barbecue, Picnic Area, Paddle Tennis, Playground, Pickleball, Pool, Racquetball, Recreation Room, Spa/Hot Tub, Tennis Court(s), Cable TV
- HOA fee: $203 monthly
- HOA name: Tuscany Hills
Location
- Region: Lake Elsinore
Financial & listing details
- Price per square foot: $274/sqft
- Tax assessed value: $678,299
- Date on market: 3/11/2025
- Cumulative days on market: 10 days
- Listing terms: Cash to New Loan
Price history
| Date | Event | Price |
|---|---|---|
| 4/18/2025 | Sold | $665,000+11.8%$274/sqft |
Source:  CRMLS #SW25054153 Report a problem CRMLS #SW25054153 Report a problem | ||
| 3/21/2025 | Pending sale | $595,000$245/sqft |
Source: CRMLS #SW25054153 Report a problem | ||
| 3/12/2025 | Listed for sale | $595,000+63%$245/sqft |
Source: CRMLS #SW25054153 Report a problem | ||
| 10/14/2016 | Sold | $365,000-1.3%$151/sqft |
Source: Public Record Report a problem | ||
| 5/10/2016 | Price change | $369,900-2.6%$153/sqft |
Source: Keller Williams - Corona #IG16086273 Report a problem | ||
| 4/25/2016 | Listed for sale | $379,900+117.1%$157/sqft |
Source: Keller Williams Realty #IG16086273 Report a problem | ||
| 12/18/1998 | Sold | $175,000$72/sqft |
Source: Public Record Report a problem | ||
Public tax history
| Year | Property taxes | Tax assessment |
|---|---|---|
| 2026 | -- | $678,299 +60.1% |
| 2025 | $4,726 +4.5% | $423,606 +2% |
| 2024 | $4,522 -26.8% | $415,301 +2% |
| 2023 | $6,176 +1.9% | $407,159 +2% |
| 2022 | $6,060 +1.5% | $399,176 +2% |
| 2021 | $5,970 +0.2% | $391,350 +1% |
| 2020 | $5,960 +0.9% | $387,339 +2% |
| 2019 | $5,908 +1.3% | $379,745 +2% |
| 2018 | $5,831 +1.3% | $372,300 +2% |
| 2017 | $5,754 | $365,000 +57.5% |
| 2016 | $5,754 +32.9% | $231,738 +1.5% |
| 2015 | $4,328 +2% | $228,259 +2% |
| 2014 | $4,244 | $223,791 +0.5% |
| 2013 | -- | $222,782 +2% |
| 2012 | -- | $218,414 +2% |
| 2011 | -- | $214,132 +0.8% |
| 2010 | -- | $212,533 -0.2% |
| 2009 | -- | $213,040 +2% |
| 2008 | -- | $208,863 +2% |
| 2007 | -- | $204,768 +2% |
| 2006 | -- | $200,754 +2% |
| 2005 | -- | $196,818 +3.9% |
| 2003 | -- | $189,425 +2% |
| 2002 | -- | $185,711 +2% |
| 2001 | $4,298 +1.8% | $182,070 +2% |
| 2000 | $4,221 | $178,500 |
Find assessor info on the county website
Neighborhood: 92532
Nearby homes
- $691,5004 bd3 ba2.5k sqft33 Villa Valtelena, Lake Elsinore, CA 92532Off Market
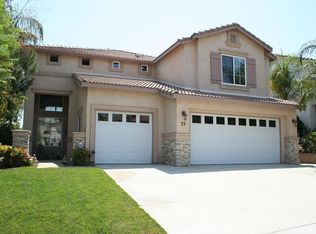
- $715,0004 bd3 ba2.5k sqft29 Villa Valtelena, Lake Elsinore, CA 92532Sold
- $665,0003 bd3 ba2.4k sqft35 Villa Valtelena, Lake Elsinore, CA 92532Sold

- $715,6004 bd3 ba2.7k sqft27 Villa Valtelena, Lake Elsinore, CA 92532Off Market
- $749,0004 bd3 ba3.3k sqft12 Via Palmieki Ct, Lake Elsinore, CA 92532Sold
- $632,6003 bd3 ba2.4k sqft25 Villa Valtelena, Lake Elsinore, CA 92532Off Market
- $750,0005 bd3 ba3.2k sqft14 Via Palmieki Ct, Lake Elsinore, CA 92532Sold
- $709,2004 bd3 ba2.7k sqft37 Villa Valtelena, Lake Elsinore, CA 92532Off Market
Nearby schools
GreatSchools rating
- 5/10Tuscany Hills Elementary SchoolGrades: K-5Distance: 0.5 mi
- 5/10Canyon Lake Middle SchoolGrades: 6-8Distance: 2.2 mi
- 7/10Temescal Canyon High SchoolGrades: 9-12Distance: 4 mi
Get a cash offer in 3 minutes
Find out how much your home could sell for in as little as 3 minutes with a no-obligation cash offer.
Estimated market value
$667,400
Get a cash offer in 3 minutes
Find out how much your home could sell for in as little as 3 minutes with a no-obligation cash offer.
Estimated market value
$667,400
- California
- Riverside County
- Lake Elsinore
- 92532
- 31 Villa Valtelena
Nearby cities
Nearby zip codes
Other Lake Elsinore Topics
