Exceptional Home in Tuscany Hills at Watermark! This beautifully upgraded home in the desirable Tuscany Hills community offers luxurious living with an open and spacious floor plan. Upon entry, you’re greeted by soaring ceilings in the living room, complete with a cozy fireplace, leading to the formal dining room, perfect for entertaining. The gourmet kitchen features high-end GE Profile stainless steel appliances, granite countertops, a double oven, and a large island with a breakfast bar. It opens to a bright family room, also with a fireplace, creating an inviting and functional space for gatherings. The master suite, conveniently located on the first floor, is a private retreat with direct access to the backyard. The en-suite bathroom offers dual sinks, a jetted jacuzzi tub, a walk-in shower, and a large walk-in closet with ample storage space. Upstairs, you’ll find two generous bedrooms, a large bonus room with a wet bar and wine fridge, and a balcony with sweeping views of Canyon Lake and the surrounding mountains. Step outside to your own outdoor oasis, featuring a beautifully landscaped backyard with a gazebo, built-in BBQ, firepit, and a rock waterfall. Whether relaxing in the shade or hosting a gathering, this space is ideal for year-round enjoyment. The home also includes a 2-car garage, with custom flooring and additional space for storage, as well as a separate single-car garage that’s currently being used as a bonus room. Additional upgrades include custom tile and wood flooring, white plantation shutters, crown molding, and a water softener. The home is equipped with solar panels to reduce energy costs and is located in a community that offers top-notch amenities such as a clubhouse, pools, spa, sports courts, and fitness center. Enjoy resort-style living in this impeccable home.
Sold for $749,000
Listed by: Flyhomes • Vivian Zhou • Contact: 213-274-3687
Bought with: Coastal Elite Properties
$749,000
12 Via Palmieki Ct, Lake Elsinore, CA 92532
4beds
3,353sqft
Single Family Residence
Built in 2005
0.43 Acres Lot
$758,600 Zestimate®
$223/sqft
$3,814 Estimated rent
Home value
$758,600
$690,000 - $834,000
$3,814/mo
Zestimate® history
Owner options
List your home for rent
$3,814/mo
Rent Zestimate®
Find your next renter with Zillow Rental Manager. Plus, with online applications, you can quickly screen prospective tenants – for free.
$3,814/mo
Rent Zestimate®
Refinance and save
$4,976/mo
Est. payment
Refinancing to a lower rate could help reduce your monthly payments and save thousands over the life of the loan.
$4,976/mo
Est. payment
Explore your selling options
Work with a Zillow partner agent
Leverage their expertise and Zillow's premium Showcase listings to get your home seen by more buyers.
Get startedList with your own agent
Get your home in front of millions of buyers by listing it on Zillow.
Learn how to do itSell it yourself
Take full control of how buyers see your home on Zillow by listing For Sale by Owner (FSBO).
List your homeWhat's special
Cozy fireplaceRock waterfallBeautifully landscaped backyardGourmet kitchenWhite plantation shuttersBalcony with sweeping viewsLarge walk-in closet
Zillow last checked:
Listing updated:
Listed by:
Vivian Zhou DRE #02144493 2132743687,
Flyhomes,
Rae Xiao DRE #02116845,
Flyhomes
Bought with:
Victoria Blazek, DRE #01984996
Coastal Elite Properties
Source: CRMLS,MLS#: PF25004363 Originating MLS: California Regional MLS
Originating MLS: California Regional MLSFacts & features
Interior
Bedrooms & bathrooms
- Bedrooms: 4
- Bathrooms: 3
- Full bathrooms: 3
- Main level bathrooms: 2
- Main level bedrooms: 1
Rooms
- Room types: Bonus Room, Bedroom, Entry/Foyer, Family Room, Kitchen, Laundry, Living Room, Primary Bathroom, Primary Bedroom, Other
Primary bedroom
- Features: Main Level Primary
Bedroom
- Features: Bedroom on Main Level
Bathroom
- Features: Bathtub, Separate Shower, Tub Shower
Kitchen
- Features: Kitchen Island
Heating
- Central, Fireplace(s), Solar
Cooling
- Central Air
Appliances
- Included: Double Oven, Dishwasher, Gas Cooktop, Disposal, Gas Oven, Gas Range, Gas Water Heater, Microwave, Range Hood, Solar Hot Water, Water Softener, Water Heater
- Laundry: Washer Hookup, Gas Dryer Hookup, Inside, Laundry Room
Features
- Breakfast Bar, Built-in Features, Balcony, Ceiling Fan(s), Cathedral Ceiling(s), Open Floorplan, Pantry, Quartz Counters, Bar, Bedroom on Main Level, Main Level Primary, Primary Suite, Walk-In Closet(s)
- Flooring: Laminate, Tile
- Windows: Double Pane Windows, French/Mullioned
- Has fireplace: Yes
- Fireplace features: Family Room, Gas, Gas Starter, Living Room
- Common walls with other units/homes: No Common Walls
Interior area
- Total interior livable area: 3,353 sqft
Property
Parking
- Total spaces: 3
- Parking features: Door-Multi, Driveway, Garage, Garage Door Opener, Garage Faces Rear, One Space
- Attached garage spaces: 3
Features
- Levels: Two
- Stories: 2
- Entry location: 1
- Patio & porch: Patio
- Pool features: Community, Filtered, Heated, In Ground, Lap, Association
- Has spa: Yes
- Spa features: Above Ground, Association, Community, Heated
- Has view: Yes
- View description: Lake, Mountain(s)
- Has water view: Yes
- Water view: Lake
Lot
- Size: 0.43 Acres
- Features: 2-5 Units/Acre, Cul-De-Sac
Details
- Additional structures: Gazebo
- Parcel number: 363760005
- Special conditions: Standard
Construction
Type & style
- Home type: SingleFamily
- Property subtype: Single Family Residence
Condition
- New construction: No
- Year built: 2005
Utilities & green energy
- Sewer: Public Sewer
- Water: Public
- Utilities for property: Cable Connected, Electricity Connected, Natural Gas Connected, Phone Available, Sewer Connected, Water Connected
Community & HOA
Community
- Features: Lake, Park, Pool
HOA
- Has HOA: Yes
- Amenities included: Clubhouse, Fitness Center, Maintenance Grounds, Playground, Pool, Pets Allowed, Spa/Hot Tub, Trash
- HOA fee: $197 monthly
- HOA name: Tuscany Hills
- HOA phone: 951-245-9102
Location
- Region: Lake Elsinore
Financial & listing details
- Price per square foot: $223/sqft
- Tax assessed value: $638,632
- Annual tax amount: $9,400
- Date on market: 1/8/2025
- Cumulative days on market: 173 days
- Listing terms: Cash,Cash to New Loan,Conventional,VA Loan
- Inclusions: Stove and oven, Washer, Dishwasher, Water Heater, Refrigerator, Mircrowave
Price history
| Date | Event | Price |
|---|---|---|
| 10/17/2025 | Sold | $749,000$223/sqft |
Source:  CRMLS #PF25004363 Report a problem CRMLS #PF25004363 Report a problem | ||
| 5/23/2025 | Contingent | $749,000$223/sqft |
Source: CRMLS #PF25004363 Report a problem | ||
| 4/30/2025 | Listed for sale | $749,000-2.6%$223/sqft |
Source: CRMLS #PF25004363 Report a problem | ||
| 12/19/2024 | Listing removed | $769,000$229/sqft |
Source:  SDMLS #240026273 Report a problem SDMLS #240026273 Report a problem | ||
| 11/7/2024 | Listed for sale | $769,000+30.3%$229/sqft |
Source: SDMLS #240026273 Report a problem | ||
| 4/27/2021 | Sold | $590,000-0.8%$176/sqft |
Source: Public Record Report a problem | ||
| 1/15/2021 | Listing removed | $595,000$177/sqft |
Source:  CRMLS #IG20253804 Report a problem CRMLS #IG20253804 Report a problem | ||
| 1/12/2021 | Contingent | $595,000$177/sqft |
Source: CRMLS #IG20253804 Report a problem | ||
| 1/12/2021 | Pending sale | $595,000$177/sqft |
Source: Coldwell Banker Blackstone #IG20253804 Report a problem | ||
| 12/13/2020 | Price change | $595,000-6.3%$177/sqft |
Source: Coldwell Banker Blackstone #IG20253804 Report a problem | ||
| 11/15/2020 | Price change | $635,000-2.2%$189/sqft |
Source: MERIDIAN CAPITAL REAL ESTATE #IV20179470 Report a problem | ||
| 10/13/2020 | Price change | $649,000-3.9%$194/sqft |
Source: MERIDIAN CAPITAL REAL ESTATE #IV20179470 Report a problem | ||
| 9/15/2020 | Listed for sale | $675,000+58.8%$201/sqft |
Source: MERIDIAN CAPITAL REAL ESTATE #IV20179470 Report a problem | ||
| 6/4/2013 | Listing removed | $2,200$1/sqft |
Source: RE/MAX Prestige Properties #OC13027046 Report a problem | ||
| 5/10/2013 | Sold | $425,000-5.3%$127/sqft |
Source: Public Record Report a problem | ||
| 4/12/2013 | Listed for sale | $449,000$134/sqft |
Source: RE/MAX Prestige Properties #OC13015132 Report a problem | ||
| 2/27/2013 | Listing removed | $449,000$134/sqft |
Source: RE/MAX Prestige Properties #OC13015132 Report a problem | ||
| 2/22/2013 | Listed for rent | $2,200$1/sqft |
Source: RE/MAX Prestige Properties #OC13027046 Report a problem | ||
| 2/4/2013 | Listed for sale | $449,000-25.7%$134/sqft |
Source: RE/MAX Prestige Properties #OC13015132 Report a problem | ||
| 12/16/2005 | Sold | $604,000$180/sqft |
Source: Public Record Report a problem | ||
Public tax history
| Year | Property taxes | Tax assessment |
|---|---|---|
| 2025 | $9,400 +3.2% | $638,632 +2% |
| 2024 | $9,111 +1.5% | $626,111 +2% |
| 2023 | $8,977 +1.8% | $613,836 +2% |
| 2022 | $8,822 +15.1% | $601,800 +24.5% |
| 2021 | $7,667 +0.8% | $483,492 +1% |
| 2020 | $7,605 +1.5% | $478,535 +2% |
| 2019 | $7,495 -3.9% | $469,153 +2% |
| 2018 | $7,799 +7.1% | $459,955 +2% |
| 2017 | $7,283 | $450,937 +2% |
| 2016 | $7,283 +2.8% | $442,096 +1.5% |
| 2015 | $7,082 +1.8% | $435,458 +2% |
| 2014 | $6,954 | $426,929 +23.4% |
| 2013 | -- | $346,000 +7.8% |
| 2012 | -- | $321,000 +7.7% |
| 2011 | -- | $298,000 +3.1% |
| 2010 | -- | $289,000 +2.1% |
| 2009 | -- | $283,000 -49.6% |
| 2008 | -- | $562,000 -8.8% |
| 2007 | -- | $616,080 +2% |
| 2006 | -- | $604,000 +282% |
| 2005 | -- | $158,106 |
Find assessor info on the county website
Neighborhood: 92532
Nearby homes
- $763,4005 bd3 ba2.9k sqft10 Via Palmieki Ct, Lake Elsinore, CA 92532Off Market

- $750,0005 bd3 ba3.2k sqft14 Via Palmieki Ct, Lake Elsinore, CA 92532Sold
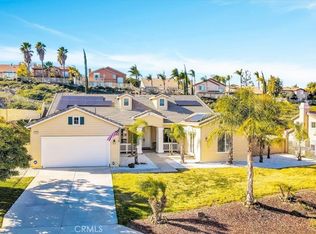
- $691,5004 bd3 ba2.5k sqft33 Villa Valtelena, Lake Elsinore, CA 92532Off Market
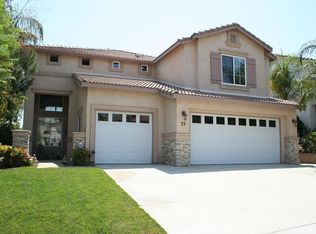
- $665,0004 bd3 ba2.4k sqft31 Villa Valtelena, Lake Elsinore, CA 92532Sold
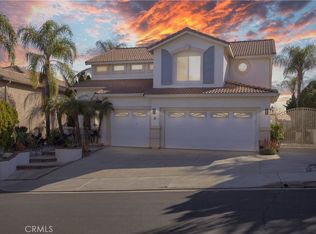
- $665,0003 bd3 ba2.4k sqft35 Villa Valtelena, Lake Elsinore, CA 92532Sold
- $749,1005 bd3 ba2.9k sqft8 Via Palmieki Ct, Lake Elsinore, CA 92532Off Market
- $797,7005 bd4 ba3.8k sqft16 Via Palmieki Ct, Lake Elsinore, CA 92532Off Market
- $708,5004 bd3 ba2.7k sqft37 Villa Valtelena, Lake Elsinore, CA 92532Off Market
Nearby schools
GreatSchools rating
- 5/10Tuscany Hills Elementary SchoolGrades: K-5Distance: 0.5 mi
- 5/10Canyon Lake Middle SchoolGrades: 6-8Distance: 2.2 mi
- 7/10Temescal Canyon High SchoolGrades: 9-12Distance: 4.1 mi
Get a cash offer in 3 minutes
Find out how much your home could sell for in as little as 3 minutes with a no-obligation cash offer.
Estimated market value
$758,600
Get a cash offer in 3 minutes
Find out how much your home could sell for in as little as 3 minutes with a no-obligation cash offer.
Estimated market value
$758,600
- California
- Riverside County
- Lake Elsinore
- 92532
- 12 Via Palmieki Ct
Nearby cities
Nearby zip codes
Other Lake Elsinore Topics
