Skip main navigation
Sold for $1,805,000
  • Listed by: HomeSmart, Evergreen Realty • Marcus Haness • Contact: 949-365-1888
    Bought with: HomeSmart, Evergreen Realty
    Tax assessed value
    $1,805,000

    15 Via Regalo, San Clemente, CA 92673

    4beds
    2,987sqft
    Single Family Residence
    Built in 2007
    5,809 Square Feet Lot
    $1,858,200 Zestimate®
    $604/sqft
    $7,155 Estimated rent

    Home value

    $1,858,200

    $1.75M - $1.99M

    $7,155/mo

    Zestimate® history
    Loading
    Loading...

    Owner options

    List your home for rent

    $7,155/mo

    Rent Zestimate®

    Find your next renter with Zillow Rental Manager. Plus, with online applications, you can quickly screen prospective tenants – for free.

    Learn more

    $7,155/mo

    Rent Zestimate®

    Refinance and save

    $11,528/mo

    Est. payment

    Refinancing to a lower rate could help reduce your monthly payments and save thousands over the life of the loan.

    See today's rates

    $11,528/mo

    Est. payment

    Explore your selling options

    Work with a Zillow partner agent

    Leverage their expertise and Zillow's premium Showcase listings to get your home seen by more buyers.

    Get started

    List with your own agent

    Get your home in front of millions of buyers by listing it on Zillow.

    Learn how to do it

    Sell it yourself

    Take full control of how buyers see your home on Zillow by listing For Sale by Owner (FSBO).

    List your home

    What's special

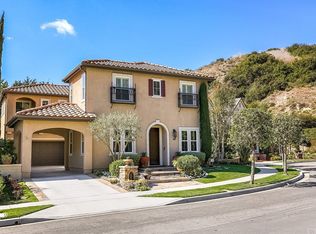
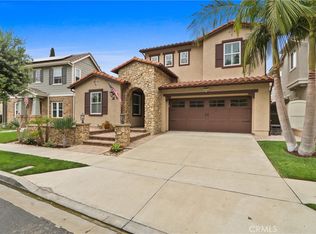
    Perched atop a quiet single loaded street near the end of a cul-de-sac in the highly desirable community of Portomarin in Talega, this gorgeous designer home offers 4 bedrooms AND an upstairs bonus room spanning nearly 3,000 square feet of elegantly refined living space. The open concept interior is bathed in natural light and exudes California coastal charm and style featuring wood flooring, upgraded carpeting, custom window treatments, and a cozy dual sided fireplace warming the formal dining room and breakfast nook. The inviting gourmet kitchen features a large center island, KitchenAid stainless appliances, dual ovens, and a full walk-in pantry. The enchanting backyard is a private oasis featuring fruit trees, gardening areas, and plenty of room for entertaining. French doors open onto a large side courtyard patio adorned by romantic bistro lights, complete with a sitting area overlooking the pet friendly turf and drought tolerant landscaping, highlighted by a mature avocado tree. The luxurious primary suite spa bath offers a deep soaking tub, separate shower, dual vanities, and a large custom designed walk-closet. There is a conveniently located upstairs laundry room just off the primary suite. Three additional bedrooms provide ample space for family or guests, and a versatile loft area with custom built-ins can serve as a playroom, home office, or media room. The main level bedroom adjacent to a full bath can also be utilized as an office or guest suite. Technology features include a Ring doorbell, security cameras, Ecobee thermostats, and integrated surround sound speakers in the family room. The spacious three car garage has epoxy coated floors and abundant built-in storage cabinetry. Talega’s community amenities include a resident clubhouse, multiple parks, pools, tennis/pickleball courts, and scenic walking/hiking/biking trails, all within close proximity. Enjoy the best of coastal living and the convenience of nearby shopping, dining, golfing, excellent schools, and the beautiful San Clemente beaches, just a short drive away!

    Zillow last checked:

    Listing updated:

    Listed by:

    Marcus Haness DRE #01513941 949-245-2188,

    HomeSmart, Evergreen Realty

    Bought with:

    Marcus Haness, DRE #01513941

    HomeSmart, Evergreen Realty

    Source: CRMLS,MLS#: OC24185221MLS LogoOriginating MLS: California Regional MLS

    Facts & features

    Interior

    Bedrooms & bathrooms
    • Bedrooms: 4
    • Bathrooms: 3
    • Full bathrooms: 3
    • Main level bathrooms: 1
    • Main level bedrooms: 1
    Rooms
    • Room types: Bonus Room, Bedroom, Family Room, Foyer, Kitchen, Laundry, Living Room, Primary Bedroom, Office, Other, Pantry, Dining Room
    Primary bedroom
    • Features: Primary Suite
    Bedroom
    • Features: Bedroom on Main Level
    Bathroom
    • Features: Bathroom Exhaust Fan, Bathtub, Dual Sinks, Enclosed Toilet, Full Bath on Main Level, Linen Closet, Stone Counters, Soaking Tub, Separate Shower, Tub Shower
    Kitchen
    • Features: Butler's Pantry, Kitchen Island, Kitchen/Family Room Combo, Pots & Pan Drawers, Stone Counters, Walk-In Pantry
    Other
    • Features: Walk-In Closet(s)
    Heating
    • Forced Air, Fireplace(s), Zoned
    Cooling
    • Central Air, Dual, Zoned
    Appliances
    • Included: 6 Burner Stove, Barbecue, Convection Oven, Double Oven, Dishwasher, Gas Cooktop, Disposal, Range Hood, Self Cleaning Oven, Water To Refrigerator, Water Heater
    • Laundry: Laundry Room, Upper Level
    Features
    • Breakfast Bar, Built-in Features, Breakfast Area, Ceiling Fan(s), Separate/Formal Dining Room, High Ceilings, Open Floorplan, Pantry, Stone Counters, Recessed Lighting, Bedroom on Main Level, Entrance Foyer, Primary Suite, Walk-In Pantry, Walk-In Closet(s)
    • Flooring: Carpet, Stone, Wood
    • Windows: Custom Covering(s), Shutters
    • Has fireplace: Yes
    • Fireplace features: Dining Room, Kitchen, Multi-Sided, See Through
    • Common walls with other units/homes: No Common Walls
    Interior area
    • Total interior livable area: 2,987 sqft

    Property

    Parking
    • Total spaces: 3
    • Parking features: Driveway, Garage, Tandem
    • Attached garage spaces: 3
    Features
    • Levels: Two
    • Stories: 2
    • Entry location: 1
    • Patio & porch: Front Porch, Open, Patio
    • Pool features: Community, Heated, Association
    • Has spa: Yes
    • Spa features: Association, Community, Heated
    • Has view: Yes
    • View description: Hills
    Lot
    • Size: 5,809 Square Feet
    • Features: Back Yard, Garden, Landscaped
    Details
    • Parcel number: 70808203
    • Special conditions: Standard

    Construction

    Type & style
    • Home type: SingleFamily
    • Property subtype: Single Family Residence
    Condition
    • New construction: No
    • Year built: 2007

    Utilities & green energy

    • Sewer: Public Sewer
    • Water: Public
    • Utilities for property: Electricity Connected, Natural Gas Connected, Sewer Connected, Water Connected

    Community & HOA

    Community
    • Features: Biking, Golf, Hiking, Park, Pool
    • Security: Security System, Carbon Monoxide Detector(s), Fire Sprinkler System, Smoke Detector(s)
    • Subdivision: Portomarin (Porm)
    HOA
    • Has HOA: Yes
    • Amenities included: Clubhouse, Sport Court, Meeting Room, Barbecue, Playground, Pickleball, Pool, Recreation Room, Spa/Hot Tub, Tennis Court(s), Trail(s)
    • HOA fee: $267 monthly
    • HOA name: Talega Maintenance Corp
    • HOA phone: 949-361-8466
    Location
    • Region: San Clemente

    Financial & listing details

    • Price per square foot: $604/sqft
    • Tax assessed value: $1,805,000
    • Annual tax amount: $23,092
    • Date on market: 9/6/2024
    • Cumulative days on market: 56 days
    • Listing terms: Cash,Cash to New Loan,Conventional

    Price history

    DateEventPrice
    11/26/2024Sold$1,805,000-2.2%$604/sqft
    Source: CRMLS #OC24185221 Report a problem
    11/20/2024Pending sale$1,845,000$618/sqft
    Source: CRMLS #OC24185221 Report a problem
    11/6/2024Contingent$1,845,000$618/sqft
    Source: CRMLS #OC24185221 Report a problem
    10/12/2024Price change$1,845,000-2.6%$618/sqft
    Source: CRMLS #OC24185221 Report a problem
    9/7/2024Listed for sale$1,895,000+92.4%$634/sqft
    Source: CRMLS #OC24185221 Report a problem
    10/6/2017Sold$985,000+25.5%$330/sqft
    Source: Public Record Report a problem
    11/20/2007Sold$785,000$263/sqft
    Source: Public Record Report a problem

    Public tax history

    YearProperty taxesTax assessment
    2025$23,092 +46.3%$1,805,000 +64.3%
    2024$15,780 +2.4%$1,098,784 +2%
    2023$15,410 +0.5%$1,077,240 +2%
    2022$15,332 +2%$1,056,118 +2%
    2021$15,028 +1.4%$1,035,410 +1%
    2020$14,820 $1,024,794 +2%
    2019$14,820 +2.3%$1,004,700 +2%
    2018$14,490 +100.3%$985,000 +230.6%
    2017$7,236 $297,938 +2%
    2016$7,236 -4.8%$292,097 +1.5%
    2015$7,597 -0.3%$287,710 +2%
    2014$7,622 $282,075 +0.5%
    2013-- $280,801 +2%
    2012-- $275,296 +2%
    2011-- $269,899 +0.8%
    2010-- $267,882 -0.2%
    2009-- $268,519 +2%
    2008-- $263,254 +2402.4%
    2007-- $10,520 +2%
    2006-- $10,314
    Find assessor info on the county website

    Neighborhood: 92673

    Nearby schools

    GreatSchools rating
    Schools provided by the listing agent
    • Elementary: Vista Del Mar
    • Middle: Vista Del Mar
    • High: San Clemente

    Source: CRMLS. This data may not be complete. We recommend contacting the local school district to confirm school assignments for this home.

    Get a cash offer in 3 minutes
    Find out how much your home could sell for in as little as 3 minutes with a no-obligation cash offer.
    Estimated market value
    $1,858,200
    Get a cash offer in 3 minutes
    Find out how much your home could sell for in as little as 3 minutes with a no-obligation cash offer.
    Estimated market value
    $1,858,200