Skip main navigation
Off market
  • $2,001,500

    53 Calle Akelia, San Clemente, CA 92673

    5beds
    2,885sqft
    SingleFamily
    Built in 2008
    6,389 Square Feet Lot
    $2,001,500 Zestimate®
    $694/sqft
    $7,750 Estimated rent

    Home value

    $2,001,500

    $1.90M - $2.10M

    $7,750/mo

    Zestimate® history
    Loading
    Loading...

    Owner options

    List your home for rent

    $7,750/mo

    Rent Zestimate®

    Find your next renter with Zillow Rental Manager. Plus, with online applications, you can quickly screen prospective tenants – for free.

    Learn more

    $7,750/mo

    Rent Zestimate®

    Refinance and save

    $12,762/mo

    Est. payment

    Refinancing to a lower rate could help reduce your monthly payments and save thousands over the life of the loan.

    See today's rates

    $12,762/mo

    Est. payment

    Explore your selling options

    Work with a Zillow partner agent

    Leverage their expertise and Zillow's premium Showcase listings to get your home seen by more buyers.

    Get started

    List with your own agent

    Get your home in front of millions of buyers by listing it on Zillow.

    Learn how to do it

    Sell it yourself

    Take full control of how buyers see your home on Zillow by listing For Sale by Owner (FSBO).

    List your home

    What's special

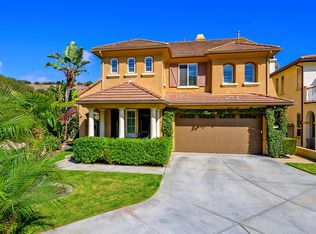
    We proudly present this QUINTESSENTIAL FAMILY HOME located on an EXPANSIVE LOT and at the end of a PRIVATE CUL DE SAC nestled in the hills of Talega with the added bonus of having a NEIGHBORHOOD GREENBELT area right outside your front porch. At 2,885 square feet with 5 bedrooms, this is the largest model in the Sabella community enhanced with the additional square footage of the children’s playroom, or possible office, downstairs. The new gourmet kitchen impresses with tasteful finishes including a large apron sink, and a wide beautiful quartz island with ample seating, and the added convenience of a walk-in pantry and side bar with additional cabinetry above and below. The kitchen opens to the large inviting family room within this perfect floor plan for indoor outdoor family living. Glass French doors are right off the kitchen in the central hub of the home allowing extra light to shine in and provide additional access to the pool sized wrap around backyard. And what a backyard it is with a large pergola shaded lounging and entertaining area and a 7-person Hot Springs hot tub set back on its own. And there is still plenty of grass for the kids and dogs to play throughout the yard plus a significant side yard with a storage shed, outdoor shower and easy garage and driveway access. Back inside, you will note the new luxury vinyl flooring throughout the entire downstairs. The exceptional layout of this house features a downstairs bedroom and updated full bathroom. Upstairs the generously sized primary bedroom with a private balcony, offers a relaxing retreat area that flows seamlessly into the bathroom presenting dual vanities, a jet soaking tub, and a walk-in closet. Completing the second level are three additional bedrooms, full bathroom with two sinks, and laundry room. Talega offers 8 community parks, 4 pools, a Fred Couples designed golf course, 19 miles of trails, the prestigious Vista del Mar Elementary and Middle School, Talega Village Center and the Vista Hermosa Aquatic Sports Park. This home is walking distance to Tierra Grande park, fields, and pool. You are close to great beaches, historic downtown San Clemente, the SC pier and the San Clemente Outlets. It truly checks all the boxes for optimizing the San Clemente lifestyle.

    This property is not currently displayed as for sale or rent on Zillow. This may be different from what's on other websites or public sources.

    Facts & features

    Interior

    Bedrooms & bathrooms
    • Bedrooms: 5
    • Bathrooms: 3
    • Full bathrooms: 3
    Heating
    • Forced air
    Cooling
    • Central
    Appliances
    • Laundry: Individual Room, Inside, On Upper Level
    Features
    • High Ceilings (9 Feet+), Balcony, Granite Counters
    • Has fireplace: No
    • Common walls with other units/homes: No Common Walls
    Interior area
    • Total interior livable area: 2,885 sqft

    Property

    Parking
    • Total spaces: 2
    • Parking features: Garage - Attached
    Features
    • Levels: Two
    • Pool features: Community Pool
    Lot
    • Size: 6,389 Square Feet
    • Features: 0-1 Unit/Acre
    Details
    • Parcel number: 70811103
    • Special conditions: Standard

    Construction

    Type & style
    • Home type: SingleFamily
    Condition
    • Year built: 2008

    Utilities & green energy

    • Water: Public

    Community & HOA

    HOA
    • Has HOA: Yes
    • Amenities included: Pool
    • HOA fee: $252 monthly
    Location
    • Region: San Clemente

    Financial & listing details

    • Price per square foot: $694/sqft
    • Tax assessed value: $1,922,659

    Price history

    DateEventPrice
    7/12/2023Sold$1,848,000$641/sqft
    Source: Public Record Report a problem
    6/28/2023Pending sale$1,848,000$641/sqft
    Source: CRMLS #OC23091653 Report a problem
    6/15/2023Contingent$1,848,000$641/sqft
    Source: CRMLS #OC23091653 Report a problem
    6/7/2023Listed for sale$1,848,000+86.3%$641/sqft
    Source: CRMLS #OC23091653 Report a problem
    8/9/2018Sold$992,000-0.7%$344/sqft
    Source: Agent Provided Report a problem
    6/23/2018Pending sale$999,000$346/sqft
    Source: Keller Williams OC Coastal Realty #OC18121901 Report a problem
    6/6/2018Price change$999,000-3.8%$346/sqft
    Source: Keller Williams OC Coastal Realty #OC18121901 Report a problem
    5/25/2018Listed for sale$1,039,000+37.3%$360/sqft
    Source: Keller Williams OCC Realty #OC18121901 Report a problem
    2/6/2009Sold$756,500-9.3%$262/sqft
    Source: Public Record Report a problem
    11/30/2008Price change$834,500+7.9%$289/sqft
    Source: SecondSpace #1573277 Report a problem
    11/23/2008Listed for sale$773,295$268/sqft
    Source: First Team Real Estate #S550553 Report a problem

    Public tax history

    YearProperty taxesTax assessment
    2026-- $1,922,659 +2%
    2025$23,428 +2%$1,884,960 +2%
    2024$22,976 +54.6%$1,848,000 +73.7%
    2023$14,865 +0.6%$1,063,623 +2%
    2022$14,778 +2%$1,042,768 +2%
    2021$14,485 +1.4%$1,022,322 +1%
    2020$14,288 $1,011,840 +2%
    2019$14,288 +2.3%$992,000 +15.9%
    2018$13,971 +11.1%$855,950 +2%
    2017$12,573 $839,167 +2%
    2016$12,573 0%$822,713 +1.5%
    2015$12,578 +3.3%$810,356 +5.1%
    2014$12,178 $771,302 +21%
    2013-- $637,440
    2012-- $637,440 -4%
    2011-- $664,000 -6.1%
    2010-- $707,000 -6.5%
    2009-- $756,300 +72.4%
    2008-- $438,600 +2%
    2007-- $430,000 +2016.9%
    2006-- $20,313
    Find assessor info on the county website

    Neighborhood: 92673

    Nearby schools

    GreatSchools rating
    Schools provided by the listing agent
    • District: Capistrano Unified

    Source: The MLS. This data may not be complete. We recommend contacting the local school district to confirm school assignments for this home.

    Get a cash offer in 3 minutes
    Find out how much your home could sell for in as little as 3 minutes with a no-obligation cash offer.
    Estimated market value
    $2,001,500
    Get a cash offer in 3 minutes
    Find out how much your home could sell for in as little as 3 minutes with a no-obligation cash offer.
    Estimated market value
    $2,001,500