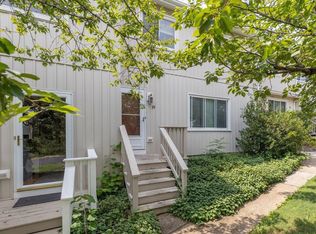
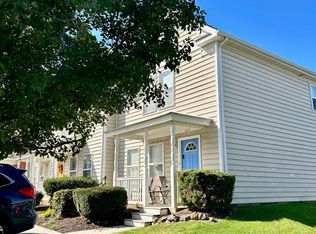
Welcome to this well-maintained, pre-inspected townhouse in northern Harrisonburg, conveniently located adjacent to EMU campus and just minutes from downtown! Offering 3 bedrooms, 1 full bath, 2 half baths, and 1,408 finished square feet, this home features a functional floor plan, numerous flooring updates, and wood-burning stove in the living room. Enjoy low-maintenance living with an HOA that covers trash collection, roof, siding, snow removal, and lawn care. The convenient location provides easy access to downtown Harrisonburg's restaurants, shops, entertainment, and everyday amenities. Whether you're a first-time homebuyer, investor, or simply looking for an affordable, low-maintenance property in a desirable location, this townhouse offers an excellent opportunity! For added peace of mind, the property was professionally pre-inspected by Benjamin Meredith of Building Knowledge, with zero Priority #1 items identified and all Priority 2 items addressed prior to listing the home for sale!
Pending
$249,900
15 Village Sq, Harrisonburg, VA 22802
3beds
1,408sqft
Townhouse
Built in 1977
4,791 Square Feet Lot
$248,800 Zestimate®
$177/sqft
$137/mo HOA
What's special
Functional floor planNumerous flooring updates
- 12 days
- 777
- 52
Likely to sell faster than
Zillow last checked:
Listing updated:
Listed by:
Pete Laver 540-421-7447,
Funkhouser Real Estate Group 540-434-2400
Source: CAAR,MLS#: 683459 Originating MLS: Harrisonburg-Rockingham Area Association of REALTORS
Facts & features
Interior
Bedrooms & bathrooms
- Bedrooms: 3
- Bathrooms: 3
- Full bathrooms: 1
- 1/2 bathrooms: 2
- Main level bathrooms: 1
- Main level bedrooms: 1
Rooms
- Room types: Bathroom, Bedroom, Dining Room, Full Bath, Foyer, Half Bath, Kitchen, Living Room
Primary bedroom
- Level: Second
Bedroom
- Level: Second
Bedroom
- Level: First
Bathroom
- Level: Second
Dining room
- Level: First
Foyer
- Level: First
Half bath
- Level: First
Half bath
- Level: Second
Kitchen
- Level: First
Living room
- Level: First
Heating
- Heat Pump
Cooling
- Central Air, Heat Pump
Appliances
- Included: Dishwasher, Electric Range, Refrigerator
- Laundry: Washer Hookup, Dryer Hookup
Features
- Entrance Foyer
- Basement: Crawl Space
- Has fireplace: Yes
- Fireplace features: Masonry, Wood Burning
- Common walls with other units/homes: End Unit
Interior area
- Total structure area: 1,408
- Total interior livable area: 1,408 sqft
- Finished area above ground: 1,408
- Finished area below ground: 0
Property
Features
- Levels: Two
- Stories: 2
Lot
- Size: 4,791 Square Feet
Details
- Parcel number: 048 A 16
- Zoning description: R-3 Residential High Density
Construction
Type & style
- Home type: Townhouse
- Property subtype: Townhouse
- Attached to another structure: Yes
Materials
- Stick Built
- Foundation: Block
- Roof: Composition,Shingle
Condition
- New construction: No
- Year built: 1977
Utilities & green energy
- Sewer: Public Sewer
- Water: Public
- Utilities for property: Cable Available
Community & HOA
Community
- Subdivision: VILLAGE SQUARE
HOA
- Has HOA: Yes
- Amenities included: None
- Services included: Common Area Maintenance, Maintenance Structure
- HOA fee: $137 monthly
Location
- Region: Harrisonburg
Financial & listing details
- Price per square foot: $177/sqft
- Tax assessed value: $228,700
- Annual tax amount: $2,309
- Date on market: 10/27/2026
- Cumulative days on market: 10 days
Estimated market value
$248,800
$236,000 - $261,000
$1,800/mo
Price history
| Date | Event | Price |
|---|---|---|
| 11/2/2026 | Pending sale | $249,900$177/sqft |
Source:  CAAR #683459 Report a problem | ||
| 10/27/2026 | Listed for sale | $249,900+31.5%$177/sqft |
Source: CAAR #683459 Report a problem | ||
| 3/15/2023 | Sold | $190,000-2.6%$135/sqft |
Source: HRAR #638000 Report a problem | ||
| 1/24/2023 | Pending sale | $195,000$138/sqft |
Source: CAAR #638000 Report a problem | ||
| 1/24/2023 | Listed for sale | $195,000$138/sqft |
Source: CAAR #638000 Report a problem | ||
Public tax history
| Year | Property taxes | Tax assessment |
|---|---|---|
| 2025 | -- | $228,700 +6.2% |
| 2024 | $2,175 +15.3% | $215,300 +9.6% |
| 2023 | $1,886 +16.8% | $196,500 +13.1% |
| 2022 | $1,615 +14.8% | $173,700 +11.1% |
| 2021 | $1,408 | $156,400 +8.2% |
| 2020 | -- | $144,600 +0.8% |
| 2019 | $1,234 +1.9% | $143,500 +0.7% |
| 2018 | $1,211 +18.1% | $142,500 |
| 2017 | $1,026 | $142,500 |
| 2016 | $1,026 | $142,500 |
| 2015 | $1,026 | $142,500 |
| 2014 | -- | $142,500 +0.6% |
| 2012 | -- | $141,700 -7.6% |
| 2011 | -- | $153,400 |
| 2010 | -- | $153,400 +1.5% |
| 2009 | -- | $151,200 +7.2% |
| 2008 | -- | $141,000 +9.5% |
| 2007 | -- | $128,800 |
Find assessor info on the county website
Monthly payment
Est. payment
Payment breakdown
Explore the cost of this home by adjusting the details. Changes won't be saved.Climate risks
Neighborhood: Park View
Nearby schools
Schools provided by the listing agent
- Elementary: Bluestone
- Middle: Thomas Harrison
- High: Harrisonburg
Source: CAAR. This data may not be complete. We recommend contacting the local school district to confirm school assignments for this home.
Similar homes
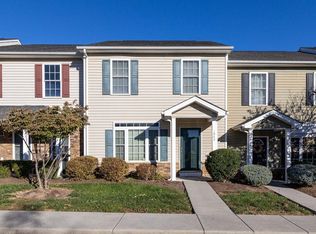
- $289,9003 bd3 ba1.5k sqft1062 Cherrybrook Dr, Harrisonburg, VA 22802For Sale
 MLS ID #683832, Nick Whitelock, Massanutten Realty. CAAR
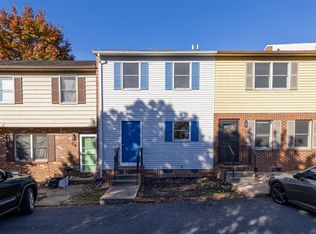
- $212,5002 bd2 ba1.1k sqft854 Vine St, Harrisonburg, VA 22802For Sale
 MLS ID #683690, Kelsey Swartzentruber, Funkhouser Real Estate Group. CAAR
- $264,9003 bd2 ba1.2k sqft835 Northfield Ct, Harrisonburg, VA 22802For Sale
 MLS ID #682104, SCOTT OWENS, JASON MITCHELL REAL ESTATE. CAAR
- $274,9002 bd3 ba1.3k sqft1271 Old Richmond Cir, Harrisonburg, VA 22802For Sale
 MLS ID #683311, Angela Andrews, Heritage Real Estate Co. CAAR
- $289,0003 bd3 ba1.8k sqft922 Meadowlark Dr, Harrisonburg, VA 22802For SaleMLS ID #681004, Jeff Marrah, Hive Group Realty. CAAR
- $279,0003 bd2 ba1.2k sqft1175 Rosedale Dr, Harrisonburg, VA 22801For SaleMLS ID #683427, Barry Suttles, Kline May Realty. CAAR
- $274,9003 bd2 ba1.4k sqft3101 Joppa Ct, Rockingham, VA 22801For SaleMLS ID #683323, Hemen Rasul, Kline May Realty. CAAR
- $354,5003 bd2 ba1.3k sqft2263 Lake Terrace Dr, Harrisonburg, VA 22802For SaleMLS ID #683045, Ben Schlabach, Funkhouser Real Estate Group. CAAR
- $300,0003 bd1 ba1.2k sqft814 Virginia Ave, Harrisonburg, VA 22802For SaleMLS ID #679316, TYRONE KIRKLAND, REAL BROKER, LLC. CAAR
- $229,5002 bd2 ba1.3k sqft1290 Constitution Ct #203, Harrisonburg, VA 22802For SaleMLS ID #683362, Scott Rogers, Funkhouser Real Estate Group. CAAR
- $325,0003 bd3 ba1.7k sqft613 Collicello St, Harrisonburg, VA 22802For SaleMLS ID #682825, SHERRY ANDERSEN, NEST REALTY GROUP STAUNTON. CAAR
- $283,0003 bd1 ba975 sqft95 South Ave, Harrisonburg, VA 22801For SaleMLS ID #682940, Susan Melendez, Kline May Realty. CAAR
- $359,9004 bd2 ba2k sqft530 Collicello St, Harrisonburg, VA 22802For SaleMLS ID #683587, Sara Wilfong, Kline May Realty. CAAR
- $234,9002 bd2 ba1.3k sqft1280 Constitution Ct APT 102, Harrisonburg, VA 22802For SaleMLS ID #680940, JESSICA SAMPLE, EXP REALTY LLC - STAFFORD. CAAR
- $309,0003 bd2 ba1.3k sqft1212 Edgewood Rd, Harrisonburg, VA 22801For Sale
 MLS ID #VAHC2000690, Tony Giglio, Top Brokerage LLC. Bright MLS
- $329,0003 bd2 ba1.9k sqft1074 Trinity Church Rd, Harrisonburg, VA 22802For SaleMLS ID #681683, John Clinedinst, Weichert Realtors Nancy Beahm Real Estate. CAAR
- $319,9003 bd3 ba1.4k sqft2312 Kendall Ln, Harrisonburg, VA 22801For SaleMLS ID #680524, Kozhin Ahmad, Real Broker LLC. CAAR
