Charming Conway plan with 5 Bedrooms, 2 baths, and a 2-car garage! These homes feature LVP flooring with carpet in the bedrooms and closets! Kitchen features granite countertops and an undermount kitchen sink! LED Lighting throughout! Primary bedroom with have a walk-in shower, granite counters and a walk-in closet! Brick exterior with Hardie® siding per plan and Architectural shingles. Programmable thermostat! Special Builder warranty. Ask for details. Photos may be renderings/stock photos! HOA fees will be used for management. HOA/POA dues are not yet determined, the amount is estimated. HOA will have a $75 transfer fee. Taxes are estimated.
Active under contract
Price cut: $8.5K (5/11)
$244,500
15 Vineyard Dr, Mayflower, AR 72106
5beds
1,867sqft
:
Get pre-qualified$1,665/mo
Single Family Residence
Built in 2026
7,840 Square Feet Lot
$244,600 Zestimate®
$131/sqft
$92/mo HOA
What's special
Architectural shinglesBrick exteriorLvp flooringGranite countertopsProgrammable thermostatLed lighting throughoutUndermount kitchen sink
- 156 days |
- 82 |
- 8 |
Zillow last checked:
Listing updated:
Listed by:
Janet Partlow 479-404-0134,
D.R. Horton Realty of Arkansas, LLC 479-404-0134
Source: CARMLS,MLS#: 26007210
Facts & features
Interior
Bedrooms & bathrooms
- Bedrooms: 5
- Bathrooms: 2
- Full bathrooms: 2
Dining room
- Features: Breakfast Bar
Heating
- Electric
Cooling
- Electric
Appliances
- Included: Electric Range, Dishwasher, Disposal, Plumbed For Ice Maker, Electric Water Heater
- Laundry: Electric Dryer Hookup, Laundry Room
Features
- Walk-in Shower, Breakfast Bar, Granite Counters, Pantry, Sheet Rock, Primary Bedroom/Main Lv, All Bedrooms Down, 2 Bedrooms Same Level, 3 Bedrooms Same Level, 4 Bedrooms Same Level, 5 Bedrooms Same Level
- Flooring: Carpet, Luxury Vinyl
- Windows: Low Emissivity Windows
- Has fireplace: No
- Fireplace features: None
Interior area
- Total structure area: 1,867
- Total interior livable area: 1,867 sqft
Property
Parking
- Total spaces: 2
- Parking features: Garage, Two Car
- Has garage: Yes
Features
- Levels: One
- Stories: 1
Lot
- Size: 7,840 Square Feet
- Dimensions: 60 x 140
- Features: Subdivided
Details
- Parcel number: 76006832210
Construction
Type & style
- Home type: SingleFamily
- Architectural style: Traditional,Ranch
- Property subtype: Single Family Residence
Materials
- Brick, Other
- Foundation: Slab
- Roof: Shingle
Condition
- New construction: Yes
- Year built: 2026
Details
- Builder name: D.R Horton, America's Builder!
Utilities & green energy
- Sewer: Public Sewer
- Water: Public
Green energy
- Energy efficient items: Thermostat
Community & HOA
Community
- Features: Other
- Security: Smoke Detector(s)
- Subdivision: VINEYARD SUB PH II
HOA
- Has HOA: Yes
- Services included: Other (see remarks)
- HOA fee: $200 annually
- Second HOA fee: $75 monthly
Location
- Region: Mayflower
Financial & listing details
- Price per square foot: $131/sqft
- Tax assessed value: $25,000
- Annual tax amount: $2,500
- Date on market: 2/25/2026
- Listing terms: VA Loan,FHA,Conventional,Cash,USDA Loan
- Road surface type: Paved
Estimated market value
$244,600
$232,000 - $257,000
$1,847/mo
Price history
| Date | Event | Price |
|---|---|---|
| 7/26/2026 | Contingent | $244,500$131/sqft |
Source:  CARMLS #26007210 Report a problem CARMLS #26007210 Report a problem | ||
| 5/11/2026 | Price change | $244,500-3.4%$131/sqft |
Source: CARMLS #26007210 Report a problem | ||
| 4/30/2026 | Listed for sale | $253,000+1.2%$136/sqft |
Source: CARMLS #26007210 Report a problem | ||
| 3/31/2026 | Contingent | $250,000$134/sqft |
Source: CARMLS #26007210 Report a problem | ||
| 2/25/2026 | Listed for sale | $250,000$134/sqft |
Source: CARMLS #26007210 Report a problem | ||
Public tax history
| Year | Property taxes | Tax assessment |
|---|---|---|
| 2025 | $357 | $5,000 |
Find assessor info on the county website
Monthly payment
Est. payment
Payment breakdown
Explore the cost of this home by adjusting the details. Changes won't be saved.Climate risks
Neighborhood: 72106
Nearby schools
GreatSchools rating
- 6/10Mayflower Middle SchoolGrades: 5-8Distance: 0.5 mi
- 4/10Mayflower High SchoolGrades: 9-12Distance: 0.8 mi
- 6/10Mayflower Elementary SchoolGrades: PK-4Distance: 0.6 mi
Schools provided by the listing agent
- Elementary: Mayflower
- Middle: Mayflower
- High: Mayflower
Source: CARMLS. This data may not be complete. We recommend contacting the local school district to confirm school assignments for this home.
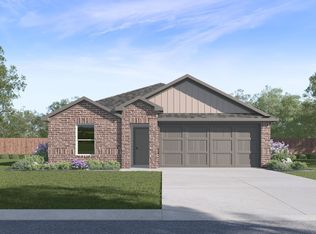
- $196,0004 bd2 ba1.4k sqft13 Vineyard Dr, Mayflower, AR 72106Sold
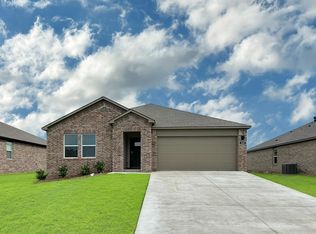
- $275,0004 bd2 ba1.8k sqft119 E Sunbelt Ct, Mayflower, AR 72106Sold
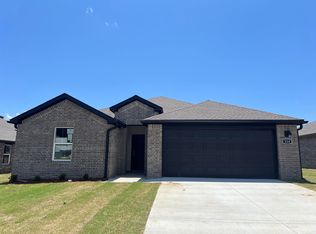
- $266,5004 bd2 ba1.7k sqft118 E Sunbelt Ct, Mayflower, AR 72106Sold
- $245,0004 bd2 ba1.8k sqft117 E Sunbelt Ct, Mayflower, AR 72106Sold

- $236,9004 bd2 ba1.8k sqft19 Vineyard Dr, Mayflower, AR 72106Sold
- $221,9003 bd2 ba1.6k sqft12 E Reliance Ct, Mayflower, AR 72106New Construction
- $226,9004 bd2 ba1.6k sqft14 E Reliance Ct, Mayflower, AR 72106Sold
- $217,9004 bd2 ba1.4k sqft3 E Reliance Ct, Mayflower, AR 72106New Construction
A local agent can set up tours, give advice and negotiate with sellers.
Similar homes
- $245,0004 bd2 ba1.6k sqft2 Fredonia Ct, Mayflower, AR 72106For Sale

 MLS ID #26030593, Vicki L Biggs, Crye-Leike REALTORS Maumelle. CARMLS
 - $254,9003 bd2 ba1.6k sqft8 Fredonia Ct, Mayflower, AR 72106For Sale
 MLS ID #26025086, Laura R Casteel, MVP Real Estate. CARMLS
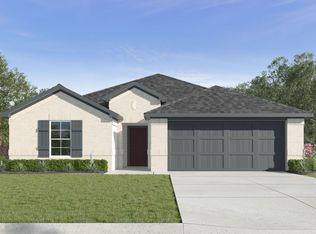
 - from $255,0004 bd2 ba1.7k sqftENGLAND Plan, The Vineyard, Mayflower, AR 72106New Construction
 DR Horton
 - $239,0003 bd2 ba1.5k sqft1300 Cowbell St, Conway, AR 72034For Sale
 MLS ID #26031345, Josh Spearmon, Brick Real Estate. CARMLS
 - $296,0004 bd2 ba1.8k sqft38 Plantation Dr, Mayflower, AR 72106New ConstructionCARMLS
- from $245,0004 bd2 ba1.5k sqftBISCOE Plan, Stone Canyon, Maumelle, AR 72113New ConstructionDR Horton
- $239,9003 bd2 ba1.3k sqft2460 Apple Blossom Ln, Conway, AR 72034For SaleMLS ID #26030565, Jamie Stratton, LPT Realty Conway. CARMLS
- $295,9004 bd2 ba1.8k sqft18 Plantation Dr, Mayflower, AR 72106New ConstructionCARMLS
- $315,0004 bd3 ba2.1k sqft42 Plantation Dr, Mayflower, AR 72106New ConstructionCARMLS
- $328,7004 bd3 ba2.1k sqft48 Plantation Dr, Mayflower, AR 72106New ConstructionCARMLS
- $325,0004 bd2 ba2.1k sqft34 Plantation Dr, Mayflower, AR 72106New ConstructionCARMLS
- $322,0004 bd3 ba2.1k sqft32 Plantation Dr, Mayflower, AR 72106New ConstructionCARMLS
- from $304,0004 bd2 ba1.8k sqftJUSTIN Plan, River Plantation, Mayflower, AR 72106New ConstructionDR Horton
- $235,0003 bd2 ba1.4k sqft1350 Acuff Ln, Conway, AR 72034For SaleMLS ID #26024724, Heath Besowshek, Hawks Realty. CARMLS
- $220,0003 bd2 ba1.6k sqft6 Crooked Creek Rd, Conway, AR 72032For SaleMLS ID #26029558, Wendy Ferguson, NextHome Local Realty Group. CARMLS
- $229,9004 bd2 ba1.6k sqft2230 Matthews Meadows Ln, Conway, AR 72032For SaleMLS ID #26023255, Kaiser Luebke, REMAX Ultimate. CARMLS
- $238,0003 bd2 ba1.4k sqft2145 Landover Trl, Conway, AR 72032For SaleMLS ID #26030656, Carrie A Hendrix, Sirius Real Estate. CARMLS
- $245,0004 bd2 ba1.6k sqft2020 Mary Alice Dr, Conway, AR 72032For SaleMLS ID #26010133, Jessica Borling, ERA TEAM Real Estate. CARMLS
- $242,5004 bd2 ba1.5k sqft225 Stone Canyon Dr, Maumelle, AR 72113New ConstructionCARMLS
- from $333,0004 bd2 ba2.1k sqftFRISCO Plan, River Plantation, Mayflower, AR 72106New ConstructionDR Horton
