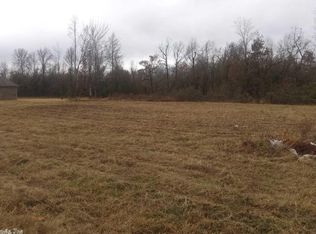
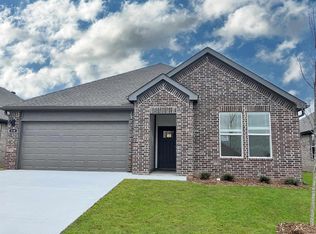
Lovely Lakeway plan in River Plantation, located in Mayflower, Arkansas! These new construction homes feature modern finishes for comfortable living! The Lakeway plan features a separate office space! Each home has LVP flooring throughout common areas and carpet in bedrooms and closets. In the kitchen and bathrooms, you’ll find beautiful quartz countertops. The Lakeway plan features a separate office space! The primary bathroom features a walk-in shower and a quartz, double sink vanity! Each home will have 4-sides brick with Hardie® siding per plan. Homes will include only PARTIAL sod in back. These homes come with a programmable thermostat! 10-year limited Homebuyer’s Warranty! All photos are stock photos, representative of plan only and may vary as built. These homes will have a grinder pump. Annual taxes is an estimate. Taxes and parcel are TBD. This property will be under a Bill of Assurance (BOA) that contain Covenants and restrictions for these homes.
Active under contract
$328,700
48 Plantation Dr, Mayflower, AR 72106
4beds
2,113sqft
Single Family Residence
Built in 2026
0.35 Acres Lot
$350,900 Zestimate®
$156/sqft
$-- HOA
What's special
Separate office space
- 76 days
- 43
- 1
Zillow last checked:
Listing updated:
Listed by:
Janet Partlow 479-404-0134,
D.R. Horton Realty of Arkansas, LLC 479-404-0134
Source: CARMLS,MLS#: 26027654
Facts & features
Interior
Bedrooms & bathrooms
- Bedrooms: 4
- Bathrooms: 3
- Full bathrooms: 3
Rooms
- Room types: Office/Study
Dining room
- Features: Breakfast Bar
Heating
- Electric
Cooling
- Electric
Appliances
- Included: Microwave, Electric Range, Dishwasher, Disposal, Plumbed For Ice Maker, Electric Water Heater
- Laundry: Washer Hookup, Electric Dryer Hookup, Laundry Room
Features
- Walk-in Shower, Breakfast Bar, Kit Counter-Quartz, Pantry, All Bedrooms Down, 2 Bedrooms Same Level, 3 Bedrooms Same Level, 4 Bedrooms Same Level
- Flooring: Carpet, Luxury Vinyl
- Windows: Low Emissivity Windows
- Has fireplace: No
- Fireplace features: None
Interior area
- Total structure area: 2,113
- Total interior livable area: 2,113 sqft
Property
Parking
- Total spaces: 2
- Parking features: Garage, Two Car
- Has garage: Yes
Features
- Levels: One
- Stories: 1
Lot
- Size: 0.35 Acres
- Dimensions: 90 x 175
- Features: Subdivided
Details
- Parcel number: 42100361000
Construction
Type & style
- Home type: SingleFamily
- Architectural style: Ranch
- Property subtype: Single Family Residence
Materials
- Brick
- Foundation: Slab
- Roof: Shingle
Condition
- New construction: Yes
- Year built: 2026
Details
- Builder name: D.R. Horton, America's Builder!
Utilities & green energy
- Electric: Elec-Municipal (+Entergy)
- Sewer: Public Sewer
- Water: Public
Community & HOA
Community
- Security: Smoke Detector(s)
- Subdivision: RIVER PLANTATION SUBDIVISION PHASE 9
HOA
- Has HOA: No
Location
- Region: Mayflower
Financial & listing details
- Price per square foot: $156/sqft
- Annual tax amount: $2,500
- Date on market: 7/9/2026
- Listing terms: VA Loan,FHA,Conventional,Cash,USDA Loan
- Road surface type: Paved
Estimated market value
$350,900
$333,000 - $368,000
$2,323/mo
Price history
| Date | Event | Price |
|---|---|---|
| 8/31/2026 | Contingent | $328,700$156/sqft |
Source:  CARMLS #26027654 Report a problem CARMLS #26027654 Report a problem | ||
| 7/1/2026 | Listed for sale | $328,700$156/sqft |
Source:  DR Horton Report a problem DR Horton Report a problem | ||
Public tax history
Tax history is unavailable.
Monthly payment
Est. payment
Payment breakdown
Explore the cost of this home by adjusting the details. Changes won't be saved.Climate risks
Neighborhood: 72106
Similar homes
- $344,9004 bd2 ba2.2k sqft11 River Cliff Dr, Mayflower, AR 72106New Construction
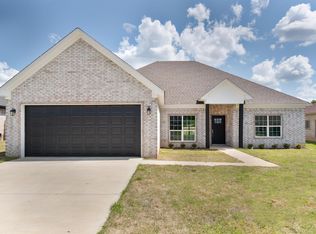
 MLS ID #26008840, Amanda Morden, McKimmey Associates REALTORS NLR. CARMLS
 - $316,0004 bd3 ba2.4k sqft44 W Point Dr, Maumelle, AR 72113For Sale
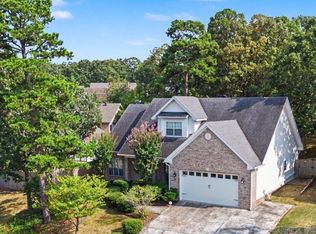 MLS ID #26032475, Dana Kellerman, CBRPM Maumelle. CARMLS
 - $320,0004 bd3 ba2.1k sqft710 Clara Dr, Conway, AR 72034For Sale
 MLS ID #26037116, Jose Castro, Armour Realty Group. CARMLS
 - $339,9004 bd3 ba2k sqft5 Ludington Cv, Little Rock, AR 72227For Sale
 MLS ID #26035182, Maryanne M Campbell, RE501 Partners. CARMLS
 - $305,0003 bd2 ba1.8k sqft15420 Taylor Loop Rd, Little Rock, AR 72223For SaleMLS ID #26030913, Andy Gibson, Keller Williams Realty. CARMLS
- $349,9004 bd2 ba1.9k sqft11408 E Stoney Point Ct, Little Rock, AR 72211For SaleMLS ID #26037419, Marva Caldwell, CBRPM Group. CARMLS
- $429,5004 bd3 ba2.5k sqft12 Majestic Ct, Maumelle, AR 72113For SaleMLS ID #26027872, Barbara C Swesey, Adkins & Associates Real Estate. CARMLS
- $325,0003 bd2 ba1.3k sqft2624 Crouchwood Rd, Little Rock, AR 72207For SaleMLS ID #26037340, Shelli M Stine, Epic Real Estate. CARMLS
- $312,5003 bd2 ba1.8k sqft1160 Calloway Dr, Conway, AR 72034For SaleMLS ID #26034322, Brianna Clary, J.C. Thornton & Co., LLC. CARMLS
- $338,0003 bd2 ba1.8k sqft1316 Prudence, Jacksonville, AR 72076For SaleMLS ID #26034565, Janice M Garry, Truman Ball Real Estate. CARMLS
- $359,0003 bd2 ba1.8k sqft1 Kanis Creek Pl, Little Rock, AR 72223For SaleMLS ID #26032203, Buddy S Teters, LPT Realty Conway. CARMLS
- $409,9004 bd3 ba2.2k sqft108 Fawnwood St, Jacksonville, AR 72076New ConstructionMLS ID #26038679, Ashley Yang, Keller Williams Realty. CARMLS
- $364,9004 bd3 ba2.2k sqft17304 Hollow Pine Dr, North Little Rock, AR 72120For SaleMLS ID #26031216, Jonathan Minerick, Homecoin.com. CARMLS
- $340,0003 bd2 ba1.8k sqft1255 Turnberry Dr, Conway, AR 72034For SaleMLS ID #26021221, Lauren Fulmer, LPT Realty Conway. CARMLS
- $375,0004 bd3 ba2.5k sqft17105 Willow Creek Dr, North Little Rock, AR 72120For SaleMLS ID #26017623, Candace Culbertson, Plush Homes Co. Realtors. CARMLS
- $339,9003 bd2 ba1.8k sqft63 Oakbrooke Dr, Sherwood, AR 72120New ConstructionMLS ID #26034354, Sloane Keathley, IRealty Arkansas - Sherwood. CARMLS
- $220,0003 bd2 ba1.3k sqft10315 Firestone Ln, North Little Rock, AR 72118For SaleMLS ID #26037549, Vanessa Muffoletto, Capital Real Estate Advisors. CARMLS
- $429,9004 bd3 ba2.2k sqft912 Conrad Cv, Jacksonville, AR 72076New ConstructionMLS ID #26038388, Tracy S Smith, Michele Phillips & Co. Realtors. CARMLS
