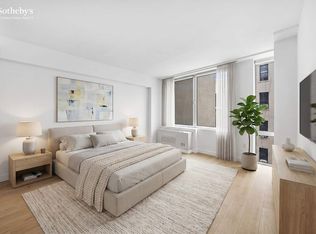
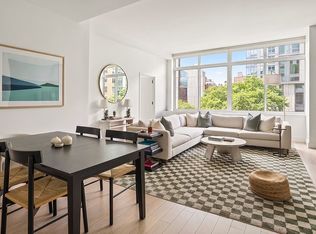
Located on one of Greenwich Village's most coveted tree-lined blocks, this bright and gracious one-bedroom has been beautifully renovated throughout and offers a generous layout, high-end finishes, a private balcony, and a highly sought-after in-unit washer and dryer. A wall of oversized windows fills the home with natural light and frames leafy, tree-lined views, while brand-new white oak hardwood floors run throughout.
A gracious entry foyer opens into a spacious living area with room for a dedicated dining or home-office area set apart from the main living space. The private balcony offers a rare and welcome outdoor retreat above the Village. The well-proportioned bedroom offers custom built-in closets with exceptional storage.
The renovated kitchen is outfitted with custom oak cabinetry, quartz countertops, and a full suite of Viking appliances. The spa-like bathroom is finished with natural limestone tile, a custom oak vanity, and Kohler fixtures. Additional highlights include custom built-ins throughout and through-wall air conditioning.
*This is a sponsor unit- no board approval required*
15 West 12th Street provides a full-service cooperative with a 24-hour doorman, a live-in superintendent, and updated common areas. Practical amenities include a central laundry room, bike storage, and private storage. The building is pet-friendly and allows co-purchasing, gifting, and pieds-à-terre on a case-by-case basis. Maximum financing is 75%. In-unit washer/dryers are permitted with board approval.
All material presented herein is intended for information purposes only. While this information is believed to be correct, it is represented subject to errors, omissions, changes, or withdrawal without notice. All property information, including, but not limited to square footage, room count, number of bedrooms and the school district in property listings should be verified by your own attorney, architect, or zoning expert. All square footage and dimensions are approximate. Exact dimensions can be obtained by retaining the services of a professional architect or engineer. No representation is made as to the accuracy thereof, and such information is subject to errors, omission and changes.
In contract
$1,395,000
15 W 12th St APT 3C, New York, NY 10011
1beds
--sqft
Coop
Built in 1959
-- sqft lot
$1,394,500 Zestimate®
$--/sqft
$2,935/mo HOA
What's special
Wall of oversized windowsBeautifully renovated throughoutNatural lightCustom oak cabinetryHigh-end finishesNatural limestone tileSpa-like bathroom
- 18 days |
- 343 |
- 34 |
Zillow last checked:
Listing updated:
Listed by:
Mirador Real Estate 212-248-3333,
Karla Saladino,
Brian Oxley
Source: StreetEasy,MLS#: S1837130
Facts & features
Interior
Bedrooms & bathrooms
- Bedrooms: 1
- Bathrooms: 1
- Full bathrooms: 1
Rooms
- Room types: Bike Room, Package Room
Appliances
- Included: Dishwasher, Washer/Dryer
- Laundry: Inside
Features
- Flooring: Hardwood
- Has fireplace: No
Property
Features
- Patio & porch: Other
- Exterior features: Balcony
- Has view: Yes
- View description: City
Details
- Special conditions: Resale
Construction
Type & style
- Home type: Cooperative
- Property subtype: Coop
Condition
- Year built: 1959
Community & HOA
Community
- Features: Doorman, Full Time Doorman
- Security: Doorman, Full-Time Doorman
- Subdivision: Greenwich Village
HOA
- Has HOA: Yes
- Amenities included: Laundry, Fitness Center, Elevator(s), Concierge
- Services included: Maintenance
- HOA fee: $2,935 monthly
Location
- Region: New York
Financial & listing details
- Date on market: 7/10/2026
Estimated market value
$1,394,500
$1.32M - $1.46M
Not available
Price history
| Date | Event | Price |
|---|---|---|
| 7/17/2026 | Contingent | $1,395,000 |
Source: StreetEasy #S1837130 Report a problem | ||
| 7/10/2026 | Listed for sale | $1,395,000 |
Source: StreetEasy #S1837130 Report a problem | ||
Public tax history
Tax history is unavailable.
Monthly payment
Climate risks
Neighborhood: Greenwich Village
Nearby schools
GreatSchools rating
- 8/10Sixth Avenue Elementary SchoolGrades: PK-5Distance: 0.2 mi
- 8/10Jhs 104 Simon BaruchGrades: 6-8Distance: 0.8 mi
- 5/10Harvest Collegiate High SchoolGrades: 9-12Distance: 0.1 mi
- $19,855,0001 bd1 ba66k sqft15-17 W 12th St, New York, NY 10011Off Market

- $636,800-- bd1 ba-- sqft15 W 12th St APT 3F, Manhattan, NY 10011Off Market

- $646,500-- bd-- ba-- sqft15 W 12th St APT 2F, New York, NY 10011Off Market
- $721,100-- bd1 ba525 sqft15 W 12th St APT 3D, New York, NY 10011Off Market
- $553,900-- bd1 ba500 sqft15 W 12th St APT 3G, New York, NY 10011Off Market
- $716,600-- bd1 ba-- sqft15 W 12th St APT 5G, Manhattan, NY 10011Off Market
- $633,000-- bd1 ba-- sqft15 W 12th St APT 6A, New York, NY 10011Off Market
- $626,500-- bd1 ba500 sqft15 W 12th St APT 6F, Manhattan, NY 10011Sold
- $489,300-- bd1 ba500 sqft15 W 12th St APT 7G, New York, NY 10011Off Market
A local agent can set up tours, give advice and negotiate with sellers.
Similar homes
- $1,250,0001 bd1 ba915 sqftThe Clement Clarke, New York, NY 10011Active
 MLS ID #S1818154, Sean Brewer, Listing by: Compass. StreetEasy
 - $1,380,0001 bd2 ba981 sqftGriffin Court, New York, NY 10019Active
 MLS ID #S1837188, Andy Kim, Listing by: Nest Seekers International. StreetEasy
 - $1,399,9992 bd2 ba951 sqftTompkins East Condominium, New York, NY 10009Active
 MLS ID #S1806287, Jeff Brenner, Listing by: Sotheby's International Realty. StreetEasy
 - $1,395,0001 bd2 ba867 sqft389 E 89th St APT 4C, New York, NY 10128Active
 MLS ID #S1837610, Vanessa McDonald, Listing by: Compass. StreetEasy
 - $1,200,0002 bd1 ba-- sqftLondon Towne House, New York, NY 10011ActiveMLS ID #S1818119, Donald Cantasano, Listing by: Sotheby's International Realty. StreetEasy
- $1,350,0002 bd2 ba920 sqft134 Suffolk St Unit D, New York, NY 10002ActiveMLS ID #S1796586, Dustin Horowitz, Listing by: Martha Greene Real Estate LLC. StreetEasy
- $1,350,0001 bd1 ba-- sqft20 E 68th St APT 7G, New York, NY 10065ActiveMLS ID #S1836402, Maria Bazo, Listing by: Sotheby's International Realty. StreetEasy
- $1,250,0002 bd1 ba-- sqftQuaker Ridge, Manhattan, NY 10010ActiveMLS ID #S1830944, Frank Giordano, Listing by: Charney Real Estate LLC. StreetEasy
- $1,399,0001 bd1 ba799 sqftOne Wall Street, New York, NY 10005ActiveMLS ID #S1820232, Diana Zhang, Listing by: Brown Harris Stevens. StreetEasy
- $850,0001 bd1 ba-- sqftThe Chelsea 7th Condominium, New York, NY 10011ActiveMLS ID #S1806188, Joshua Arcus, Listing by: Brown Harris Stevens. StreetEasy
- $995,0002 bd2 ba-- sqftSycamore, New York, NY 10016ActiveMLS ID #S1835206, Cliff Chen, Listing by: Owner. StreetEasy
- $1,695,0003 bd2 ba-- sqftKips Bay Towers, New York, NY 10016ActiveMLS ID #S1834534, Jason Lee, Listing by: Compass. StreetEasy
- $1,225,0001 bd2 ba950 sqftThe Benson Condominium, New York, NY 10016ActiveMLS ID #S1819968, Christopher Daish, Listing by: Corcoran. StreetEasy
- $1,150,0001 bd1 ba-- sqftGramercy Arms, Manhattan, NY 10003ActiveMLS ID #S1826873, Bryce P Boyd, Listing by: Corcoran. StreetEasy
- $1,325,0003 bd2 ba1.2k sqftEast River Coop, New York, NY 10002ActiveMLS ID #S1835400, Huailing Deng, Listing by: Daniel Gale Sotheby's International Realty. StreetEasy
- $1,150,0001 bd1 ba698 sqftTempo, New York, NY 10010ActiveMLS ID #S1812943, Boris Fabrikant, Listing by: Compass. StreetEasy
- $1,175,0001 bd1 ba728 sqft427 E 12th St APT 2B, New York, NY 10009ActiveMLS ID #S1828107, Manuel Fueyo, Listing by: Compass. StreetEasy
- $1,332,0002 bd2 ba1.2k sqftBridge Tower Place, New York, NY 10022ActiveMLS ID #S1788444, Haley Burns, Listing by: Corcoran. StreetEasy
- $1,185,0001 bd2 ba790 sqftLumiere, New York, NY 10019ActiveMLS ID #S1830126, Xuerong Hou, Listing by: Landmark Property Holdings LLC. StreetEasy
- $1,495,0001 bd1 ba858 sqftThe Park Belvedere, New York, NY 10024ActiveMLS ID #S1823607, Joshua Arcus, Listing by: Brown Harris Stevens. StreetEasy
