Thoughtfully designed by renowned Australian architect and interior designer Paris Forino, Residence 4C is defined by scale, natural light, and timeless finishes. A gracious entry foyer creates a true sense of arrival, complete with a full guest bath and generous storage. Beyond, the home opens into an impressive 22-foot-long living and dining room. Soaring 10'6" ceilings and oversized south-facing windows flood the space with natural light, while wide-plank white oak floors and leafy treetop views create a bright, welcoming atmosphere. Custom designer lighting throughout the home adds warmth, character, and a refined finishing touch.
Anchoring the living space, the open kitchen features custom Italian cabinetry, marble countertops and backsplash, and a fully integrated suite of Miele appliances. Equally suited for a quiet morning coffee or entertaining guests, it remains connected to the living and dining areas while maintaining a clean, timeless aesthetic.
Located beyond the living area, the primary suite offers welcome separation from the home's entertaining spaces. It comfortably accommodates a king-size bed and features a custom walk-in closet and an en-suite marble bath with a deep soaking tub. A second full bathroom, central air conditioning, and a vented washer and dryer complete the home.
389 East 89th Street is a full-service condominium with a 24-hour doorman, live-in resident manager, fitness center, children's playroom, landscaped terrace with grilling and lounge areas, and a rooftop terrace with panoramic city views. Moments from Carl Schurz Park, the East River Esplanade, Asphalt Green, and the Second Avenue Q subway, it offers the best of Upper East Side living.
Active
Price increase: $95K (7/11)
$1,395,000
389 E 89th St APT 4C, New York, NY 10128
1beds
867sqft
Condominium
Built in 2002
-- sqft lot
$1,378,300 Zestimate®
$1,609/sqft
$955/mo HOA
What's special
Wide-plank white oak floorsCentral air conditioningVented washer and dryerFull guest bathCustom walk-in closetGenerous storageMarble countertops and backsplash
- 24 days |
- 138 |
- 10 |
Zillow last checked:
Listing updated:
Listed by:
Compass 646-522-4031,
Vanessa McDonald,
Lyndsey Casagrande
Source: StreetEasy,MLS#: S1837610
Facts & features
Interior
Bedrooms & bathrooms
- Bedrooms: 1
- Bathrooms: 2
- Full bathrooms: 2
Rooms
- Room types: Bike Room, Childrens Playroom
Cooling
- Central Air
Appliances
- Included: Dishwasher, Washer/Dryer
- Laundry: Inside
Features
- Flooring: Hardwood
- Has fireplace: No
Interior area
- Total structure area: 867
- Total interior livable area: 867 sqft
Property
Features
- Has view: Yes
- View description: City
Details
- Parcel number: 015521309
- Special conditions: Resale
Construction
Type & style
- Home type: Condo
- Property subtype: Condominium
Condition
- Year built: 2002
Community & HOA
Community
- Features: Doorman
- Security: Doorman
- Subdivision: Yorkville
HOA
- Has HOA: Yes
- Amenities included: Laundry, Roof Deck, Fitness Center, Elevator(s), Concierge
- Services included: Maintenance
- HOA fee: $955 monthly
Location
- Region: New York
Financial & listing details
- Price per square foot: $1,609/sqft
- Tax assessed value: $130,563
- Annual tax amount: $12,960
- Date on market: 7/11/2026
Estimated market value
$1,378,300
$1.31M - $1.45M
$6,568/mo
Price history
| Date | Event | Price |
|---|---|---|
| 7/11/2026 | Price change | $1,395,000+7.3%$1,609/sqft |
Source: StreetEasy #S1837610 Report a problem | ||
| 9/19/2024 | Listed for sale | $1,300,000$1,499/sqft |
Source: StreetEasy #1735776 Report a problem | ||
| 6/18/2024 | Listing removed | $1,300,000$1,499/sqft |
Source: StreetEasy #1708051 Report a problem | ||
| 4/1/2024 | Listed for sale | $1,300,000-5.6%$1,499/sqft |
Source: StreetEasy Report a problem | ||
| 6/29/2023 | Listing removed | -- |
Source: Zillow Rentals Report a problem | ||
| 6/7/2023 | Price change | $5,600-4.7%$6/sqft |
Source: Zillow Rentals Report a problem | ||
| 5/19/2023 | Price change | $5,875+3.1%$7/sqft |
Source: Zillow Rentals Report a problem | ||
| 5/8/2023 | Listed for rent | $5,700+20.6%$7/sqft |
Source: Zillow Rentals Report a problem | ||
| 6/2/2021 | Listing removed | -- |
Source: Zillow Rental Network_1 Report a problem | ||
| 5/18/2021 | Price change | $4,725-4.1%$5/sqft |
Source: Zillow Rental Network_1 Report a problem | ||
| 4/28/2021 | Listed for rent | $4,925-7.1%$6/sqft |
Source: Zillow Rental Network_1 Report a problem | ||
| 1/24/2020 | Listing removed | $5,300$6/sqft |
Source: Corcoran Report a problem | ||
| 1/3/2020 | Price change | $5,300-2.8%$6/sqft |
Source: Corcoran Report a problem | ||
| 12/7/2019 | Listed for rent | $5,450$6/sqft |
Source: Corcoran Report a problem | ||
| 8/4/2017 | Sold | $1,377,388$1,589/sqft |
Source: Public Record Report a problem | ||
Public tax history
| Year | Property taxes | Tax assessment |
|---|---|---|
| 2025 | $11,274 -10.1% | $58,753 +6.3% |
| 2024 | $12,537 -9.3% | $55,264 -56.7% |
| 2023 | $13,830 | $127,650 +13.5% |
| 2022 | -- | $112,483 +5% |
| 2021 | -- | $107,149 -11% |
| 2020 | -- | $120,347 +0.5% |
| 2019 | $11,770 -15.9% | $119,786 +3.6% |
| 2018 | $13,999 +9.5% | $115,601 +6.3% |
| 2017 | $12,790 | $108,729 |
Find assessor info on the county website
Monthly payment
Climate risks
Neighborhood: Upper East Side
Nearby schools
GreatSchools rating
- 7/10P.S. 527 East Side School-Social ActioGrades: K-5Distance: 0.1 mi
- 8/10Jhs 167 Robert F WagnerGrades: 6-8Distance: 0.7 mi
- 3/10High School for Climate Justice (The)Grades: 9-12Distance: 0.3 mi
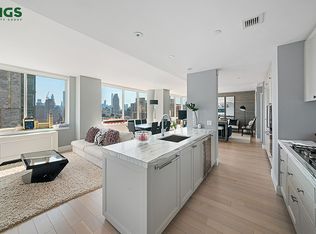
- $2,745,0002 bd3 ba1.5k sqft389 E 89th St APT 27A, New York, NY 10128Sold
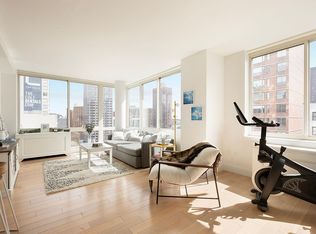
- $1,115,0001 bd1 ba729 sqft389 E 89th St APT 15F, New York, NY 10128Sold
- $2,169,5002 bd2 ba1.4k sqft389 E 89th St APT 21B, New York, NY 10128Off Market

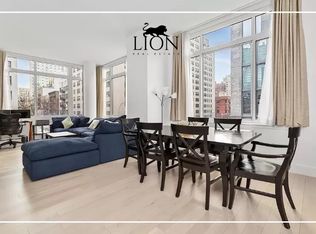
- $1,360,9002 bd1 ba1k sqft389 E 89th St APT 4E, New York, NY 10128Off Market
- $1,918,2002 bd2 ba1.2k sqft389 E 89th St APT 28C, New York, NY 10128Off Market
- $2,124,300-- bd-- ba1.2k sqft389 E 89th St APT 30C, New York, NY 10128Off Market
- $871,600-- bd1 ba622 sqft389 E 89th St APT 5F, New York, NY 10128Off Market
- $1,573,900-- bd-- ba1k sqft389 E 89th St APT 8C, New York, NY 10128Off Market
- $2,032,6002 bd2 ba1.4k sqft389 E 89th St APT 24B, New York, NY 10128Off Market
A local agent can set up tours, give advice and negotiate with sellers.
Similar homes
- $1,325,0002 bd2 ba910 sqftThe Gotham, New York, NY 10128Active
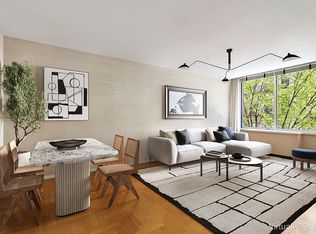 MLS ID #S1836674, Suzanne Schwartz, Listing by: Compass. StreetEasy
 - $1,225,0001 bd1 ba775 sqftPark Avenue Court, New York, NY 10128Active
 MLS ID #S1824988, Stanley Liu, Listing by: Corcoran. StreetEasy
 - $1,349,0001 bd2 ba851 sqftMaison East, New York, NY 10028Active
 MLS ID #S1818304, Jacky Teplitzky, Listing by: Douglas Elliman. StreetEasy
 - $799,0001 bd2 ba702 sqftLeighton House, New York, NY 10128Active
 MLS ID #S1827647, Daniel Karp, Listing by: Compass. StreetEasy
 - $1,395,0001 bd2 ba965 sqftThe Powerhouse, Long Island City, NY 11101ActiveMLS ID #S1830080, Michael Molina, Listing by: Compass. StreetEasy
- $1,055,0001 bd1 ba745 sqftThe Strathmore, New York, NY 10028ActiveMLS ID #S1835749, Strathmore Sales, Listing by: Corcoran. StreetEasy
- $1,525,0002 bd2 ba1.2k sqftThe Saratoga, New York, NY 10021ActiveMLS ID #S1823758, Piers Portfolio, Listing by: Compass. StreetEasy
- $1,399,9992 bd2 ba951 sqftTompkins East Condominium, New York, NY 10009ActiveMLS ID #S1806287, Jeff Brenner, Listing by: Sotheby's International Realty. StreetEasy
- $1,535,0002 bd2 ba1.1k sqft303 E 33rd St APT 3G, New York, NY 10016ActiveMLS ID #S1840110, Evan Rowan, Listing by: Douglas Elliman. StreetEasy
- $1,125,0002 bd2 ba1.1k sqftKalahari, New York, NY 10026ActiveMLS ID #S1838822, Karen Shenker, Listing by: Compass. StreetEasy
- $1,479,0001 bd2 ba852 sqftCityspire, New York, NY 10019ActiveMLS ID #S1806479, Fernando Canale, Listing by: Compass. StreetEasy
- $1,400,0001 bd1 ba728 sqftThe Edge - North Tower, Brooklyn, NY 11249ActiveMLS ID #S1809311, Fabrizio Uberti-Bona, Listing by: Corcoran. StreetEasy
- $1,495,0001 bd1 ba858 sqftThe Park Belvedere, New York, NY 10024ActiveMLS ID #S1823607, Joshua Arcus, Listing by: Brown Harris Stevens. StreetEasy
- $1,899,0002 bd2 ba1.1k sqftThe Sheffield, New York, NY 10019ActiveMLS ID #S1838023, Oren Shalev, Listing by: Anchor Associates. StreetEasy
- $1,298,0002 bd2 ba939 sqftThe Jackson, Long Island City, NY 11101ActiveMLS ID #S1812268, Carlos Simoes, Listing by: SERHANT.. StreetEasy
- $1,300,0001 bd1 ba826 sqftThe Harrison, New York, NY 10023ActiveMLS ID #S1812670, Evan John, Listing by: C Land Realty Co.. StreetEasy
- $1,550,0001 bd2 ba881 sqftThe Lindley, New York, NY 10016ActiveMLS ID #S1836553, Medel Payumo, Listing by: Triumph Properties Corp.. StreetEasy
- $1,275,0001 bd1 ba733 sqft427 E 12th St APT 3A, New York, NY 10009ActiveMLS ID #S1836372, Aimee Denaro Becker, Listing by: Sotheby's International Realty. StreetEasy
- $1,695,0002 bd2 ba1.3k sqft300 E 79th St APT 4C, New York, NY 10075ActiveMLS ID #S1818608, Michael J Franco, Listing by: Compass. StreetEasy
- $1,395,0002 bd2 ba982 sqftLiberty View, New York, NY 10280ActiveMLS ID #S1802160, Lijiong Chen, Listing by: Douglas Elliman. StreetEasy
