The Largest One-Bedroom at The Harrison
Classic Elegance. Modern Comfort. Timeless Upper West Side Living.
Welcome home to this beautifully proportioned and light-filled one-bedroom residence at The Harrison, a premier full-service condominium developed by Related Companies and designed by renowned architect Robert A. M. Stern.
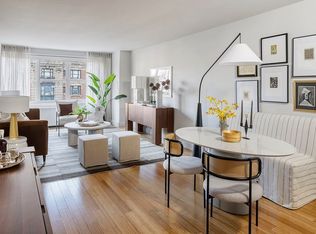
Thoughtfully laid out and exceptionally spacious, this home offers a sense of calm sophistication the moment you enter. Oversized windows bathe the interiors in natural light, while elegant herringbone hardwood floors and high ceilings create warmth and architectural character throughout.
The generous living and dining area flows seamlessly into a beautifully crafted chef’s kitchen featuring rich Sapele mahogany cabinetry and premium appliances including Sub-Zero, Viking, and Miele — ideal for both quiet evenings at home and intimate gatherings.
The serene bedroom easily accommodates a king-sized bed and offers a substantial walk-in closet, providing comfort and practical luxury. A marble spa-inspired bath, in-unit Miele washer/dryer, excellent closet space, and two-zone central heating and cooling complete this exceptional home.
With only four residences per floor, privacy and tranquility are part of everyday living.
A Full-Service Lifestyle Designed for Comfort
Residents of The Harrison enjoy an atmosphere of understated luxury with:
24-hour doorman and concierge
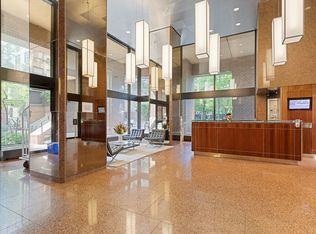
A grand fireplace lobby
Elegant resident lounge
Landscaped patio with BBQ
Billiards room
Children’s playroom
Beautiful rooftop terrace
Fitness center
Private access (at preferred rates) to Equinox West 76th Street
On-site parking garage
Pet-friendly and smoke-free environment
Outdoor spaces were thoughtfully designed by Mathews Nielsen Landscape Architects, creating a peaceful retreat within the city.
In the Heart of the Upper West Side
Perfectly positioned moments from some of Manhattan’s most treasured destinations, including:
Central Park
Riverside Park
American Museum of Natural History
Lincoln Center
Beacon Theatre
Surrounded by charming cafés, neighborhood boutiques, and convenient express subway access, this is Upper West Side living at its most refined and welcoming.
***Photos are virtually staged***
Active
Price cut: $95K (7/23)
$1,300,000
205 W 76th St #1103, New York, NY 10023
1beds
826sqft
Condominium
Built in 2007
-- sqft lot
$-- Zestimate®
$1,574/sqft
$1,416/mo HOA
What's special
- 163 days |
- 226 |
- 12 |
Zillow last checked:
Listing updated:
Listed by:
C Land Realty Co. 917-828-2998,
Evan John
Source: StreetEasy,MLS#: S1812670
Facts & features
Interior
Bedrooms & bathrooms
- Bedrooms: 1
- Bathrooms: 1
- Full bathrooms: 1
Rooms
- Room types: Childrens Playroom, Media Room, Package Room
Cooling
- Central Air
Appliances
- Included: Dishwasher, Washer/Dryer
- Laundry: Inside
Features
- Flooring: Hardwood
- Has fireplace: No
Interior area
- Total structure area: 826
- Total interior livable area: 826 sqft
Property
Parking
- Parking features: Garage
- Has garage: Yes
Accessibility
- Accessibility features: Wheelchair Access
Features
- Patio & porch: Other
- Exterior features: Courtyard
- Has view: Yes
- View description: City, Garden, Skyline
Details
- Parcel number: 011681036
- Special conditions: Resale
Construction
Type & style
- Home type: Condo
- Property subtype: Condominium
Condition
- Year built: 2007
Community & HOA
Community
- Features: Doorman, Full Time Doorman
- Security: Doorman, Full-Time Doorman
- Subdivision: Upper West Side
HOA
- Has HOA: Yes
- Amenities included: Laundry, Roof Deck, Fitness Center, Elevator(s), Concierge
- Services included: Maintenance
- HOA fee: $1,416 monthly
Location
- Region: New York
Financial & listing details
- Price per square foot: $1,574/sqft
- Tax assessed value: $379,680
- Annual tax amount: $14,760
- Date on market: 2/26/2026
Estimated market value
Not available
Estimated sales range
Not available
$6,676/mo
Price history
| Date | Event | Price |
|---|---|---|
| 7/23/2026 | Price change | $1,300,000-6.8%$1,574/sqft |
Source: StreetEasy #S1812670 Report a problem | ||
| 6/10/2026 | Price change | $1,395,000-5.4%$1,689/sqft |
Source: StreetEasy #S1812670 Report a problem | ||
| 4/24/2026 | Price change | $1,475,000-7.8%$1,786/sqft |
Source: StreetEasy #S1812670 Report a problem | ||
| 4/7/2026 | Price change | $1,599,000-0.1%$1,936/sqft |
Source: StreetEasy #S1812670 Report a problem | ||
| 4/3/2026 | Price change | $1,600,000-3%$1,937/sqft |
Source: StreetEasy #S1812670 Report a problem | ||
| 2/26/2026 | Listed for sale | $1,650,000+49.1%$1,998/sqft |
Source: StreetEasy #S1812670 Report a problem | ||
| 11/28/2022 | Listed for rent | $5,950+19%$7/sqft |
Source: StreetEasy Report a problem | ||
| 3/17/2017 | Listing removed | $5,000$6/sqft |
Source: New York Residence Report a problem | ||
| 2/5/2017 | Listed for rent | $5,000$6/sqft |
Source: New York Residence Report a problem | ||
| 11/2/2016 | Listing removed | $5,000+1%$6/sqft |
Source: New York Residence Report a problem | ||
| 1/6/2015 | Listing removed | $4,950$6/sqft |
Source: New York Residence Report a problem | ||
| 12/20/2014 | Listed for rent | $4,950$6/sqft |
Source: New York Residence Report a problem | ||
| 1/14/2010 | Sold | $1,106,743$1,340/sqft |
Source: Public Record Report a problem | ||
Public tax history
| Year | Property taxes | Tax assessment |
|---|---|---|
| 2025 | $19,212 +1.2% | $170,856 +10.3% |
| 2024 | $18,985 +1.5% | $154,903 +2.8% |
| 2023 | $18,705 | $150,658 +3.2% |
| 2022 | -- | $146,029 +0% |
| 2021 | -- | $146,028 -9.7% |
| 2020 | -- | $161,670 +2.3% |
| 2019 | $14,725 -13% | $158,035 -1.1% |
| 2018 | $16,922 +6.2% | $159,727 +18.6% |
| 2017 | $15,929 +96.4% | $134,681 -9.4% |
| 2016 | $8,111 | $148,646 +17.2% |
| 2015 | $8,111 +264.6% | $126,802 +2.7% |
| 2014 | $2,224 | $123,505 +3.3% |
| 2013 | -- | $119,611 -5.2% |
| 2012 | -- | $126,164 -2.9% |
| 2011 | -- | $129,890 +17.8% |
| 2010 | -- | $110,309 |
Find assessor info on the county website
Monthly payment
Climate risks
Neighborhood: Upper West Side
Nearby schools
GreatSchools rating
- 7/10Ps 87 William ShermanGrades: PK-5Distance: 0.1 mi
- 8/10Ms 245 The Computer SchoolGrades: 6-8Distance: 0.2 mi
- 4/10The Global Learning CollaborativeGrades: 9-12Distance: 0.4 mi
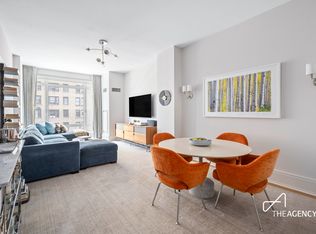
- $3,483,6003 bd3 ba1.6k sqft205 W 76th St #6A, New York, NY 10023Off Market
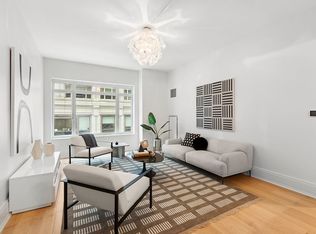
- $3,925,0004 bd3 ba1.9k sqft205 W 76th St APT 304, New York, NY 10023Sold
- $5,780,600-- bd-- ba2.3k sqft205 W 76th St APT 904, New York, NY 10023Off Market
- $1,287,9001 bd1 ba716 sqft205 W 76th St APT 9C, New York, NY 10023Off Market

- $5,959,0004 bd4 ba2.6k sqft205 W 76th St #504, New York, NY 10023Off Market
- $1,399,2001 bd1 ba705 sqft205 W 76th St APT 9D, New York, NY 10023Off Market
- $3,503,3002 bd3 ba1.5k sqft205 W 76th St APT 6F, New York, NY 10023Off Market
- $4,746,600-- bd-- ba2k sqft205 W 76th St PENTHOUSE 3F, New York, NY 10023Off Market
- $4,267,1002 bd3 ba1.5k sqft205 W 76th St #9F, New York, NY 10023Off Market
A local agent can set up tours, give advice and negotiate with sellers.
Similar homes
- $1,299,0001 bd1 ba759 sqft200 W End Ave APT 12M, New York, NY 10023Active
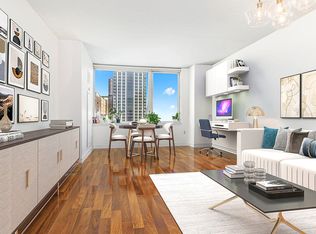 MLS ID #S1812150, Meyer Ohana, Listing by: Corcoran. StreetEasy
 - $1,435,0001 bd2 ba902 sqft155w68, New York, NY 10023Active
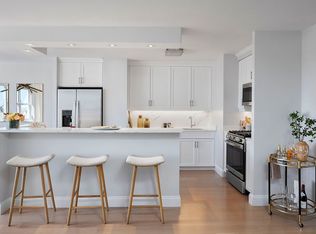 MLS ID #S1828460, One Fifty Five Sales Team, Listing by: Brown Harris Stevens Development Marketing. StreetEasy
 - $1,390,0001 bd1 ba892 sqft155w68, New York, NY 10023Active
 MLS ID #S1809002, One Fifty Five Sales Team, Listing by: Brown Harris Stevens Development Marketing. StreetEasy
 - $1,399,9992 bd2 ba1.1k sqft30 W 61st St APT 6D, New York, NY 10023Active
 MLS ID #S1827318, Sophine Hung, Listing by: FIND Real Estate. StreetEasy
 - $1,175,0001 bd1 ba764 sqft10 W End Ave APT 9F, New York, NY 10023ActiveMLS ID #S1818952, Joe Somerstein, Listing by: Brown Harris Stevens. StreetEasy
- $1,325,0002 bd2 ba910 sqftThe Gotham, New York, NY 10128ActiveMLS ID #S1836674, Suzanne Schwartz, Listing by: Compass. StreetEasy
- $1,350,0001 bd2 ba916 sqftThe Knickerbocker, New York, NY 10021ActiveMLS ID #S1833419, Jennifer Ting Chen, Listing by: Corcoran. StreetEasy
- $1,375,0001 bd2 ba1k sqftThe Rushmore, New York, NY 10069ActiveMLS ID #S1831723, Brendan Yu, Listing by: Keller Williams NYC. StreetEasy
- $1,250,0002 bd2 ba1.1k sqftThe Vantage, New York, NY 10016ActiveMLS ID #S1840324, Haley Burns, Listing by: Corcoran. StreetEasy
- $799,0001 bd1 ba700 sqft235 W End Ave APT 11G, New York, NY 10023ActiveMLS ID #S1836735, Mert Basol, Listing by: Fischer Group Realty, LLC. StreetEasy
- $1,425,0001 bd1 ba975 sqftGeorgetown Plaza, New York, NY 10003ActiveMLS ID #S1840818, Jennifer Carey, Listing by: REAL New York. StreetEasy
- $1,100,0001 bd2 ba901 sqftThe Dillon, New York, NY 10019ActiveMLS ID #S1840185, Jennifer Lee, Listing by: SERHANT.. StreetEasy
- $1,375,0002 bd2 ba1.1k sqftWindsor Park, New York, NY 10019ActiveMLS ID #S1837769, Steve Yusupov, Listing by: Douglas Elliman. StreetEasy
- $1,395,0001 bd2 ba867 sqft389 E 89th St APT 4C, New York, NY 10128ActiveMLS ID #S1837610, Vanessa McDonald, Listing by: Compass. StreetEasy
- $1,295,0002 bd1 ba963 sqftBelvedere Vi, Brooklyn, NY 11222ActiveMLS ID #S1816665, Kim Shepard, Listing by: Douglas Elliman. StreetEasy
- $1,332,0002 bd2 ba1.2k sqftBridge Tower Place, New York, NY 10022ActiveMLS ID #S1788444, Haley Burns, Listing by: Corcoran. StreetEasy
- $1,295,0002 bd3 ba1k sqftThe Vantage, New York, NY 10016ActiveMLS ID #S1804515, Haley Burns, Listing by: Corcoran. StreetEasy
- $1,125,0002 bd2 ba1.1k sqftKalahari, New York, NY 10026ActiveMLS ID #S1838822, Karen Shenker, Listing by: Compass. StreetEasy
- $1,290,0001 bd1 ba802 sqftThe Modern At Gramercy Square, New York, NY 10003ActiveMLS ID #S1826221, Alexander Boriskin, Listing by: Douglas Elliman. StreetEasy
- $1,275,0001 bd1 ba733 sqft427 E 12th St APT 3A, New York, NY 10009ActiveMLS ID #S1836372, Aimee Denaro Becker, Listing by: Sotheby's International Realty. StreetEasy
