Skip main navigation
Off market
  • $4,747,200

    15 W 61st St APT 4A, New York, NY 10023

    3beds
    1,697sqft
    Condo
    Built in 2019
    -- sqft lot
    $4,747,200 Zestimate®
    $2,797/sqft
    $22,802 Estimated rent

    Home value

    $4,747,200

    $4.27M - $5.27M

    $22,802/mo

    Zestimate® history
    Loading
    Loading...

    Owner options

    List your home for rent

    $22,802/mo

    Rent Zestimate®

    Find your next renter with Zillow Rental Manager. Plus, with online applications, you can quickly screen prospective tenants – for free.

    Learn more

    $22,802/mo

    Rent Zestimate®

    Refinance and save

    $30,950/mo

    Est. payment

    Refinancing to a lower rate could help reduce your monthly payments and save thousands over the life of the loan.

    See today's rates

    $30,950/mo

    Est. payment

    Explore your selling options

    Work with a Zillow partner agent

    Leverage their expertise and Zillow's premium Showcase listings to get your home seen by more buyers.

    Get started

    List with your own agent

    Get your home in front of millions of buyers by listing it on Zillow.

    Learn how to do it

    Sell it yourself

    Take full control of how buyers see your home on Zillow by listing For Sale by Owner (FSBO).

    List your home

    What's special

    Madreperola quartzite islandVented dryerLuxurious loggiasAmple indoorLaundry roomElegant porte-cochere arrivalGioia venatino marble floors

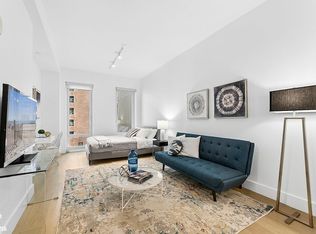
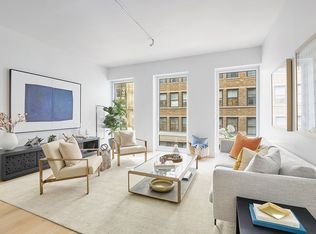
    BRAND NEW FLOOR PLAN! This 3 bedroom was created to meet the market demand for a 3 bedroom priced under $5MM at THE PARK LOGGIA! Its' unique positioning in the building feels as if you are in a treehouse or at the bow of a boat observing the daily energy of NYC. The entrance gallery that is great for art leads you to a corner living room that has 9 (7FT) windows facing south and east with all day light, views over the trees of Broadway's mall, the Park, and Columbus Circle. The primary bedroom has a generous walk-in closet and an ensuite 5 fixture bathroom with Gioia Venatino marble floors and walls. Separated by the living spaces are the 2nd and 3rd bedrooms, the marble 2nd bathroom, and powder room. The kitchen has a Madreperola Quartzite island, countertops, and backsplash with a full Miele appliance package, including a wine refrigerator. The kitchen's island has additional storage and is perfect for entertaining. The laundry room has an LG Steam Styler and GE washer and vented dryer to complete the appliance package. Nearly 20,000 square feet of thoughtfully planned amenities, designed by AD 100 designers Pembrooke & Ives, includes ample indoor and landscaped outdoor gardens and roof terrace (7,000 square feet), spaces for entertaining, dining, fitness, and leisure activities to suit every taste. Immediate occupancy. The Park Loggia at 15 West 61st Street is the latest iconic achievement of Skidmore, Owings & Merrill and is in the epicenter of culture and luxury, quite literally moments from Central Park, Columbus Circle, and New York City's most celebrated experiences. Developed by AvalonBay Communities, The Park Loggia features a classic and luminous terra cotta facade, elegant porte-cochere arrival and luxurious loggias. Attending a Lincoln Center ballet, seeing MoMA masterpieces, dining at Michelin star rated restaurants and shopping at couture designer flagship stores are all conveniently within reach at the nexus of Lincoln Square, Columbus Circle and the UWS. Exclusive Marketing & Sales Agent: Corcoran Sunshine Marketing Group The complete offering terms are in an Offering Plan available from the Sponsor. File No. CD-180379. Equal Housing Opportunity

    This property is off market, which means it's not currently listed for sale or rent on Zillow. This may be different from what's available on other websites or public sources.
    Facts & features

    Interior

    Bedrooms & bathrooms
    • Bedrooms: 3
    • Bathrooms: 3
    • Full bathrooms: 2
    • 1/2 bathrooms: 1
    Cooling
    • Central
    Appliances
    • Included: Dishwasher, Dryer, Washer
    Interior area
    • Total interior livable area: 1,697 sqft

    Construction

    Type & style
    • Home type: Condo
    Condition
    • Year built: 2019

    Community & HOA

    Community
    • Features: Doorman
    HOA
    • Has HOA: Yes
    • HOA fee: $1,724 monthly
    Location
    • Region: New York

    Financial & listing details

    • Price per square foot: $2,797/sqft

    Price history

    DateEventPrice
    1/13/2023Listing removed--
    Source: StreetEasy Report a problem
    10/11/2022Sold$4,400,000-2.2%$2,593/sqft
    Source: StreetEasy #S1417144 Report a problem
    8/9/2022Pending sale$4,500,000$2,652/sqft
    Source: StreetEasy Report a problem
    7/5/2022Listed for sale$4,500,000-28.6%$2,652/sqft
    Source: StreetEasy Report a problem
    9/10/2019Listing removed$6,300,000$3,712/sqft
    Source: Corcoran #5830755 Report a problem
    7/14/2019Listed for sale$6,300,000$3,712/sqft
    Source: Corcoran #5830755 Report a problem

    Public tax history

    Tax history is unavailable.

    Neighborhood: Upper West Side

    Nearby schools

    GreatSchools rating