Skip main navigation
Sold for $1,175,000
  • $1,175,000

    15 Wagon Wheel Drive, New City, NY 10956

    5beds
    3,120sqft
    Single Family Residence, Residential
    Built in 1970
    0.81 Acres Lot
    $1,239,000 Zestimate®
    $377/sqft
    $5,571 Estimated rent

    Home value

    $1,239,000

    $1.14M - $1.35M

    $5,571/mo

    Zestimate® history
    Loading
    Loading...

    Owner options

    List your home for rent

    $5,571/mo

    Rent Zestimate®

    Find your next renter with Zillow Rental Manager. Plus, with online applications, you can quickly screen prospective tenants – for free.

    Learn more

    $5,571/mo

    Rent Zestimate®

    Refinance and save

    $8,051/mo

    Est. payment

    Refinancing to a lower rate could help reduce your monthly payments and save thousands over the life of the loan.

    See today's rates

    $8,051/mo

    Est. payment

    Explore your selling options

    Work with a Zillow partner agent

    Leverage their expertise and Zillow's premium Showcase listings to get your home seen by more buyers.

    Get started

    List with your own agent

    Get your home in front of millions of buyers by listing it on Zillow.

    Learn how to do it

    Sell it yourself

    Take full control of how buyers see your home on Zillow by listing For Sale by Owner (FSBO).

    List your home

    What's special

    Guest suiteLarge floor-to-ceiling windowsSecond gas fireplacePerennial gardensWrap around deckDetailed tilingEnclosed patio
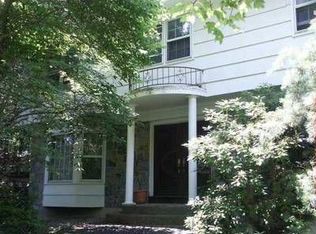
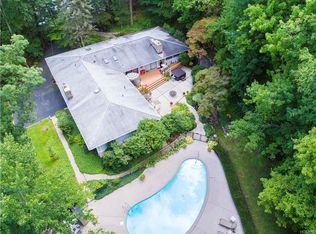
    Expansive mid modern ranch quite literally nestled into a dreamy manicured .81 acre landscape with concrete in-ground pool, patios, balcony and perennial gardens and walkways! Welcome to 15 Wagon Wheel Dr. with 5 spacious bedrooms, 4 full elegant baths, a guest suite with private patio, elevator and so much more. Enter the home from an open air atrium, an enclosed patio designed to seamlessly blend the transition from indoors to outdoors, and creating another form of living space. Once inside step down into an immense sunk-in living room featuring tray ceilings with recessed lighting and large floor-to-ceiling windows looking out over the pool. A giant central stone gas fireplace anchors the space as many crystal chandeliers dapple the beautiful light throughout the entire house. The Living Room is flanked by two wings on either side. To the left is a formal Dining Room with french doors to a wrap around deck. Next, the Kitchen, Dining Area and Sitting Room flow together with detailed tiling, stone work and lighting. A large laundry room and bedroom/office with full bath complete this wing. On the right side of the house are 4 additional bedrooms and 2 baths. The primary suite is an extreme in elegance with Balcony, Chandeliers, three closets and a large en suite bath with tasteful stone and tile details. Take the stairs or full size residential elevator to the lower level to a guest suite or private family room with tile floors, a second gas fireplace and a second kitchen with laundry and private garden access. the 4th bath is as elegant as all the others. The property also features a whole house generator, whole house water purifier, Concrete in-ground heated pool fully renovated 2020, Two HVAC systems(heat and AC), 2 car garage and work/storage room with cedar closet. Don't miss the opportunity to make this elegant mid century retreat your next home and come spend the summer swimming in a private oasis.

    Zillow last checked:

    Listing updated:

    Listed by:

    Maiken B. Nielsen 845-596-8059,

    Ellis Sotheby's Intl Realty 845-353-4250

    Bought with:

    Joshua Burstein, 10401336924

    Keller Williams Hudson Valley

    Source: OneKey® MLS as distributed by MLS GRID,MLS#: 860275MLS Logo

    Facts & features

    Interior

    Bedrooms & bathrooms
    • Bedrooms: 5
    • Bathrooms: 4
    • Full bathrooms: 4
    Primary bedroom
    • Description: w/balcony
    • Level: First
    Bedroom 2
    • Level: First
    Bedroom 3
    • Level: First
    Bedroom 4
    • Level: First
    Bedroom 5
    • Description: Bedroom/Office
    • Level: First
    Primary bathroom
    • Level: First
    Primary bathroom
    • Level: First
    Bathroom 2
    • Level: First
    Bathroom 3
    • Level: First
    Bathroom 4
    • Level: Lower
    Dining room
    • Description: with access to deck
    Family room
    • Description: Open to Kitchen
    • Level: First
    Family room
    • Description: guest quarters with private patio
    • Level: Lower
    Kitchen
    • Description: Eat-in area open to large sitting room
    • Level: First
    Kitchen
    • Description: guest quarters with access to back yard
    • Level: Lower
    Laundry
    • Level: First
    Living room
    • Level: First
    Heating
    • Forced Air
    Cooling
    • Central Air
    Appliances
    • Included: Dishwasher, Dryer, Gas Range, Refrigerator, Stainless Steel Appliance(s), Washer, Gas Water Heater, Water Purifier Owned, Water Softener Owned
    • Laundry: Laundry Room, Multiple Locations
    Features
    • First Floor Bedroom, First Floor Full Bath, Cathedral Ceiling(s), Chandelier, Chefs Kitchen, Eat-in Kitchen, Formal Dining, In-Law Floorplan, Primary Bathroom, Open Floorplan, Storage
    • Flooring: Carpet, Hardwood, Tile
    • Basement: Finished,Full,See Remarks
    • Attic: None
    • Number of fireplaces: 2
    • Fireplace features: Family Room, Gas, Living Room
    Interior area
    • Total structure area: 4,800
    • Total interior livable area: 3,120 sqft

    Property

    Parking
    • Total spaces: 2
    • Parking features: Attached, Driveway
    • Garage spaces: 2
    • Has uncovered spaces: Yes
    Accessibility
    • Accessibility features: Accessible Elevator Installed
    Features
    • Levels: Two
    • Patio & porch: Deck, Patio, Terrace
    • Exterior features: Courtyard, Garden, Lighting
    • Has private pool: Yes
    • Pool features: In Ground
    Lot
    • Size: 0.81 Acres
    • Features: Back Yard, Front Yard, Garden, Landscaped, Level, Private
    Details
    • Parcel number: 39268904200800010280000000
    • Special conditions: None
    • Other equipment: Generator, Pool Equip/Cover

    Construction

    Type & style
    • Home type: SingleFamily
    • Architectural style: Mid-Century Modern,Ranch
    • Property subtype: Single Family Residence, Residential
    Condition
    • Actual
    • Year built: 1970
    • Major remodel year: 1972

    Utilities & green energy

    • Sewer: Public Sewer
    • Water: Public
    • Utilities for property: Electricity Connected, Natural Gas Connected, Sewer Connected, Trash Collection Public

    Community & HOA

    HOA
    • Has HOA: No
    Location
    • Region: New City

    Financial & listing details

    • Price per square foot: $377/sqft
    • Tax assessed value: $68,000
    • Annual tax amount: $16,897
    • Date on market: 5/21/2025
    • Cumulative days on market: 77 days
    • Listing agreement: Exclusive Right To Sell
    • Listing terms: Cash,Conventional
    • Inclusions: As per listing
    • Electric utility on property: Yes

    Price history

    DateEventPrice
    11/20/2025Sold$1,175,000+4.4%$377/sqft
    Source: OneKey® MLS as distributed by MLS GRID #860275 Report a problem
    8/6/2025Pending sale$1,125,000$361/sqft
    Source: OneKey® MLS as distributed by MLS GRID #860275 Report a problem
    5/21/2025Listed for sale$1,125,000+251.6%$361/sqft
    Source: OneKey® MLS as distributed by MLS GRID #860275 Report a problem
    5/6/1998Sold$320,000$103/sqft
    Source: Public Record Report a problem

    Public tax history

    YearProperty taxesTax assessment
    2025-- $68,000
    2024-- $68,000
    2023-- $68,000
    2022-- $68,000
    2021-- $68,000
    2020-- $68,000
    2019-- $68,000
    2018-- $68,000 -5.8%
    2017$15,945 $72,200
    2016-- $72,200
    2015-- $72,200
    2014-- $72,200
    2013-- $72,200
    2012-- $72,200 -7.8%
    2011-- $78,315 -18.2%
    2010-- $95,700
    2009-- $95,700
    2007-- $95,700 -9.8%
    2006-- $106,100 +10.9%
    2005-- $95,700
    2004-- $95,700
    2003-- $95,700
    2002-- $95,700
    2001-- $95,700
    2000-- $95,700
    Find assessor info on the county website

    Neighborhood: 10956

    Nearby schools

    GreatSchools rating
    Schools provided by the listing agent
    • Elementary: Summit Park Elementary School
    • Middle: Pomona Middle School
    • High: Ramapo High School

    Source: OneKey® MLS as distributed by MLS GRID. This data may not be complete. We recommend contacting the local school district to confirm school assignments for this home.

    Get a cash offer in 3 minutes
    Find out how much your home could sell for in as little as 3 minutes with a no-obligation cash offer.
    Estimated market value
    $1,239,000
    Get a cash offer in 3 minutes
    Find out how much your home could sell for in as little as 3 minutes with a no-obligation cash offer.
    Estimated market value
    $1,239,000