Skip main navigation
Sold for $912,000
  • $912,000

    16 Wagon Wheel Drive, New City, NY 10956

    7beds
    3,047sqft
    Single Family Residence, Residential
    Built in 1982
    0.82 Acres Lot
    $938,700 Zestimate®
    $299/sqft
    $5,283 Estimated rent

    Home value

    $938,700

    $826,000 - $1.07M

    $5,283/mo

    Zestimate® history
    Loading
    Loading...

    Owner options

    List your home for rent

    $5,283/mo

    Rent Zestimate®

    Find your next renter with Zillow Rental Manager. Plus, with online applications, you can quickly screen prospective tenants – for free.

    Learn more

    $5,283/mo

    Rent Zestimate®

    Refinance and save

    $6,246/mo

    Est. payment

    Refinancing to a lower rate could help reduce your monthly payments and save thousands over the life of the loan.

    See today's rates

    $6,246/mo

    Est. payment

    Explore your selling options

    Work with a Zillow partner agent

    Leverage their expertise and Zillow's premium Showcase listings to get your home seen by more buyers.

    Get started

    List with your own agent

    Get your home in front of millions of buyers by listing it on Zillow.

    Learn how to do it

    Sell it yourself

    Take full control of how buyers see your home on Zillow by listing For Sale by Owner (FSBO).

    List your home

    What's special

    Sprawling ranch-style homeAmple parkingExtraordinarily large roomsFull walkout basementWelcoming foyerBright sun-filled interiorsPrivate and inviting approach

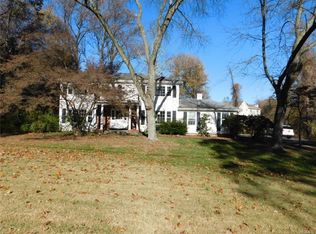
    Welcome to 16 Wagon Wheel Drive – a sprawling ranch-style home brimming with space, sunlight, and potential in the heart of New City! With over 3,000 sq ft of living space plus a full walkout basement, effectively doubling the usable space, this home features extraordinarily large rooms, abundant windows, and bright, sun-filled interiors—perfect for family living and entertaining. The main level offers a welcoming foyer, light-filled living room, formal dining room, spacious kitchen, 5 generous bedrooms, and 3 full baths. The full lower level adds even more versatility with 2 additional bedrooms, a family room, and 2 bonus rooms, ideal for guests, play areas, or a home office. A long, tree-lined driveway curves gracefully behind the trees before arriving at the front of the home, creating a private and inviting approach. Enjoy a large backyard with an inground pool, perfect for summer fun and family gatherings. With a two-car garage, ample parking, and a solid foundation throughout, this home is ready for your personal touch. While it needs updating, the size, light, and layout make it a rare canvas for your dream family home. Offered at a great price - bring your vision and make it your own!

    Zillow last checked:

    Listing updated:

    Listed by:

    Chaim Katz 845-263-7612,

    Metrex Realty INC 845-875-4400

    Bought with:

    Chaim Katz, 10401307635

    Metrex Realty INC

    Source: OneKey® MLS as distributed by MLS GRID,MLS#: 925458MLS Logo

    Facts & features

    Interior

    Bedrooms & bathrooms
    • Bedrooms: 7
    • Bathrooms: 5
    • Full bathrooms: 5
    Primary bedroom
    • Level: First
    Bedroom 1
    • Level: First
    Bedroom 1
    • Level: Lower
    Bedroom 2
    • Level: Lower
    Bedroom 3
    • Level: First
    Bedroom 4
    • Level: First
    Bedroom 5
    • Level: First
    Primary bathroom
    • Level: First
    Bathroom 1
    • Level: First
    Bathroom 1
    • Level: Lower
    Bathroom 3
    • Level: First
    Dining room
    • Level: First
    Family room
    • Level: Lower
    Gym
    • Level: Lower
    Kitchen
    • Level: First
    Laundry
    • Level: First
    Living room
    • Level: First
    Office
    • Level: Lower
    Heating
    • Hot Air
    Cooling
    • Central Air
    Appliances
    • Included: Other
    • Laundry: Laundry Room
    Features
    • First Floor Bedroom, First Floor Full Bath, Cathedral Ceiling(s), Eat-in Kitchen, Entrance Foyer, Formal Dining
    • Flooring: Hardwood
    • Windows: Oversized Windows
    • Basement: Full,Walk-Out Access
    • Attic: Scuttle
    Interior area
    • Total structure area: 3,047
    • Total interior livable area: 3,047 sqft

    Property

    Parking
    • Total spaces: 2
    • Parking features: Driveway, Garage
    • Garage spaces: 2
    • Has uncovered spaces: Yes
    Features
    • Levels: One
    • Patio & porch: Deck, Patio
    • Has private pool: Yes
    • Pool features: Fenced, In Ground, Outdoor Pool
    Lot
    • Size: 0.82 Acres
    • Features: Back Yard, Near Public Transit, Near School, Near Shops, Private
    Details
    • Parcel number: 39268904200800010220000000
    • Special conditions: None

    Construction

    Type & style
    • Home type: SingleFamily
    • Property subtype: Single Family Residence, Residential
    Materials
    • Vinyl Siding
    Condition
    • Year built: 1982

    Utilities & green energy

    • Sewer: Public Sewer
    • Water: Public
    • Utilities for property: Electricity Connected, Natural Gas Connected, Sewer Connected, Trash Collection Public, Water Connected

    Community & HOA

    HOA
    • Has HOA: No
    Location
    • Region: New City

    Financial & listing details

    • Price per square foot: $299/sqft
    • Tax assessed value: $77,900
    • Annual tax amount: $19,588
    • Date on market: 10/21/2025
    • Cumulative days on market: 29 days
    • Listing agreement: Exclusive Right To Sell
    • Electric utility on property: Yes

    Price history

    DateEventPrice
    3/5/2026Sold$912,000+14.1%$299/sqft
    Source: OneKey® MLS as distributed by MLS GRID #925458 Report a problem
    11/19/2025Pending sale$799,000$262/sqft
    Source: OneKey® MLS as distributed by MLS GRID #925458 Report a problem
    10/21/2025Listed for sale$799,000+35.4%$262/sqft
    Source: OneKey® MLS as distributed by MLS GRID #925458 Report a problem
    9/13/2022Sold$590,000$194/sqft
    Source: Public Record Report a problem

    Public tax history

    YearProperty taxesTax assessment
    2025-- $77,900
    2024-- $77,900
    2023-- $77,900
    2022-- $77,900
    2021-- $77,900
    2020-- $77,900
    2019-- $77,900
    2018-- $77,900
    2017$26,246 $77,900
    2016-- $77,900
    2015-- $77,900
    2014-- $77,900
    2013-- $77,900
    2012-- $77,900
    2011-- $77,900
    2010-- $77,900 -28.2%
    2009-- $108,500
    2007-- $108,500 +14.6%
    2006-- $94,700 -12.7%
    2005-- $108,500
    2004-- $108,500
    2003-- $108,500
    2002-- $108,500
    2001-- $108,500
    2000-- $108,500
    Find assessor info on the county website

    Neighborhood: 10956

    Nearby schools

    GreatSchools rating
    Schools provided by the listing agent
    • Elementary: Summit Park Elementary School
    • Middle: Pomona Middle School
    • High: Ramapo High School

    Source: OneKey® MLS as distributed by MLS GRID. This data may not be complete. We recommend contacting the local school district to confirm school assignments for this home.

    Get a cash offer in 3 minutes
    Find out how much your home could sell for in as little as 3 minutes with a no-obligation cash offer.
    Estimated market value
    $938,700
    Get a cash offer in 3 minutes
    Find out how much your home could sell for in as little as 3 minutes with a no-obligation cash offer.
    Estimated market value
    $938,700