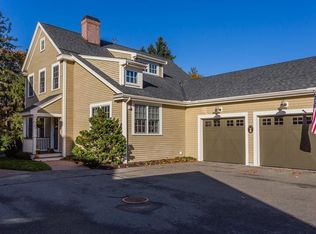
Set back on a private drive off Wenham's historic Main Street and surrounded by land trust is 'The Boulders', an over 55 community of 24 homes surrounded by approx 5 acres of conservation land. Excellent design, construction and location are the hallmarks of this sought after development. A pretty farmer's porch overlooking the Shaker Style 'Meeting House' (for use of residents) and central green greet you at the front entrance. The interior is accessed by Owner through an attached two car garage. A ground floor master suite has walk in closet and master bath with double vanity and shower. A second suite and a third bedroom are on the second floor. The basement is large, unfinished and dry with a workroom/studio and ample storage space. A stroll on woodland paths or Main St. will bring you to Pingree Park, the Library. Tendercrop Farm, the Wenham Tea House and Hamilton centre, with restaurants, supermarket, pharmacy and the MBTA.
Sold for $1,274,000
$1,274,000
15 Wallis Dr, Wenham, MA 01984
3beds
2,442sqft
Condominium, Townhouse
Built in 2007
-- sqft lot
$1,393,100 Zestimate®
$522/sqft
$4,161 Estimated rent
Home value
$1,393,100
$1.32M - $1.48M
$4,161/mo
Zestimate® history
Owner options
List your home for rent
$4,161/mo
Rent Zestimate®
Find your next renter with Zillow Rental Manager. Plus, with online applications, you can quickly screen prospective tenants – for free.
$4,161/mo
Rent Zestimate®
Refinance and save
$8,978/mo
Est. payment
Refinancing to a lower rate could help reduce your monthly payments and save thousands over the life of the loan.
$8,978/mo
Est. payment
Explore your selling options
Work with a Zillow partner agent
Leverage their expertise and Zillow's premium Showcase listings to get your home seen by more buyers.
Get startedList with your own agent
Get your home in front of millions of buyers by listing it on Zillow.
Learn how to do itSell it yourself
Take full control of how buyers see your home on Zillow by listing For Sale by Owner (FSBO).
List your homeWhat's special
Zillow last checked:
Listing updated:
Listed by:
Lynne Saporito 978-500-2560,
J. Barrett & Company 978-468-0046
Bought with:
Lynne Saporito
J. Barrett & Company
Source: MLS PIN,MLS#: 73324589
Facts & features
Interior
Bedrooms & bathrooms
- Bedrooms: 3
- Bathrooms: 3
- Full bathrooms: 2
- 1/2 bathrooms: 1
Primary bedroom
- Features: Bathroom - Full, Walk-In Closet(s), Flooring - Wall to Wall Carpet
- Level: First
- Area: 201.72
- Dimensions: 16.4 x 12.3
Bedroom 2
- Features: Bathroom - Full, Walk-In Closet(s), Flooring - Wall to Wall Carpet
- Level: Second
- Area: 235.53
- Dimensions: 21.2 x 11.11
Bedroom 3
- Features: Closet, Flooring - Wall to Wall Carpet
- Level: Second
- Area: 162.77
- Dimensions: 10.11 x 16.1
Primary bathroom
- Features: Yes
Bathroom 1
- Features: Bathroom - Full, Bathroom - Double Vanity/Sink, Bathroom - Tiled With Shower Stall
- Level: First
Bathroom 2
- Features: Bathroom - Full, Bathroom - Tiled With Tub & Shower
- Level: Second
Bathroom 3
- Features: Bathroom - Half, Flooring - Hardwood, Beadboard, Crown Molding, Pedestal Sink
- Level: First
Dining room
- Features: Flooring - Hardwood, Lighting - Pendant, Crown Molding
- Level: First
- Area: 211.68
- Dimensions: 14.4 x 14.7
Kitchen
- Features: Flooring - Hardwood, Countertops - Stone/Granite/Solid, Kitchen Island
- Level: First
- Area: 205.8
- Dimensions: 14.7 x 14
Living room
- Features: Flooring - Hardwood, Open Floorplan, Crown Molding
- Level: First
- Area: 272.16
- Dimensions: 14.4 x 18.9
Heating
- Forced Air, Natural Gas
Cooling
- Central Air
Appliances
- Included: Range, Dishwasher, Microwave, Refrigerator, Washer, Dryer
- Laundry: First Floor, In Unit
Features
- Study
- Flooring: Wood, Tile, Carpet, Flooring - Hardwood
- Windows: Screens
- Has basement: Yes
- Number of fireplaces: 1
- Fireplace features: Living Room
Interior area
- Total structure area: 2,442
- Total interior livable area: 2,442 sqft
- Finished area above ground: 2,442
Property
Parking
- Total spaces: 12
- Parking features: Attached, Common
- Attached garage spaces: 2
- Uncovered spaces: 10
Features
- Entry location: Unit Placement(Street)
- Patio & porch: Porch, Patio
- Exterior features: Porch, Patio, Garden, Screens, Professional Landscaping, Sprinkler System
- Waterfront features: Ocean
Details
- Parcel number: 4709607
- Zoning: R1
Construction
Type & style
- Home type: Townhouse
- Property subtype: Condominium, Townhouse
- Attached to another structure: Yes
Materials
- Frame
Condition
- Year built: 2007
Utilities & green energy
- Electric: 220 Volts
- Sewer: Private Sewer
- Water: Public
Community & HOA
Community
- Features: Public Transportation, Shopping, Pool, Tennis Court(s), Park, Walk/Jog Trails, Stable(s), Golf, Bike Path, Conservation Area, Highway Access, House of Worship, T-Station, Adult Community
- Security: Security System
- Senior community: Yes
HOA
- Amenities included: Clubroom, Garden Area, Clubhouse
- Services included: Sewer, Insurance, Maintenance Structure, Road Maintenance, Maintenance Grounds, Snow Removal, Trash
- HOA fee: $999 monthly
Location
- Region: Wenham
Financial & listing details
- Price per square foot: $522/sqft
- Tax assessed value: $1,290,100
- Annual tax amount: $20,602
- Date on market: 12/18/2025
- Listing terms: Seller W/Participate,Contract
Price history
| Date | Event | Price |
|---|---|---|
| 4/18/2025 | Sold | $1,274,000-1.6%$522/sqft |
Source: MLS PIN #73324589 Report a problem | ||
| 2/2/2025 | Contingent | $1,295,000$530/sqft |
Source: MLS PIN #73324589 Report a problem | ||
| 1/9/2025 | Listed for sale | $1,295,000-7.4%$530/sqft |
Source: MLS PIN #73324589 Report a problem | ||
| 12/4/2024 | Listing removed | $1,399,000$573/sqft |
Source: MLS PIN #73236933 Report a problem | ||
| 10/22/2024 | Price change | $1,399,000-3.5%$573/sqft |
Source: MLS PIN #73236933 Report a problem | ||
| 5/13/2024 | Listed for sale | $1,450,000+10.7%$594/sqft |
Source: MLS PIN #73236933 Report a problem | ||
| 12/21/2022 | Sold | $1,310,000+6.9%$536/sqft |
Source: MLS PIN #73051401 Report a problem | ||
| 11/2/2022 | Contingent | $1,225,000$502/sqft |
Source: MLS PIN #73051401 Report a problem | ||
| 10/24/2022 | Listed for sale | $1,225,000+3.8%$502/sqft |
Source: MLS PIN #73051401 Report a problem | ||
| 10/20/2021 | Sold | $1,180,000+97%$483/sqft |
Source: Public Record Report a problem | ||
| 11/30/2009 | Sold | $599,000$245/sqft |
Source: Public Record Report a problem | ||
Public tax history
| Year | Property taxes | Tax assessment |
|---|---|---|
| 2025 | $20,048 +7.5% | $1,290,100 +8.3% |
| 2024 | $18,648 +0.6% | $1,190,800 +11.4% |
| 2023 | $18,545 | $1,068,900 |
| 2022 | $18,545 +19.3% | $1,068,900 +35.3% |
| 2021 | $15,547 +13.1% | $790,000 +8.9% |
| 2020 | $13,741 +5.1% | $725,500 |
| 2019 | $13,074 +10.5% | $725,500 +15.3% |
| 2018 | $11,828 +2.5% | $629,500 |
| 2017 | $11,539 +8% | $629,500 |
| 2016 | $10,689 +4.5% | $629,500 |
| 2015 | $10,229 | $629,500 |
Find assessor info on the county website
Neighborhood: 01984
Nearby homes
- $1,460,0003 bd4 ba3k sqft12 Wallis Dr UNIT 12, Wenham, MA 01984Sold

- $1,320,5003 bd3 ba2.6k sqft22 Wallis Dr, Wenham, MA 01984Off Market
- $1,408,0003 bd3 ba2.6k sqft14 Wallis Dr, Wenham, MA 01984Off Market
- $1,373,6003 bd3 ba2.7k sqft23 Wallis Dr, Wenham, MA 01984Off Market
- $1,358,1003 bd2 ba2.6k sqft20 Wallis Dr, Wenham, MA 01984Off Market
- $1,493,9003 bd3 ba2.8k sqft17 Wallis Dr, Wenham, MA 01984Off Market
- $1,492,7003 bd4 ba2.6k sqft19 Wallis Dr, Wenham, MA 01984Off Market
- $1,284,1003 bd2 ba2.3k sqft13 Wallis Dr, Wenham, MA 01984Off Market
Nearby schools
GreatSchools rating
- 9/10Bessie Buker Elementary SchoolGrades: K-5Distance: 0.2 mi
- 8/10Miles River Middle SchoolGrades: 6-8Distance: 2.2 mi
- 9/10Hamilton-Wenham Regional High SchoolGrades: 9-12Distance: 2.1 mi
Get a cash offer in 3 minutes
Find out how much your home could sell for in as little as 3 minutes with a no-obligation cash offer.
Estimated market value
$1,393,100
Get a cash offer in 3 minutes
Find out how much your home could sell for in as little as 3 minutes with a no-obligation cash offer.
Estimated market value
$1,393,100
- Massachusetts
- Essex County
- Wenham
- 01984
- 15 Wallis Dr
Nearby cities
Nearby zip codes
Other Wenham Topics
