New to the market just in time to be Home for the Holidays! Entertain in style with this elegant, one‑level home featuring an open floor plan and upgraded finishes throughout. Meticulously maintained, the home welcomes you with thoughtful details from the moment you step inside. A formal dining area flows into the heart of the home: a bright family room anchored by a dramatic stone fireplace and surrounded by windows dressed in custom plantation‑style blinds. The well‑appointed kitchen includes new stainless‑steel appliances, a breakfast island, and a casual dining area—perfect for everyday meals and entertaining. Just off the kitchen you’ll find a convenient laundry/mud room with an exterior entrance and direct access to the garage—ideal for unloading groceries, stashing outerwear, and keeping the home tidy. Relax in the stunning sunroom with abundant windows, beautiful views of the private backyard, and access to an impressive deck. There’s no perimeter fence to interrupt the sightlines, yet an electric pet fence keeps animals safe and secure. A fully finished basement offers additional space ideal for entertaining—think media or game room, home gym, or guest space—adding versatility and extra living area for family and guests. The luxurious owner’s suite was remodeled two years ago and features new flooring, custom blinds, a floating vanity, modern fixtures and a walk‑in closet accessed through the bathroom. Recent updates include fresh paint and new flooring throughout the home, appliances less than a year old (refrigerator under five years), a new hot water heater (2024), and a roof replaced in 2016. Built by McManus Builders and lovingly cared for—this is true single‑floor luxury living. Schedule your appointment today!
Sold for $525,000
$525,000
15 Warm Breeze Ct, Hanover, PA 17331
3beds
3,161sqft
Single Family Residence
Built in 1999
0.51 Acres Lot
$537,300 Zestimate®
$166/sqft
$2,461 Estimated rent
Home value
$537,300
$349,000 - $827,000
$2,461/mo
Zestimate® history
Owner options
List your home for rent
$2,461/mo
Rent Zestimate®
Find your next renter with Zillow Rental Manager. Plus, with online applications, you can quickly screen prospective tenants – for free.
$2,461/mo
Rent Zestimate®
Refinance and save
$3,465/mo
Est. payment
Refinancing to a lower rate could help reduce your monthly payments and save thousands over the life of the loan.
$3,465/mo
Est. payment
Explore your selling options
Work with a Zillow partner agent
Leverage their expertise and Zillow's premium Showcase listings to get your home seen by more buyers.
Get startedList with your own agent
Get your home in front of millions of buyers by listing it on Zillow.
Learn how to do itSell it yourself
Take full control of how buyers see your home on Zillow by listing For Sale by Owner (FSBO).
List your homeWhat's special
Stunning sunroomFully finished basementFresh paintNew hot water heaterOpen floor planAbundant windowsBreakfast island
Zillow last checked:
Listing updated:
Listed by:
Gail Schuchart 717-476-3681,
Cummings & Co. Realtors,
Co-Listing Team: The Jason Forry Team, Co-Listing Agent: Jason Forry 717-476-8787,
Cummings & Co. Realtors
Bought with:
Jeri Herl, 29285
Cummings & Co. Realtors
Source: Bright MLS,MLS#: PAAD2020288
Facts & features
Interior
Bedrooms & bathrooms
- Bedrooms: 3
- Bathrooms: 2
- Full bathrooms: 2
- Main level bathrooms: 2
- Main level bedrooms: 3
Rooms
- Room types: Dining Room, Bedroom 2, Bedroom 3, Kitchen, Family Room, Bedroom 1, Sun/Florida Room, Laundry, Recreation Room, Storage Room, Utility Room
Bedroom 1
- Description: -NOT USED-
- Features: Ceiling Fan(s), Window Treatments, Flooring - Laminate Plank
- Level: Main
- Area: 280 Square Feet
- Dimensions: 14x20
Bedroom 2
- Description: -NOT USED-
- Features: Ceiling Fan(s), Flooring - Laminate Plank
- Level: Main
- Area: 143 Square Feet
- Dimensions: 11x13
Bedroom 3
- Description: -NOT USED-
- Features: Cathedral/Vaulted Ceiling, Ceiling Fan(s), Flooring - Laminate Plank
- Level: Main
- Area: 143 Square Feet
- Dimensions: 11x13
Dining room
- Description: -NOT USED-
- Features: Flooring - HardWood
- Level: Main
- Area: 120 Square Feet
- Dimensions: 10x12
Family room
- Description: -NOT USED-
- Features: Fireplace - Gas, Flooring - Other, Cathedral/Vaulted Ceiling, Skylight(s), Window Treatments
- Level: Main
- Area: 360 Square Feet
- Dimensions: 18x20
Kitchen
- Description: -NOT USED-
- Features: Breakfast Bar, Dining Area, Flooring - HardWood, Kitchen - Gas Cooking, Pantry
- Level: Main
- Area: 299 Square Feet
- Dimensions: 23x13
Laundry
- Features: Flooring - Laminate Plank
- Level: Main
Recreation room
- Features: Flooring - Luxury Vinyl Plank
- Level: Lower
Storage room
- Features: Flooring - Concrete
- Level: Lower
Other
- Features: Cathedral/Vaulted Ceiling, Ceiling Fan(s), Flooring - Ceramic Tile
- Level: Main
Utility room
- Features: Flooring - Concrete
- Level: Lower
Heating
- Forced Air, Natural Gas
Cooling
- Central Air, Electric
Appliances
- Included: Dishwasher, Microwave, Refrigerator, Central Vacuum, Dryer, Stainless Steel Appliance(s), Washer, Oven/Range - Electric, Gas Water Heater
- Laundry: Main Level, Laundry Room
Features
- Central Vacuum, Formal/Separate Dining Room, Breakfast Area, Ceiling Fan(s), Combination Dining/Living, Combination Kitchen/Dining, Family Room Off Kitchen, Open Floorplan, Pantry, Vaulted Ceiling(s), Tray Ceiling(s), Plaster Walls, High Ceilings
- Flooring: Ceramic Tile, Engineered Wood, Hardwood, Laminate, Luxury Vinyl, Wood
- Doors: Sliding Glass
- Windows: Insulated Windows, Screens, Skylight(s), Window Treatments
- Basement: Full,Partially Finished
- Number of fireplaces: 1
- Fireplace features: Gas/Propane, Mantel(s), Stone
Interior area
- Total structure area: 4,408
- Total interior livable area: 3,161 sqft
- Finished area above ground: 2,395
- Finished area below ground: 766
Property
Parking
- Total spaces: 2
- Parking features: Garage Door Opener, Garage Faces Side, Inside Entrance, Concrete, Attached, Driveway, On Street
- Attached garage spaces: 2
- Has uncovered spaces: Yes
Accessibility
- Accessibility features: Accessible Entrance
Features
- Levels: One
- Stories: 1
- Patio & porch: Deck
- Exterior features: Lighting
- Pool features: None
- Has spa: Yes
- Spa features: Bath
Lot
- Size: 0.51 Acres
- Features: Level, Cleared
Details
- Additional structures: Above Grade, Below Grade
- Parcel number: 080320025000
- Zoning: RESIDENTIAL
- Special conditions: Standard
Construction
Type & style
- Home type: SingleFamily
- Architectural style: Contemporary
- Property subtype: Single Family Residence
Materials
- Stucco, Stone
- Foundation: Block
- Roof: Other
Condition
- Excellent
- New construction: No
- Year built: 1999
Details
- Builder model: custom build
- Builder name: McManus Homes
Utilities & green energy
- Electric: 200+ Amp Service
- Sewer: Public Sewer
- Water: Public
Community & HOA
Community
- Subdivision: Allwood Manor
HOA
- Has HOA: Yes
- Services included: Common Area Maintenance
- HOA fee: $35 annually
- HOA name: ALLWOOD MANOR PLANNED COMMUNITY, INC.
Location
- Region: Hanover
- Municipality: CONEWAGO TWP
Financial & listing details
- Price per square foot: $166/sqft
- Tax assessed value: $346,300
- Annual tax amount: $8,443
- Date on market: 10/24/2025
- Listing agreement: Exclusive Right To Sell
- Listing terms: Cash,Conventional,FHA,VA Loan
- Inclusions: Washer & Dryer, Wooden Shelving In Basement, Outdoor Fireplace On Deck
- Ownership: Fee Simple
Price history
| Date | Event | Price |
|---|---|---|
| 11/21/2025 | Sold | $525,000+8.2%$166/sqft |
Source:  Bright MLS #PAAD2020288 Report a problem Bright MLS #PAAD2020288 Report a problem | ||
| 10/28/2025 | Pending sale | $485,000$153/sqft |
Source: Bright MLS #PAAD2020288 Report a problem | ||
| 10/24/2025 | Listed for sale | $485,000$153/sqft |
Source: Bright MLS #PAAD2020288 Report a problem | ||
Public tax history
| Year | Property taxes | Tax assessment |
|---|---|---|
| 2025 | $8,293 +3% | $346,300 |
| 2024 | $8,051 +5.1% | $346,300 |
| 2023 | $7,660 +9% | $346,300 |
| 2022 | $7,029 +0.9% | $346,300 |
| 2021 | $6,968 -0.1% | $346,300 |
| 2020 | $6,978 +200.7% | $346,300 |
| 2019 | $2,320 -64.4% | $346,300 |
| 2018 | $6,525 | $346,300 |
| 2017 | -- | $346,300 |
| 2016 | -- | $346,300 |
| 2015 | -- | $346,300 |
| 2014 | -- | $346,300 |
| 2013 | -- | -- |
| 2012 | -- | -- |
| 2011 | -- | -- |
| 2010 | -- | $82,996 |
| 2009 | -- | $82,996 |
| 2008 | -- | $82,996 |
| 2007 | -- | $82,996 |
| 2006 | -- | $82,996 +6.3% |
| 2005 | -- | $78,098 |
| 2004 | -- | $78,098 |
| 2003 | -- | $78,098 |
| 2002 | -- | $78,098 |
| 2000 | -- | $78,098 |
Find assessor info on the county website
Neighborhood: 17331
Nearby homes
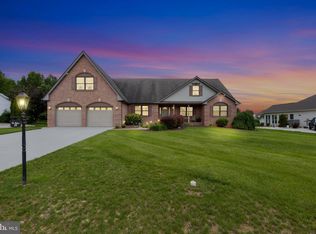
- $515,0004 bd3 ba3.6k sqft25 Warm Breeze Ct, Hanover, PA 17331Sold
- $439,0004 bd2 ba2.5k sqft5 Warm Breeze Ct, Hanover, PA 17331Off Market
- $427,2004 bd4 ba2.4k sqft1035 Hostetter Rd, Hanover, PA 17331Off Market
- $444,0005 bd3 ba2.2k sqft1021 Hostetter Rd, Hanover, PA 17331Off Market
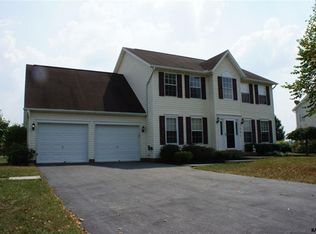
- $470,0004 bd5 ba2.4k sqft33 Warm Breeze Ct, Hanover, PA 17331Sold
- $486,7006 bd4 ba3.5k sqft1069 Hostetter Rd, Hanover, PA 17331Off Market
- $460,4004 bd2 ba2.9k sqft14 Warm Breeze Ct, Hanover, PA 17331Off Market
- $389,4003 bd2 ba1.6k sqft24 Warm Breeze Ct, Hanover, PA 17331Off Market
Nearby schools
GreatSchools rating
- 7/10Conewago Township Elementary SchoolGrades: K-3Distance: 2.2 mi
- 7/10New Oxford Middle SchoolGrades: 7-8Distance: 5.6 mi
- 6/10New Oxford Senior High SchoolGrades: 9-12Distance: 5.6 mi
Schools provided by the listing agent
- High: New Oxford Senior
- District: Conewago Valley
Source: Bright MLS. This data may not be complete. We recommend contacting the local school district to confirm school assignments for this home.
Sell for more on Zillow
Get a Zillow Showcase℠ listing at no additional cost and you could sell for .
$537,300
2% more
+$10,746
With Zillow Showcase(estimated)
$548,046
Sell for more on Zillow
Get a Zillow Showcase℠ listing at no additional cost and you could sell for .
$537,300
2% more
+$10,746
With Zillow Showcase(estimated)
$548,046
- Pennsylvania
- Adams County
- Hanover
- 17331
- 15 Warm Breeze Ct
