Skip main navigation
Pending
  • Price cut: $20.9K (6/26)
    $475,000

    33 Warm Breeze Ct, Hanover, PA 17331

    4beds
    2,484sqft
    : 
    Loading
    Get pre-qualified
    Single Family Residence
    Built in 1998
    0.92 Acres Lot
    $470,600 Zestimate®
    $191/sqft
    $3/mo HOA

    What's special

    Quaint potting shedCurated gardensPeaceful cul-de-sacLarge dining areaDouble ovensYard and patioBeautiful scenery
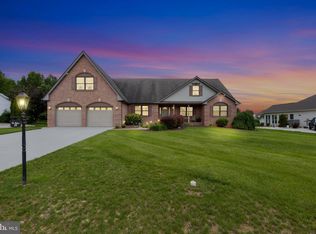
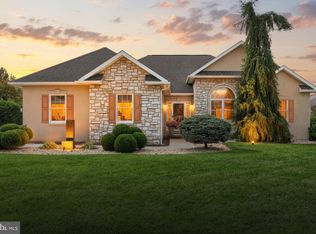
    Take a look at this gorgeous home in ALLWOOD MANOR in Hanover, PA! This immaculate home is situated in a peaceful cul-de-sac surrounded by other amazing homes and beautiful scenery. There is even a small horse farm in the distance! The home is very spacious with a large kitchen, double ovens, island and a large dining area. Nature lovers will especially enjoy this property. Just off the back patio you'll find curated gardens, flowers, a pond/water feature with fish and frogs, and a quaint potting shed. There is a pergola on one side of the garden, and on the other side built in gazebos for seating and entertaining. This backyard is truly serene and you will be hard pressed to find another property with a yard and patio like this! With birds singing, water flowing from the pond, and the breeze in the trees--it's a small slice of heaven on earth! Come and check out this property for yourself!
    72 days
    |
    1,633
    |
    76
    |

    Zillow last checked:

    Listing updated:

    Listed by:

    Hunter Shank 717-885-3499,

    Coldwell Banker Realty (717) 757-2717

    Source: Bright MLS,MLS#: PAAD2023056MLS Logo

      Facts & features

      Interior

      Bedrooms & bathrooms
      • Bedrooms: 4
      • Bathrooms: 5
      • Full bathrooms: 4
      • 1/2 bathrooms: 1
      • Main level bathrooms: 5
      • Main level bedrooms: 4
      Basement
      • Area: 1884
      Heating
      • Forced Air, Natural Gas
      Cooling
      • Central Air, Electric
      Appliances
      • Included: Gas Water Heater
      Features
      • Basement: Full,Concrete,Walk-Out Access
      • Number of fireplaces: 1
      • Fireplace features: Gas/Propane
      Interior area
      • Total structure area: 4,368
      • Total interior livable area: 2,484 sqft
      • Finished area above ground: 2,484
      • Finished area below ground: 0

      Property

      Parking
      • Total spaces: 8
      • Parking features: Garage Faces Side, Driveway, Attached
      • Attached garage spaces: 2
      • Uncovered spaces: 6
      Accessibility
      • Accessibility features: None
      Features
      • Levels: One
      • Stories: 1
      • Pool features: None
      Lot
      • Size: 0.92 Acres
      Details
      • Additional structures: Above Grade, Below Grade
      • Parcel number: 080340040000
      • Zoning: RESIDENTIAL
      • Special conditions: Standard

      Construction

      Type & style
      • Home type: SingleFamily
      • Architectural style: Ranch/Rambler
      • Property subtype: Single Family Residence
      Materials
      • Vinyl Siding
      • Foundation: Block
      Condition
      • Excellent
      • New construction: No
      • Year built: 1998

      Utilities & green energy

      • Electric: 200+ Amp Service
      • Sewer: Public Sewer
      • Water: Public

      Community & HOA

      Community
      • Subdivision: Allwood Manor
      HOA
      • Has HOA: Yes
      • HOA fee: $36 annually
      • HOA name: ALLWOOD MANOR PLANNED COMMUNITY, INC.
      Location
      • Region: Hanover
      • Municipality: CONEWAGO TWP

      Financial & listing details

      • Price per square foot: $191/sqft
      • Tax assessed value: $309,300
      • Annual tax amount: $7,541
      • Date on market: 5/2/2026
      • Listing agreement: Exclusive Right To Sell
      • Inclusions: Dishwasher, Dryer, Washer, Microwave, Refrigerator, 2 Stoves In Kitchen
      • Exclusions: Personal Items
      • Ownership: Fee Simple

        Estimated market value

        $470,600

        $447,000 - $494,000

        $3,250/mo

        Price history

        DateEventPrice
        7/7/2026Pending sale$475,000$191/sqft
        Source: Bright MLS #PAAD2023056 Report a problem
        6/26/2026Price change$475,000-4.2%$191/sqft
        Source: Bright MLS #PAAD2023056 Report a problem
        6/9/2026Price change$495,900-0.8%$200/sqft
        Source: Bright MLS #PAAD2023056 Report a problem
        5/15/2026Listed for sale$499,900$201/sqft
        Source: Bright MLS #PAAD2023056 Report a problem
        5/5/2026Pending sale$499,900$201/sqft
        Source: Bright MLS #PAAD2023056 Report a problem
        5/2/2026Listed for sale$499,900+88.6%$201/sqft
        Source: Bright MLS #PAAD2023056 Report a problem
        4/30/2003Sold$265,000$107/sqft
        Source: Agent Provided Report a problem

        Public tax history

        YearProperty taxesTax assessment
        2025$7,407 +3%$309,300
        2024$7,190 +5.1%$309,300
        2023$6,842 +9.2%$309,300
        2022$6,265 +0.7%$309,300
        2021$6,223 -0.1%$309,300
        2020$6,232 +200.7%$309,300
        2019$2,072 -64.4%$309,300
        2018$5,828 $309,300
        2017-- $309,300
        2016-- $309,300
        2015-- $309,300
        2014-- $309,300
        2013-- --
        2012-- --
        2011-- --
        2010-- $84,439
        2009-- $84,439
        2008-- $84,439 0%
        2007-- $84,440
        2006-- $84,440 +0.9%
        2005-- $83,699
        2004-- $83,699
        2003-- $83,699
        2002-- $83,699
        2000-- $83,699
        Find assessor info on the county website

        Monthly payment

        Est. payment

        Payment breakdown

        Explore the cost of this home by adjusting the details. Changes won't be saved.
        All calculations are estimates and provided by Zillow, Inc. for informational purposes only. Actual amounts may vary.
        HOA fees may include property taxes on listings classified as Co-Ops. Contact the listing agent and/or owner for fee details.
        Mortgage interest rates are dependent on a number of factors, including credit score, down payment, and repayment length. Interest rate data provided by Zillow Group Marketplace, Inc. as of 1/1/1970 from various mortgage lenders with which we have lead or other similar arrangements; the Estimated Payment is an average of those rates.
        See how much you could borrow to make a competitive offer.

        Climate risks

        Neighborhood: 17331

        Getting around

        3 / 100
        Car-Dependent
        27 / 100
        Somewhat Bikeable

        Nearby schools

        GreatSchools rating
        Schools provided by the listing agent
        • District: Conewago Valley

        Source: Bright MLS. This data may not be complete. We recommend contacting the local school district to confirm school assignments for this home.

        A local agent can set up tours, give advice and negotiate with sellers.

        A local lender can help you make sure your offer is ready when you are.

        Browse local experts

        Similar homes