Move In Condition Single Wide Home! The Remodeled Home Is Ready For It's New Owners; New Laminate Flooring Throughout Kitchen, Dining Area, Living Room & Bedroom; New Wainscoting & Shiplap Wall in Living Room; Freshly Painted Interior; New Bathroom Features Walk-In Shower (no more stepping over a Tub) For Easy Access, New Floor, New Toilet & New Vanity: Half Bath Has A New Floor & Toilet & Sink w/Faucet; New Washer & Dryer; 3 Season Porch w/Electric; New Roof, New Hot Water Heater, New PVC Exterior Trim; Forced Air Heat Makes It Easy To Add Central Air If You Want; Storage Shed For Added Space For Those Extra Items & Newly Paved Driveway! All This & A Relatively Low Park Fee Makes This One An Easy Decision! Schedule Your Showing Today! All Occupants Must Be Over 55, The Park Is Strict About This.
Sold for $187,000
$187,000
15 Washington Park, Carver, MA 02330
2beds
980sqft
Mobile Home
Built in 1978
-- sqft lot
$-- Zestimate®
$191/sqft
$-- Estimated rent
Home value
Not available
Estimated sales range
Not available
Not available
Zestimate® history
Owner options
List your home for rent
Find your next renter with Zillow Rental Manager. Plus, with online applications, you can quickly screen prospective tenants – for free.
Refinance and save
$960/mo
Est. payment
Refinancing to a lower rate could help reduce your monthly payments and save thousands over the life of the loan.
$960/mo
Est. payment
Explore your selling options
Work with a Zillow partner agent
Leverage their expertise and Zillow's premium Showcase listings to get your home seen by more buyers.
Get startedList with your own agent
Get your home in front of millions of buyers by listing it on Zillow.
Learn how to do itSell it yourself
Take full control of how buyers see your home on Zillow by listing For Sale by Owner (FSBO).
List your homeWhat's special
Shiplap wallNew floorHalf bathCentral airNew hot water heaterNew bathroomNew wainscoting
Zillow last checked:
Listing updated:
Listed by:
Gregory Murphy 508-509-7687,
WEICHERT, REALTORS® - Briarwood Real Estate 508-230-8200
Bought with:
Lawrence Costa
Century 21 Classic Gold
Source: MLS PIN,MLS#: 73186394
Facts & features
Interior
Bedrooms & bathrooms
- Bedrooms: 2
- Bathrooms: 2
- Full bathrooms: 1
- 1/2 bathrooms: 1
Primary bedroom
- Features: Bathroom - Half, Closet, Flooring - Wall to Wall Carpet, Window(s) - Bay/Bow/Box
- Level: First
- Area: 195
- Dimensions: 15 x 13
Bedroom 2
- Features: Closet, Flooring - Laminate, Window(s) - Bay/Bow/Box
- Level: First
- Area: 143
- Dimensions: 13 x 11
Primary bathroom
- Features: Yes
Bathroom 1
- Features: Bathroom - Full, Bathroom - Tiled With Shower Stall, Flooring - Laminate, Low Flow Toilet, Remodeled
- Level: First
- Area: 60
- Dimensions: 10 x 6
Bathroom 2
- Features: Bathroom - Half, Flooring - Laminate, Remodeled
- Level: First
- Area: 24
- Dimensions: 4 x 6
Dining room
- Features: Flooring - Laminate
- Level: First
- Area: 80
- Dimensions: 10 x 8
Kitchen
- Features: Flooring - Laminate, Dining Area, Wainscoting
- Level: First
- Area: 130
- Dimensions: 13 x 10
Living room
- Features: Beamed Ceilings, Vaulted Ceiling(s), Flooring - Laminate, Remodeled, Wainscoting, Beadboard, Decorative Molding
- Level: First
- Area: 221
- Dimensions: 17 x 13
Heating
- Forced Air, Oil
Cooling
- None
Appliances
- Included: Range, Dishwasher, Refrigerator, Washer, Dryer
- Laundry: Flooring - Laminate, Electric Dryer Hookup, First Floor
Features
- Sun Room
- Flooring: Carpet, Laminate, Flooring - Wall to Wall Carpet
- Windows: Storm Window(s)
- Has basement: No
- Has fireplace: No
Interior area
- Total structure area: 980
- Total interior livable area: 980 sqft
Property
Parking
- Total spaces: 2
- Parking features: Paved Drive, Off Street, Paved
- Uncovered spaces: 2
Features
- Patio & porch: Enclosed, Deck - Wood
- Exterior features: Porch - Enclosed, Deck - Wood, Storage
Details
- Zoning: Residentia
Construction
Type & style
- Home type: MobileManufactured
- Property subtype: Mobile Home
Materials
- Modular
- Foundation: Other
- Roof: Asphalt/Composition Shingles
Condition
- Year built: 1978
Utilities & green energy
- Electric: Circuit Breakers
- Sewer: Private Sewer
- Water: Well
- Utilities for property: for Electric Range, for Electric Dryer
Community & HOA
Community
- Senior community: Yes
- Subdivision: Cranberry Village
HOA
- Has HOA: Yes
- HOA fee: $530 monthly
Location
- Region: Carver
Financial & listing details
- Price per square foot: $191/sqft
- Tax assessed value: $9,999,999
- Annual tax amount: $999,999
- Date on market: 10/28/2025
- Body type: Single Wide
Price history
| Date | Event | Price |
|---|---|---|
| 3/22/2024 | Sold | $187,000-6.5%$191/sqft |
Source: MLS PIN #73186394 Report a problem | ||
| 2/28/2024 | Contingent | $199,900$204/sqft |
Source: MLS PIN #73186394 Report a problem | ||
| 2/9/2024 | Listed for sale | $199,900$204/sqft |
Source: MLS PIN #73186394 Report a problem | ||
| 2/6/2024 | Contingent | $199,900$204/sqft |
Source: MLS PIN #73186394 Report a problem | ||
| 12/9/2023 | Listed for sale | $199,900$204/sqft |
Source: MLS PIN #73186394 Report a problem | ||
Public tax history
Tax history is unavailable.
Neighborhood: 02330
Nearby homes
- $183,9002 bd2 ba980 sqft17 Washington Park, Carver, MA 02330Off Market

- $176,8002 bd2 ba980 sqft16 Washington Park, Carver, MA 02330Off Market
- $246,0002 bd2 ba1.3k sqft11 Washington Park, Carver, MA 02330Off Market
- $240,0002 bd2 ba985 sqft10 Washington Park, Carver, MA 02330Sold
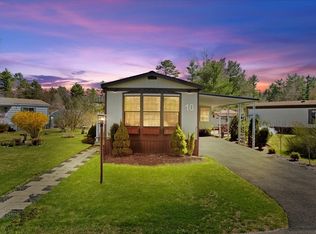
- $148,0003 bd2 ba1.3k sqft50 Kennedy Dr, Carver, MA 02330Sold
- $179,9002 bd1 ba840 sqft9 Washington Park, Carver, MA 02330Sold
- $201,3002 bd2 ba1k sqft20 Washington Park, Carver, MA 02330Off Market
- $265,0002 bd2 ba1.3k sqft42 Kennedy Dr, Carver, MA 02330Sold
Nearby schools
GreatSchools rating
- 6/10Carver Elementary SchoolGrades: PK-5Distance: 4.6 mi
- 4/10Carver Middle/High SchoolGrades: 6-12Distance: 4.3 mi
- Massachusetts
- Plymouth County
- Carver
- 02330
- 15 Washington Park
Nearby cities
Nearby zip codes
Other Carver Topics
