PRICE IMPROVEMENT! Welcome Home to Cranberry Village, a resident owned 55+ community. This shabby chic home was taken down to the studs in 2022 and features new subfloors and gorgeous waterproof vinyl plank flooring throughout the entire space. An open floor plan welcomes you to a brand new eat in kitchen with upgraded cabinets, beautiful butcher block countertops and all new appliances to make it the perfect space for meal prep. The kitchen flows seamlessly into the living room filled with natural light. Both bedrooms have large closets and the bathroom features a pocket door, a soaking tub, an exquisite vanity with quartz countertops and new toilet. To ensure comfort and energy efficiency, the insulation has been updated, making this home cozy year-round. For added efficiency a new hot water tank was installed as well as a skylight and energy efficient windows. The home also has a deck, for grilling and dining, many mature plantings, as well as a storage shed.
Sold for $179,900
$179,900
9 Washington Park, Carver, MA 02330
2beds
840sqft
Mobile Home
Built in 1980
-- sqft lot
$-- Zestimate®
$214/sqft
$2,965 Estimated rent
Home value
Not available
Estimated sales range
Not available
$2,965/mo
Zestimate® history
Owner options
List your home for rent
$2,965/mo
Rent Zestimate®
Find your next renter with Zillow Rental Manager. Plus, with online applications, you can quickly screen prospective tenants – for free.
$2,965/mo
Rent Zestimate®
Refinance and save
$924/mo
Est. payment
Refinancing to a lower rate could help reduce your monthly payments and save thousands over the life of the loan.
$924/mo
Est. payment
Explore your selling options
Work with a Zillow partner agent
Leverage their expertise and Zillow's premium Showcase listings to get your home seen by more buyers.
Get startedList with your own agent
Get your home in front of millions of buyers by listing it on Zillow.
Learn how to do itSell it yourself
Take full control of how buyers see your home on Zillow by listing For Sale by Owner (FSBO).
List your homeWhat's special
Zillow last checked:
Listing updated:
Listed by:
Faith Bermingham 781-831-2692,
Boston Connect Real Estate 781-826-8000
Bought with:
Cynthia Forte
Coldwell Banker Realty - Plymouth
Source: MLS PIN,MLS#: 73233979
Facts & features
Interior
Bedrooms & bathrooms
- Bedrooms: 2
- Bathrooms: 1
- Full bathrooms: 1
Primary bedroom
- Features: Ceiling Fan(s), Closet, Flooring - Laminate, Closet - Double
- Level: First
- Area: 143
- Dimensions: 13 x 11
Bedroom 2
- Features: Ceiling Fan(s), Closet, Flooring - Laminate
- Level: First
- Area: 117
- Dimensions: 13 x 9
Primary bathroom
- Features: No
Bathroom 1
- Features: Bathroom - Full, Bathroom - With Tub & Shower, Flooring - Laminate, Cabinets - Upgraded, Lighting - Overhead, Pocket Door, Soaking Tub
- Level: First
- Area: 64
- Dimensions: 8 x 8
Dining room
- Features: Flooring - Laminate, Chair Rail, Beadboard
Kitchen
- Features: Skylight, Ceiling Fan(s), Flooring - Laminate, Cabinets - Upgraded, Remodeled
- Level: First
- Area: 130
- Dimensions: 13 x 10
Living room
- Features: Ceiling Fan(s), Flooring - Laminate, Open Floorplan
- Level: First
- Area: 182
- Dimensions: 14 x 13
Heating
- Forced Air, Oil
Cooling
- Window Unit(s)
Appliances
- Included: Range, Dishwasher, Microwave, Refrigerator
- Laundry: Flooring - Laminate, Electric Dryer Hookup, Wainscoting, Washer Hookup, Beadboard, First Floor
Features
- Finish - Sheetrock, Internet Available - Broadband
- Flooring: Laminate
- Doors: Insulated Doors
- Windows: Insulated Windows
- Has basement: No
- Has fireplace: No
Interior area
- Total structure area: 840
- Total interior livable area: 840 sqft
Property
Parking
- Total spaces: 2
- Parking features: Paved Drive, Off Street, Tandem, Paved
- Uncovered spaces: 2
Features
- Patio & porch: Deck - Roof
- Exterior features: Deck - Roof, Rain Gutters, Storage, Garden
Details
- Zoning: RES
Construction
Type & style
- Home type: MobileManufactured
- Property subtype: Mobile Home
Materials
- Modular
- Foundation: Other
- Roof: Shingle
Condition
- Year built: 1980
Utilities & green energy
- Electric: 100 Amp Service
- Sewer: Private Sewer
- Water: Well
- Utilities for property: for Electric Range, for Electric Oven, for Electric Dryer, Washer Hookup
Community & HOA
Community
- Senior community: Yes
HOA
- Has HOA: Yes
- HOA fee: $530 monthly
Location
- Region: Carver
Financial & listing details
- Price per square foot: $214/sqft
- Date on market: 12/24/2025
- Exclusions: Washer/Dryer
- Road surface type: Paved
- Body type: Single Wide
Price history
| Date | Event | Price |
|---|---|---|
| 7/18/2024 | Sold | $179,900$214/sqft |
Source: MLS PIN #73233979 Report a problem | ||
| 6/3/2024 | Contingent | $179,900$214/sqft |
Source: MLS PIN #73233979 Report a problem | ||
| 5/22/2024 | Price change | $179,900-2.8%$214/sqft |
Source: MLS PIN #73233979 Report a problem | ||
| 5/8/2024 | Listed for sale | $185,000+128.4%$220/sqft |
Source: MLS PIN #73233979 Report a problem | ||
| 8/4/2021 | Sold | $81,000$96/sqft |
Source: MLS PIN #72853713 Report a problem | ||
Public tax history
Tax history is unavailable.
Neighborhood: 02330
Nearby homes
- $248,7002 bd2 ba1.3k sqft11 Washington Park, Carver, MA 02330Off Market
- $265,0002 bd2 ba1.3k sqft42 Kennedy Dr, Carver, MA 02330Sold

- $165,0002 bd1 ba980 sqft6 Washington Park, Carver, MA 02330Sold
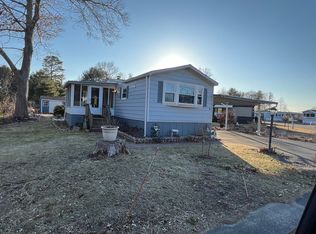
- $186,5002 bd2 ba1.1k sqft7 Washington Park, Carver, MA 02330Off Market

- $240,0002 bd2 ba985 sqft10 Washington Park, Carver, MA 02330Sold
- $187,0002 bd2 ba980 sqft15 Washington Park, Carver, MA 02330Sold
- $225,0002 bd1 ba1k sqft5 Washington Park, Carver, MA 02330Sold
- $171,2002 bd2 ba980 sqft16 Washington Park, Carver, MA 02330Off Market
Nearby schools
GreatSchools rating
- 6/10Carver Elementary SchoolGrades: PK-5Distance: 4.6 mi
- 4/10Carver Middle/High SchoolGrades: 6-12Distance: 4.3 mi
- Massachusetts
- Plymouth County
- Carver
- 02330
- 9 Washington Park
Nearby cities
Nearby zip codes
Other Carver Topics
