Skip main navigation
Sold for $700,000
  • $700,000

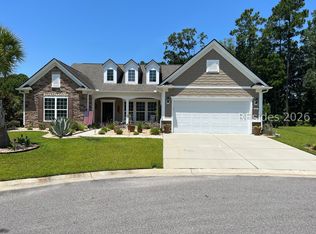
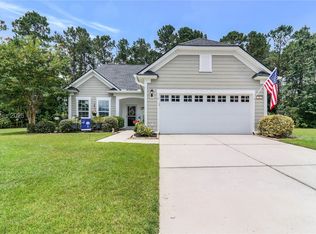
    15 Waxwing Ct, Bluffton, SC 29910

    3beds
    2,827sqft
    Single Family Residence
    Built in 2016
    0.25 Acres Lot
    $732,400 Zestimate®
    $248/sqft
    $3,401 Estimated rent

    Home value

    $732,400

    $696,000 - $769,000

    $3,401/mo

    Zestimate® history
    Loading
    Loading...

    Owner options

    List your home for rent

    $3,401/mo

    Rent Zestimate®

    Find your next renter with Zillow Rental Manager. Plus, with online applications, you can quickly screen prospective tenants – for free.

    Learn more

    $3,401/mo

    Rent Zestimate®

    Refinance and save

    $4,007/mo

    Est. payment

    Refinancing to a lower rate could help reduce your monthly payments and save thousands over the life of the loan.

    See today's rates

    $4,007/mo

    Est. payment

    Explore your selling options

    Work with a Zillow partner agent

    Leverage their expertise and Zillow's premium Showcase listings to get your home seen by more buyers.

    Get started

    List with your own agent

    Get your home in front of millions of buyers by listing it on Zillow.

    Learn how to do it

    Sell it yourself

    Take full control of how buyers see your home on Zillow by listing For Sale by Owner (FSBO).

    List your home

    What's special

    MAGNIFICENT LAGOON VIEW ON THIS DUNWOODY WAY MODEL with Open Floor Plan inc Great Room, Large Dining Area, Carolina Room and Gourmet Kitchen. 4 Season Room as well. Kit w Gas Cooktop, Built in Oven and Microwave, Breakfast Bar, Upgraded Appliances, new Bosch Dishwasher, Aristocrat Cabinetry, and more. Other WHOLE HOUSE FEATURES: PREMIUM HAND SCRAPED HICKORY FLOORING, PLANTATION SHUTTERS, SURROUND SPEAKERS, 3M HURRICANE WINDOW FILM, GENERAC, AND UPGRADED ARCHITECTURAL DETAILS. Stairs to attic.Garage w Pull down Screen and Epoxy on floor. Rinnai Tankless Water Heater. Sunroom and Patio w Travertine Floors and Motorized Pergola.

    Zillow last checked:

    Listing updated:

    Listed by:

    Cheryl Kenton 843-540-4572,

    RE/MAX Island Realty (521)

    Bought with:

    The Cobb Group

    The Cobb Group brokered by eXp Realty (943)

    Source: REsides, Inc.,MLS#: 445974MLS Logo

    Facts & features

    Interior

    Bedrooms & bathrooms
    • Bedrooms: 3
    • Bathrooms: 3
    • Full bathrooms: 3
    Primary bedroom
    • Level: First
    Heating
    • Central, Gas
    Cooling
    • Central Air, Electric
    Appliances
    • Included: Convection Oven, Dryer, Dishwasher, Disposal, Gas Range, Microwave, Self Cleaning Oven, Stove, Washer, Tankless Water Heater
    Features
    • Attic, Tray Ceiling(s), Ceiling Fan(s), Main Level Primary, Multiple Closets, Permanent Attic Stairs, Smooth Ceilings, Wired for Data, Window Treatments, Entrance Foyer, In-Law Floorplan, Solar Tube(s)
    • Flooring: Engineered Hardwood, Tile
    • Windows: Tinted Windows, Window Treatments
    Interior area
    • Total interior livable area: 2,827 sqft

    Property

    Parking
    • Total spaces: 3
    • Parking features: Garage, Three Car Garage
    • Garage spaces: 3
    Features
    • Stories: 1
    • Patio & porch: Patio, Screened
    • Exterior features: Sprinkler/Irrigation, Paved Driveway, Patio, Rain Gutters, Storm/Security Shutters
    • Pool features: Community, Gas Heat, Heated
    • Has view: Yes
    • View description: Lagoon
    • Has water view: Yes
    • Water view: Lagoon
    Lot
    • Size: 0.25 Acres
    • Features: 1/4 to 1/2 Acre Lot
    Details
    • Parcel number: R61403500007950000
    • Special conditions: None

    Construction

    Type & style
    • Home type: SingleFamily
    • Architectural style: One Story
    • Property subtype: Single Family Residence
    Materials
    • Fiber Cement, Stone
    • Roof: Asphalt
    Condition
    • Year built: 2016
    Details
    • Builder model: Dunwoody Way

    Utilities & green energy

    • Water: Public
    Green energy
    • Energy efficient items: Radiant Attic Barrier, Insulation, Water Heater

    Community & neighborhood

    Security
    • Security features: Smoke Detector(s)
    Senior living
    • Senior community: Yes
    Location
    • Region: Bluffton
    • Subdivision: The Haven At New Riverside

    Other

    Other facts
    • Listing terms: Cash,Conventional

    Price history

    DateEventPrice
    9/4/2024Sold$700,000-6.7%$248/sqft
    Source: REsides, Inc. #445974 Report a problem
    8/20/2024Pending sale$750,000$265/sqft
    Source: REsides, Inc. #445974 Report a problem
    7/16/2024Listed for sale$750,000+82.3%$265/sqft
    Source: REsides, Inc. #445974 Report a problem
    7/26/2016Sold$411,390$146/sqft
    Source: Public Record Report a problem

    Public tax history

    YearProperty taxesTax assessment
    2024$2,892 +0%$19,430
    2023$2,892 +10.2%$19,430 +15%
    2022$2,625 +0.8%$16,900
    2021$2,603 $16,900
    2020-- $16,900
    2019$2,524 +1.7%$16,900
    2018$2,481 $16,900 +3%
    2017-- $16,400
    2016-- --

    Find assessor info on the county website

    Neighborhood: 29910

    Nearby schools

    GreatSchools rating
    Get a cash offer in 3 minutes
    Find out how much your home could sell for in as little as 3 minutes with a no-obligation cash offer.
    Estimated market value
    $732,400
    Get a cash offer in 3 minutes
    Find out how much your home could sell for in as little as 3 minutes with a no-obligation cash offer.
    Estimated market value
    $732,400