Skip main navigation
Sold for $825,000
  • $825,000

    14 Waxwing Ct, Bluffton, SC 29910

    3beds
    3,269sqft
    Single Family Residence
    Built in 2015
    0.34 Acres Lot
    $835,100 Zestimate®
    $252/sqft
    $3,713 Estimated rent

    Home value

    $835,100

    $768,000 - $910,000

    $3,713/mo

    Zestimate® history
    Loading
    Loading...

    Owner options

    List your home for rent

    $3,713/mo

    Rent Zestimate®

    Find your next renter with Zillow Rental Manager. Plus, with online applications, you can quickly screen prospective tenants – for free.

    Learn more

    $3,713/mo

    Rent Zestimate®

    Refinance and save

    $4,736/mo

    Est. payment

    Refinancing to a lower rate could help reduce your monthly payments and save thousands over the life of the loan.

    See today's rates

    $4,736/mo

    Est. payment

    Explore your selling options

    Work with a Zillow partner agent

    Leverage their expertise and Zillow's premium Showcase listings to get your home seen by more buyers.

    Get started

    List with your own agent

    Get your home in front of millions of buyers by listing it on Zillow.

    Learn how to do it

    Sell it yourself

    Take full control of how buyers see your home on Zillow by listing For Sale by Owner (FSBO).

    List your home

    What's special

    Wooded viewsWelcoming front porchLush landscapingHot tub areaStunning gourmet kitchenQuiet cul-de-sacThoughtfully designed floor plan
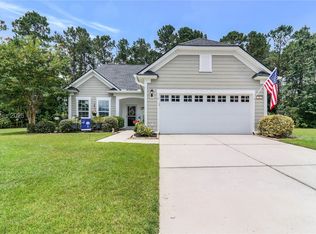
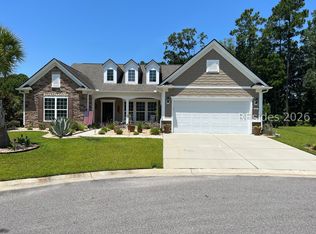
    Welcome to 14 Waxwing—an absolute gem in The Haven! This beautifully upgraded Sonoma Cove model offers 3 bedrooms, 3.5 bathrooms, plus a spacious finished loft with its own living area, bedroom, and full bath—perfect for guests, hobbies, or a private retreat. Nestled on a quiet cul-de-sac, the home features charming Lowcountry curb appeal with a brick and shake exterior, welcoming front porch, and lush landscaping. Step inside to find a thoughtfully designed floor plan filled with natural light. The large foyer opens to a formal dining room, home office/den, and leads to a stunning gourmet kitchen. Recently renovated, the kitchen includes quartz countertops, custom cabinetry, a WOLF gas range, stainless steel appliances, a huge island, breakfast bar, and designer tile backsplash. Multiple living areas offer space to relax or entertain, including a cozy hearth room with fireplace and a bright, open-concept living area. French doors lead to an oversized screened lanai with porcelain tile flooring, overlooking a private fenced backyard with wooded views, a hot tub area, and an extended patio—ideal for grilling or unwinding outdoors. The primary suite features a spa-like bath with dual vanities and a walk-in tiled shower. Additional guest suite on the main floor adds comfort and privacy. Over $100K in recent upgrades: kitchen remodel, whole-home generator, air filtration system, hurricane shutters, fresh interior paint, and custom window treatments. Extended garage with golf cart bay and walk-up attic storage. Truly better than new and ready for you to enjoy Lowcountry living at its best!

    Zillow last checked:

    Listing updated:

    Listed by:

    Mitchell Burns 843-505-0470,

    Engel & Volkers

    Bought with:

    The John Weber Team

    Charter One Realty

    Source: REsides, Inc.,MLS#: 454969MLS Logo

    Facts & features

    Interior

    Bedrooms & bathrooms
    • Bedrooms: 3
    • Bathrooms: 4
    • Full bathrooms: 3
    • 1/2 bathrooms: 1
    Primary bedroom
    • Level: First
    Heating
    • Central, Gas
    Cooling
    • Central Air, Electric
    Appliances
    • Included: Dryer, Dishwasher, Disposal, Gas Range, Microwave, Oven, Refrigerator, Self Cleaning Oven, Washer, Water Softener, Tankless Water Heater, Water Purifier
    Features
    • Attic, Built-in Features, Tray Ceiling(s), Ceiling Fan(s), Carbon Monoxide Detector, Fireplace, Main Level Primary, Multiple Closets, New Paint, Permanent Attic Stairs, Smooth Ceilings, Smart Thermostat, Wired for Data, Window Treatments, Entrance Foyer, Eat-in Kitchen, Loft, Pantry, Solar Tube(s)
    • Flooring: Carpet, Engineered Hardwood, Tile
    • Windows: Insulated Windows, Other, Screens, Window Treatments
    Interior area
    • Total interior livable area: 3,269 sqft

    Property

    Parking
    • Total spaces: 2
    • Parking features: Garage, Two Car Garage, Oversized
    • Garage spaces: 2
    Features
    • Stories: 2
    • Patio & porch: Rear Porch, Enclosed, Front Porch, Patio, Porch, Screened
    • Exterior features: Enclosed Porch, Fence, Hot Tub/Spa, Sprinkler/Irrigation, Paved Driveway, Porch, Rain Gutters, Storm/Security Shutters
    • Pool features: Community
    • Has view: Yes
    • View description: Landscaped, Trees/Woods
    • Water view: Landscaped,Trees/Woods
    Lot
    • Size: 0.34 Acres
    • Features: 1/4 to 1/2 Acre Lot
    Details
    • Parcel number: R61403500007980000
    • Special conditions: None

    Construction

    Type & style
    • Home type: SingleFamily
    • Architectural style: Two Story
    • Property subtype: Single Family Residence
    Materials
    • Brick, Composite Siding
    • Roof: Asphalt
    Condition
    • Year built: 2015
    Details
    • Builder model: Sonoma Cove

    Utilities & green energy

    • Water: Public
    Green energy
    • Energy efficient items: Water Heater
    • Indoor air quality: Integrated Pest Management

    Community & neighborhood

    Security
    • Security features: Smoke Detector(s)
    Senior living
    • Senior community: Yes
    Location
    • Region: Bluffton
    • Subdivision: The Haven At New Riverside

    Other

    Other facts
    • Listing terms: Cash,Conventional,1031 Exchange

    Price history

    DateEventPrice
    8/27/2025Sold$825,000$252/sqft
    Source: REsides, Inc. #454969 Report a problem
    7/29/2025Pending sale$825,000$252/sqft
    Source: REsides, Inc. #454969 Report a problem
    7/28/2025Listed for sale$825,000+19.9%$252/sqft
    Source: REsides, Inc. #454969 Report a problem
    10/27/2022Sold$688,000-4.6%$210/sqft
    Source: Public Record Report a problem
    9/12/2022Pending sale$721,500$221/sqft
    Source: REsides, Inc. #427993 Report a problem
    8/30/2022Listed for sale$721,500+51.9%$221/sqft
    Source: REsides, Inc. #427993 Report a problem
    6/15/2018Sold$475,000-3%$145/sqft
    Source: Public Record Report a problem
    4/18/2018Pending sale$489,900$150/sqft
    Source: Weichert Realtors Coastal Properties #374537 Report a problem
    4/18/2018Listed for sale$489,900+7.1%$150/sqft
    Source: Weichert Realtors Coastal Properties #374537 Report a problem
    2/12/2016Sold$457,615$140/sqft
    Source: Public Record Report a problem

    Public tax history

    YearProperty taxesTax assessment
    2024$4,045 -6.1%$26,400
    2023$4,307 +44.8%$26,400 +38.9%
    2022$2,975 +0.8%$19,000
    2021$2,951 $19,000
    2020-- $19,000
    2019$2,862 +14.1%$19,000 +11.3%
    2018$2,508 $17,070 -8.5%
    2017-- $18,650
    2016-- --

    Find assessor info on the county website

    Neighborhood: 29910

    Nearby schools

    GreatSchools rating
    Get a cash offer in 3 minutes
    Find out how much your home could sell for in as little as 3 minutes with a no-obligation cash offer.
    Estimated market value
    $835,100
    Get a cash offer in 3 minutes
    Find out how much your home could sell for in as little as 3 minutes with a no-obligation cash offer.
    Estimated market value
    $835,100