Welcome to your dream home in Aliso Viejo’s prestigious gated community of Village Cottages, offering the epitome of Southern California living. This meticulously remodeled gem creates an exquisite haven for its lucky new owners. 4 bedroom, 2.5 baths. Inside, no detail has been spared. The entire home has been repiped, ensuring a modern and efficient plumbing system. A freshly painted interior and exterior give the house a crisp and modern appearance. Luxury vinyl flooring with 6" baseboards and crown molding adds a touch of elegance. The kitchen has been beautifully remodeled, featuring newer appliances and recessed lighting, making it a chef’s delight. The home is wired for surround sound, inside and out, making it perfect for entertaining. There is also an extended closet in one of the upstairs bedrooms. In the garage, find custom cabinets and Pegboard storage from Closet World, epoxy flooring, creating an organized and functional space. Enjoy the shade under the awning or prepare delicious meals using the Napoleon grill built into the flagstone BBQ island with granite countertop. Village Cottages has a community pool with shower and restroom. Short distance from Canyon Vista Elementary.
Sold for $1,475,000
Listed by: Douglas Elliman of California • Brandi Vanderbeek • Contact: 949-279-5674
Bought with: First Team Real Estate
$1,475,000
15 Wellington Pl, Aliso Viejo, CA 92656
4beds
1,978sqft
Condominium
Built in 1999
-- sqft lot
$1,615,700 Zestimate®
$746/sqft
$5,228 Estimated rent
Home value
$1,615,700
$1.52M - $1.73M
$5,228/mo
Zestimate® history
Owner options
List your home for rent
$5,228/mo
Rent Zestimate®
Find your next renter with Zillow Rental Manager. Plus, with online applications, you can quickly screen prospective tenants – for free.
$5,228/mo
Rent Zestimate®
Refinance and save
$9,360/mo
Est. payment
Refinancing to a lower rate could help reduce your monthly payments and save thousands over the life of the loan.
$9,360/mo
Est. payment
Explore your selling options
Work with a Zillow partner agent
Leverage their expertise and Zillow's premium Showcase listings to get your home seen by more buyers.
Get startedList with your own agent
Get your home in front of millions of buyers by listing it on Zillow.
Learn how to do itSell it yourself
Take full control of how buyers see your home on Zillow by listing For Sale by Owner (FSBO).
List your homeWhat's special
Recessed lightingCrown moldingCeiling fansBrand-new frameless showerNew shower headBuilt-in homework stationFront porch
Zillow last checked:
Listing updated:
Listed by:
Brandi Vanderbeek DRE #01297672 949-279-5674,
Douglas Elliman of California
Bought with:
Dalileh Sajjadi, DRE #01987446
First Team Real Estate
Source: CRMLS,MLS#: OC24036866 Originating MLS: California Regional MLS
Originating MLS: California Regional MLSFacts & features
Interior
Bedrooms & bathrooms
- Bedrooms: 4
- Bathrooms: 3
- Full bathrooms: 2
- 1/2 bathrooms: 1
- Main level bathrooms: 1
Rooms
- Room types: Bedroom, Entry/Foyer, Family Room, Kitchen, Laundry, Living Room, Primary Bathroom, Primary Bedroom, Office, Other, Utility Room, Dining Room
Primary bedroom
- Features: Primary Suite
Bedroom
- Features: All Bedrooms Up
Bathroom
- Features: Bathroom Exhaust Fan, Bathtub, Dual Sinks, Enclosed Toilet, Separate Shower, Upgraded, Walk-In Shower
Kitchen
- Features: Granite Counters, Kitchen/Family Room Combo
Heating
- Central, Floor Furnace
Cooling
- Central Air
Appliances
- Included: Built-In Range, Barbecue, Convection Oven, Double Oven, Dishwasher, Gas Cooktop, Disposal, Gas Oven, Gas Range, Microwave
- Laundry: Inside, Laundry Room, Upper Level
Features
- Breakfast Bar, Built-in Features, Breakfast Area, Block Walls, Ceiling Fan(s), Separate/Formal Dining Room, Eat-in Kitchen, Granite Counters, High Ceilings, Open Floorplan, Pantry, Recessed Lighting, Tile Counters, Wired for Sound, All Bedrooms Up, Primary Suite, Utility Room, Walk-In Closet(s)
- Doors: French Doors
- Has fireplace: Yes
- Fireplace features: Dining Room, Gas, Wood Burning
- Common walls with other units/homes: No Common Walls
Interior area
- Total interior livable area: 1,978 sqft
Property
Parking
- Total spaces: 2
- Parking features: Direct Access, Driveway Level, Driveway, Garage Faces Front, Garage, Paved, Side By Side
- Attached garage spaces: 2
Accessibility
- Accessibility features: None
Features
- Levels: Two
- Stories: 2
- Entry location: First floor.
- Patio & porch: Concrete, Covered, Front Porch, Porch, Stone
- Pool features: Community, In Ground, Association
- Spa features: None
- Fencing: Wood
- Has view: Yes
- View description: Neighborhood
Lot
- Features: Back Yard, Corner Lot, Sprinklers In Rear, Sprinklers In Front, Lawn, Landscaped, Level, Sprinklers Timer, Sprinkler System, Yard
Details
- Additional structures: Shed(s), Storage
- Parcel number: 93787063
- Special conditions: Standard
Construction
Type & style
- Home type: Condo
- Property subtype: Condominium
Materials
- Stucco
- Foundation: Slab
- Roof: Tile
Condition
- Updated/Remodeled,Turnkey
- New construction: No
- Year built: 1999
Utilities & green energy
- Sewer: Public Sewer
- Water: Public
- Utilities for property: Electricity Connected, Sewer Connected
Community & HOA
Community
- Features: Biking, Curbs, Hiking, Park, Storm Drain(s), Street Lights, Suburban, Sidewalks, Gated, Pool
- Security: Carbon Monoxide Detector(s), Gated Community, Smoke Detector(s)
- Subdivision: Canterbury (Cant)
HOA
- Has HOA: Yes
- Amenities included: Controlled Access, Pool, Pets Allowed
- HOA fee: $101 monthly
- HOA name: Village Cottages
- HOA phone: 949-716-3998
- Second HOA fee: $53 monthly
- Second HOA name: Aliso Viejo Community Association
- Second HOA phone: 949-716-3998
Location
- Region: Aliso Viejo
Financial & listing details
- Price per square foot: $746/sqft
- Tax assessed value: $1,504,500
- Annual tax amount: $15,166
- Date on market: 2/26/2024
- Cumulative days on market: 7 days
- Listing terms: Cash,Cash to New Loan,Conventional,FHA,Freddie Mac,Submit,VA Loan
- Exclusions: Backyard Swing
Price history
| Date | Event | Price |
|---|---|---|
| 3/26/2024 | Sold | $1,475,000+3.5%$746/sqft |
Source:  CRMLS #OC24036866 Report a problem CRMLS #OC24036866 Report a problem | ||
| 3/5/2024 | Pending sale | $1,425,000$720/sqft |
Source:  Douglas Elliman #OC24036866 Report a problem Douglas Elliman #OC24036866 Report a problem | ||
| 3/5/2024 | Contingent | $1,425,000$720/sqft |
Source: CRMLS #OC24036866 Report a problem | ||
| 2/26/2024 | Listed for sale | $1,425,000+1.8%$720/sqft |
Source: CRMLS #OC24036866 Report a problem | ||
| 12/3/2023 | Listing removed | $1,399,900$708/sqft |
Source: Douglas Elliman #OC23200221 Report a problem | ||
| 11/11/2023 | Listed for sale | $1,399,900$708/sqft |
Source: Douglas Elliman #OC23200221 Report a problem | ||
| 11/8/2023 | Pending sale | $1,399,900$708/sqft |
Source: Douglas Elliman #OC23200221 Report a problem | ||
| 10/31/2023 | Listed for sale | $1,399,900+403.6%$708/sqft |
Source: Douglas Elliman #OC23200221 Report a problem | ||
| 4/7/1998 | Sold | $278,000$141/sqft |
Source: Public Record Report a problem | ||
Public tax history
| Year | Property taxes | Tax assessment |
|---|---|---|
| 2025 | $15,166 +240.3% | $1,504,500 +245.7% |
| 2024 | $4,457 -48.6% | $435,186 +2% |
| 2023 | $8,663 +1.1% | $426,653 +2% |
| 2022 | $8,569 +1% | $418,288 +2% |
| 2021 | $8,487 +0.5% | $410,087 +1% |
| 2020 | $8,444 | $405,883 +2% |
| 2019 | $8,444 +1% | $397,925 +2% |
| 2018 | $8,364 +1.9% | $390,123 +2% |
| 2017 | $8,209 | $382,474 +2% |
| 2016 | $8,209 +123.2% | $374,975 +1.5% |
| 2015 | $3,677 -13.8% | $369,343 +2% |
| 2014 | $4,265 | $362,109 +0.5% |
| 2013 | -- | $360,473 +2% |
| 2012 | -- | $353,405 +2% |
| 2011 | -- | $346,476 +0.8% |
| 2010 | -- | $343,887 -0.2% |
| 2009 | -- | $344,705 +2% |
| 2008 | -- | $337,947 +2% |
| 2007 | -- | $331,321 +2% |
| 2006 | -- | $324,825 +2% |
| 2005 | -- | $318,456 +2% |
| 2004 | -- | $312,212 +1.9% |
| 2003 | -- | $306,490 +2% |
| 2002 | -- | $300,481 +2% |
| 2001 | $4,936 -5.6% | $294,590 +2% |
| 2000 | $5,226 | $288,814 |
Find assessor info on the county website
Neighborhood: 92656
Nearby homes
- $1,195,5003 bd3 ba1.8k sqft17 Wellington Pl, Aliso Viejo, CA 92656Off Market
- $1,268,3004 bd3 ba2k sqft28 Wellington Pl, Aliso Viejo, CA 92656Off Market
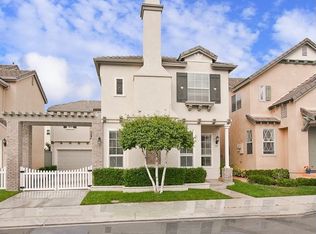
- $1,370,0004 bd3 ba1.9k sqft18 Wimbledon Ln, Aliso Viejo, CA 92656Sold

- $1,283,6004 bd2 ba1.9k sqft1 Wellington Pl, Aliso Viejo, CA 92656Off Market
- $1,268,7003 bd3 ba1.7k sqft3 Wellington Pl, Aliso Viejo, CA 92656Off Market
- $1,415,5004 bd2 ba1.9k sqft5 Wellington Pl, Aliso Viejo, CA 92656Off Market
- $1,259,9004 bd3 ba1.8k sqft7 Wellington Pl, Aliso Viejo, CA 92656Off Market
- $1,068,2003 bd2 ba1.7k sqft9 Wellington Pl, Aliso Viejo, CA 92656Off Market
Nearby schools
GreatSchools rating
- 10/10Canyon Vista Elementary SchoolGrades: K-5Distance: 0.2 mi
- 8/10Don Juan Avila Middle SchoolGrades: 6-8Distance: 1.3 mi
- 10/10Aliso Niguel High SchoolGrades: 9-12Distance: 0.8 mi
Schools provided by the listing agent
- Middle: Don Juan Avila
- High: Aliso Niguel
Source: CRMLS. This data may not be complete. We recommend contacting the local school district to confirm school assignments for this home.
Get a cash offer in 3 minutes
Find out how much your home could sell for in as little as 3 minutes with a no-obligation cash offer.
Estimated market value
$1,615,700
Get a cash offer in 3 minutes
Find out how much your home could sell for in as little as 3 minutes with a no-obligation cash offer.
Estimated market value
$1,615,700
- California
- Orange County
- Aliso Viejo
- 92656
- 15 Wellington Pl
Nearby cities
Nearby zip codes
Other Aliso Viejo Topics
