This caterpillar has become the most beautiful butterfly....you have to see it to believe! The most tastefully done unit, gutted and re-built to perfection with all high end fixtures, floors, layout, appliances and functionality. New ebony stained hardwood floors, gorgeous kitchen with stainless steel counters, marble island and back splash, Viking appliances, loads of cabinetry and access to the gorgeous deck for 3 season living. Beautiful master suite with an adjoining study, plus a whole bedroom suite with full bath and study on the lower walk out level. The cut stone fireplace in the living room is magnificent and the placement of rooms affords plenty of privacy for guests and owners alike. This unit is truly unique, a labor of love, and awaiting its next discerning owner!
Sold for $580,000
$580,000
15 Wexford Ct Unit 32, Lenox, MA 01240
2beds
1,550sqft
Condominium
Built in 1984
-- sqft lot
$583,800 Zestimate®
$374/sqft
$3,518 Estimated rent
Home value
$583,800
$520,000 - $660,000
$3,518/mo
Zestimate® history
Owner options
List your home for rent
$3,518/mo
Rent Zestimate®
Find your next renter with Zillow Rental Manager. Plus, with online applications, you can quickly screen prospective tenants – for free.
$3,518/mo
Rent Zestimate®
Refinance and save
$3,805/mo
Est. payment
Refinancing to a lower rate could help reduce your monthly payments and save thousands over the life of the loan.
$3,805/mo
Est. payment
Explore your selling options
Work with a Zillow partner agent
Leverage their expertise and Zillow's premium Showcase listings to get your home seen by more buyers.
Get startedList with your own agent
Get your home in front of millions of buyers by listing it on Zillow.
Learn how to do itSell it yourself
Take full control of how buyers see your home on Zillow by listing For Sale by Owner (FSBO).
List your homeWhat's special
Stainless steel countersHigh end fixturesLoads of cabinetryViking appliancesGorgeous kitchen
Zillow last checked:
Listing updated:
Listed by:
Mary Jo Piretti-Miller 413-822-9536,
PIRETTI REAL ESTATE
Bought with:
Cortney K Dupont, 9510322
COHEN & WHITE ASSOCIATES
Source: BCMLS,MLS#: 248515
Facts & features
Interior
Bedrooms & bathrooms
- Bedrooms: 2
- Bathrooms: 2
- Full bathrooms: 2
Primary bedroom
- Description: with full bath
- Level: First
- Area: 183.75 Square Feet
- Dimensions: 14.70x12.50
Bedroom 2
- Description: with full bath; walk out
- Level: Lower
- Area: 229.62 Square Feet
- Dimensions: 12.70x18.08
Primary bathroom
- Description: shower & tub
- Level: First
- Area: 94.55 Square Feet
- Dimensions: 15.25x6.20
Full bathroom
- Description: walk in shower
- Level: Lower
- Area: 76.45 Square Feet
- Dimensions: 6.20x12.33
Den
- Description: with closet
- Level: First
- Area: 152.15 Square Feet
- Dimensions: 12.25x12.42
Dining room
- Description: open to LR & kitchen
- Level: First
- Area: 158.03 Square Feet
- Dimensions: 12.25x12.90
Kitchen
- Description: marble, stainless, Viking
- Level: First
- Area: 139.32 Square Feet
- Dimensions: 11.42x12.20
Living room
- Description: w/FP; open to rest
- Level: First
- Area: 180 Square Feet
- Dimensions: 12.00x15.00
Office
- Description: Laundry off office
- Level: Lower
- Area: 117.04 Square Feet
- Dimensions: 10.33x11.33
Heating
- Oil, Hot Water
Cooling
- Central Air
Appliances
- Included: Built-In Electric Oven, Dishwasher, Disposal, Dryer, Microwave, Range, Refrigerator, Washer
- Laundry: In Basement, In Unit
Features
- Stone Countertop, Cable Avail, Fireplace(s), Cathedral Ceiling(s), Inlaw/Guest Qtrs
- Flooring: Ceramic Tile, Wood
- Windows: Insulated Windows, Skylight(s)
- Basement: Walk-Out Access,Interior Entry,Partially Finished
- Has fireplace: Yes
Interior area
- Total structure area: 1,550
- Total interior livable area: 1,550 sqft
Property
Parking
- Total spaces: 2
- Parking features: Off Street
Accessibility
- Accessibility features: 1st Flr Bdrm w/Bath
Features
- Patio & porch: Patio, Deck
- Exterior features: Lighting, Privacy, Mature Landscaping
Details
- Parcel number: 1572
- Zoning description: Residential
Construction
Type & style
- Home type: Condo
- Architectural style: 1 Story
- Property subtype: Condominium
Materials
- Roof: Asphalt
Condition
- Updated/Remodeled
- Year built: 1984
Utilities & green energy
- Electric: 150 Amp Service
- Sewer: Public Sewer
- Water: Public
Community & HOA
Community
- Features: Pool, Tennis Court(s), Private Storage, Pets Allowed, Landscaped
- Security: Alarm System
HOA
- Has HOA: Yes
- Services included: Maintenance Structure, Insurance, Road Maintenance, Sewer, Snow Removal, Swimming Pool, Trash, Water
- HOA fee: $685 monthly
- HOA name: Birchwood Village
Location
- Region: Lenox
Financial & listing details
- Price per square foot: $374/sqft
- Tax assessed value: $522,400
- Annual tax amount: $4,727
- Date on market: 1/6/2026
Price history
| Date | Event | Price |
|---|---|---|
| 5/15/2026 | Sold | $580,000-7.2%$374/sqft |
Source:  BCMLS #248515 Report a problem BCMLS #248515 Report a problem | ||
| 1/22/2026 | Contingent | $624,900$403/sqft |
Source: BCMLS #248515 Report a problem | ||
| 1/6/2026 | Listed for sale | $624,900+200.4%$403/sqft |
Source: BCMLS #248515 Report a problem | ||
| 1/4/2012 | Sold | $208,000$134/sqft |
Source: BCMLS #193875 Report a problem | ||
Public tax history
Tax history is unavailable.
Neighborhood: 01240
Nearby homes
- $465,0002 bd2 ba1.5k sqft30 Clifden Ct #2, Lenox, MA 01240Sold
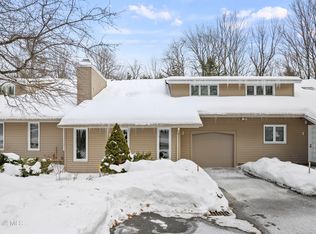
- $524,5002 bd2 ba1.5k sqft30 Clifden Ct #5, Lenox, MA 01240Sold
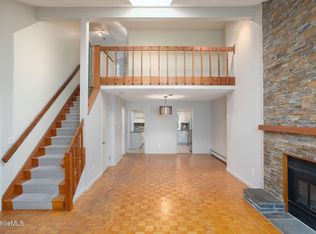
- $779,0003 bd4 ba2k sqft15 Wexford Ct #33, Lenox, MA 01240Pending

- $599,9994 bd4 ba2.4k sqft38 Wexford Ct #38, Lenox, MA 01240Sold

- $723,6003 bd3 ba2k sqft85 Clifden Ct UNIT 4-1, Lenox, MA 01240Off Market
- $581,8003 bd3 ba2k sqft85 Clifden Ct 4-2 #20, Lenox, MA 01240Off Market
- $517,4002 bd3 ba1.1k sqft85 Clifden Ct #4-3, Lenox, MA 01240Off Market
- $605,6003 bd3 ba1.5k sqft85 Clifden Ct #4, Lenox, MA 01240Off Market
Nearby schools
GreatSchools rating
- 8/10Morris ElementaryGrades: PK-5Distance: 1.7 mi
- 7/10Lenox Memorial High SchoolGrades: 6-12Distance: 0.4 mi
Schools provided by the listing agent
- Elementary: Morris
- Middle: Lenox Memorial
- High: Lenox Memorial
Source: BCMLS. This data may not be complete. We recommend contacting the local school district to confirm school assignments for this home.


Get pre-qualified for a loan
At Zillow Home Loans, we can pre-qualify you in as little as 5 minutes with no impact to your credit score.An equal housing lender. NMLS #10287.
Sell for more on Zillow
Get a Zillow Showcase℠ listing at no additional cost and you could sell for .
$583,800
2% more
+$11,676
With Zillow Showcase(estimated)
$595,476
- Massachusetts
- Berkshire County
- Lenox
- 01240
- 15 Wexford Ct Unit 32
Nearby cities
Nearby neighborhoods
Nearby zip codes
Other Lenox Topics
