Birchwood Village townhouse! A must-see unit-extensively renovated with contemporary style, high-end finishes and offers a move-in ready experience. Three living levels affords wonderful privacy and separation of space. Main floor allows for easy entertaining with an open floor plan. Living room features a wood-burning fireplace, dining opens to the cook's kitchen offering a light and bright workspace with pantry storage. 1st floor laundry and half bath. Second floor with remodeled primary suite/ bath/ radiant heated floor and oversized steam shower. Another spacious bath serves the second bedroom. Finished walk-out lower level with 3rd br/ full bath w option for flexible living. Spacious, private rear deck and an attached garage. Community pool. Close to Miraval spa/golf
Pending
$779,000
15 Wexford Ct #33, Lenox, MA 01240
3beds
2,000sqft
:
Get pre-qualified$5,845/mo
Townhouse
Built in 1984
-- sqft lot
$754,800 Zestimate®
$390/sqft
$1,006/mo HOA
What's special
Oversized steam showerRadiant heated floorAttached garageSpacious private rear deckCommunity poolFinished walk-out lower levelHigh-end finishes
- 42 days |
- 96 |
- 3 |
Zillow last checked:
Listing updated:
Listed by:
Pamela Roberts info@berkshirehouses.com,
ROBERTS & ASSOC. REALTY, INC
Source: BCMLS,MLS#: 248394
Facts & features
Interior
Bedrooms & bathrooms
- Bedrooms: 3
- Bathrooms: 4
- Full bathrooms: 3
- 1/2 bathrooms: 1
Primary bedroom
- Level: Second
Bedroom 2
- Level: Second
Bedroom 3
- Description: or family room/office
- Level: Lower
Primary bathroom
- Description: fully renovated w steam shower
- Level: Second
Half bathroom
- Level: First
Full bathroom
- Description: fully renvoated w walk-in shower
- Level: Second
Full bathroom
- Description: w shower/tub
- Level: Lower
Great room
- Description: living w fireplace, sitting area, dining
- Level: First
Kitchen
- Description: open plan/fully remodeled
- Level: First
Laundry
- Description: stackable unit
- Level: First
Heating
- Oil, Boiler, Forced Air, Furnace, Hot Water
Cooling
- Central Air
Appliances
- Included: Dishwasher, Disposal, Dryer, Microwave, Range, Refrigerator, Washer
- Laundry: In Unit
Features
- Cable Avail, Fireplace(s)
- Flooring: Carpet, Ceramic Tile, Wood
- Basement: Walk-Out Access,Interior Entry,Full,Partially Finished
- Has fireplace: Yes
Interior area
- Total structure area: 2,000
- Total interior livable area: 2,000 sqft
Property
Parking
- Total spaces: 2
- Parking features: Garage
- Attached garage spaces: 1
Accessibility
- Accessibility features: 1st Flr Half Bath
Features
- Stories: 3
- Patio & porch: Deck
- Exterior features: Privacy, Deciduous Shade Trees, Mature Landscaping
Details
- Parcel number: LENO M:08 B:067 U:30
- Zoning description: Residential
Construction
Type & style
- Home type: Townhouse
- Architectural style: Townhouse,Multi Level
- Property subtype: Townhouse
Materials
- Roof: Asphalt
Condition
- Year built: 1984
Utilities & green energy
- Electric: Circuit Breakers, 150 Amp Service
- Sewer: Public Sewer
- Water: Public
Community & HOA
Community
- Features: Pool, Pets Allowed, Landscaped
HOA
- Has HOA: Yes
- Services included: Maintenance Structure, Maintenance Grounds, Insurance, Road Maintenance, Sewer, Snow Removal, Swimming Pool, Trash, Water
- HOA fee: $1,006 monthly
- HOA name: Birchwood Village
Location
- Region: Lenox
Financial & listing details
- Price per square foot: $390/sqft
- Tax assessed value: $529,600
- Annual tax amount: $5,217
- Date on market: 6/15/2026
Estimated market value
$754,800
$717,000 - $793,000
$3,860/mo
Price history
| Date | Event | Price |
|---|---|---|
| 7/2/2026 | Pending sale | $779,000$390/sqft |
Source:  BCMLS #248394 Report a problem BCMLS #248394 Report a problem | ||
| 6/15/2026 | Listed for sale | $779,000+1.3%$390/sqft |
Source: BCMLS #248394 Report a problem | ||
| 1/1/2026 | Listing removed | $769,000$385/sqft |
Source: BCMLS #248394 Report a problem | ||
| 12/12/2025 | Listed for sale | $769,000+39.8%$385/sqft |
Source: BCMLS #248394 Report a problem | ||
| 6/16/2023 | Sold | $550,000-5%$275/sqft |
Source: BCMLS #239941 Report a problem | ||
| 5/17/2023 | Pending sale | $579,000$290/sqft |
Source: BCMLS #239941 Report a problem | ||
| 3/24/2023 | Listed for sale | $579,000+54.4%$290/sqft |
Source: BCMLS #239941 Report a problem | ||
| 7/30/2020 | Sold | $375,000-5%$188/sqft |
Source: BCMLS #229288 Report a problem | ||
| 6/14/2020 | Pending sale | $394,900$197/sqft |
Source: BERKSHIRE HOMES AND CONDOS #229288 Report a problem | ||
| 5/29/2020 | Price change | $394,900-1.3%$197/sqft |
Source: BERKSHIRE HOMES AND CONDOS #229288 Report a problem | ||
| 11/13/2019 | Listed for sale | $399,900$200/sqft |
Source: BERKSHIRE HOMES AND CONDOS #229288 Report a problem | ||
Public tax history
Tax history is unavailable.
Monthly payment
Est. payment
Payment breakdown
Explore the cost of this home by adjusting the details. Changes won't be saved.Climate risks
Neighborhood: 01240
Nearby schools
GreatSchools rating
- 8/10Morris ElementaryGrades: PK-5Distance: 1.7 mi
- 7/10Lenox Memorial High SchoolGrades: 6-12Distance: 0.4 mi
Schools provided by the listing agent
- Elementary: Morris
- Middle: Lenox Memorial
- High: Lenox Memorial
Source: BCMLS. This data may not be complete. We recommend contacting the local school district to confirm school assignments for this home.
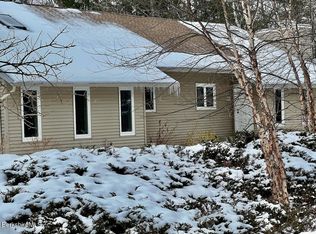
- $580,0002 bd2 ba1.5k sqft15 Wexford Ct UNIT 32, Lenox, MA 01240Sold
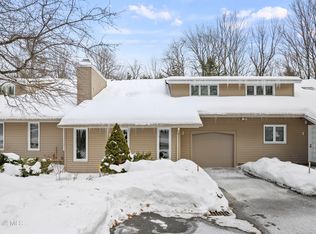
- $465,0002 bd2 ba1.5k sqft30 Clifden Ct #2, Lenox, MA 01240Sold
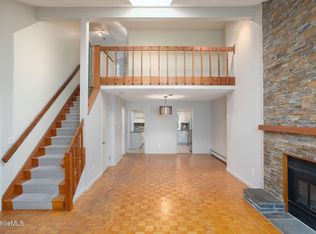
- $524,5002 bd2 ba1.5k sqft30 Clifden Ct #5, Lenox, MA 01240Sold
- $599,9994 bd4 ba2.4k sqft38 Wexford Ct #38, Lenox, MA 01240Sold

- $720,2003 bd3 ba2k sqft85 Clifden Ct UNIT 4-1, Lenox, MA 01240Off Market
- $583,0003 bd3 ba2k sqft85 Clifden Ct 4-2 #20, Lenox, MA 01240Off Market
- $515,0002 bd3 ba1.1k sqft85 Clifden Ct #4-3, Lenox, MA 01240Off Market
- $599,9003 bd3 ba1.5k sqft85 Clifden Ct #4, Lenox, MA 01240Off Market
A local agent can set up tours, give advice and negotiate with sellers.
Similar homes
- $749,0004 bd3 ba2.2k sqft360 Housatonic St, Lenox, MA 01240For Sale
 MLS ID #249044, Samantha A. Homeyer, BIRCH PROPERTIES. BCMLS
 - $789,9003 bd3 ba2.6k sqft63 Sherwood Dr, Lenox, MA 01240For Sale
 MLS ID #249345, Pamela Roberts, ROBERTS & ASSOC. REALTY, INC. BCMLS
 - $835,0004 bd2 ba1.7k sqft90 Hawthorne St, Lenox, MA 01240For Sale
 MLS ID #249966, Patrice C. Melluzzo, WILLIAM PITT SOTHEBY'S - GT BARRINGTON. BCMLS
 - $609,0003 bd2 ba1.5k sqft18 Willow Ln, Lenox, MA 01240For Sale
 MLS ID #249413, Timothy J Harrigan, BERKSHIRE HATHAWAY HOMESERVICES BARNBROOK REALTY. BCMLS
 - $590,0003 bd2 ba1.8k sqft178 New Lenox Rd, Lenox, MA 01240For SaleMLS ID #250129, Cristian Sanchez, COHEN & WHITE ASSOCIATES. BCMLS
- $799,0003 bd3 ba2.7k sqft135 East St, Lee, MA 01238For SaleMLS ID #250110, Lisa Kelley, MACCARO REAL ESTATE. BCMLS
- $795,0003 bd2 ba1.7k sqft92 Baker St, Richmond, MA 01254For SaleMLS ID #250112, Wayne Ditore, BERKSHIRE HATHAWAY HOMESERVICES REALTY PROFESSIONALS-WESTFIELD. BCMLS
- $789,0004 bd4 ba2.3k sqft290 Great Barrington Rd, West Stockbridge, MA 01266For SaleMLS ID #250298, Jesse Dimitropolis, RE/MAX COMPASS. BCMLS
- $475,0002 bd2 ba1.4k sqft181 New Lenox Rd, Lenox, MA 01240For SaleMLS ID #249303, Karen Climo, WILLIAM PITT SOTHEBY'S - GT BARRINGTON. BCMLS
- $749,0003 bd3 ba2k sqft1 Cornwall Dr, Great Barrington, MA 01230For SaleMLS ID #249105, Stephen R. Schoenfeld, WILLIAM PITT SOTHEBY'S - GT BARRINGTON. BCMLS
- $675,0003 bd2 ba1.7k sqft4 Lenox Rd, West Stockbridge, MA 01266For SaleMLS ID #249776, Leslie Claus Van Hise, BERKSHIRE HATHAWAY HOMESERVICES BARNBROOK REALTY. BCMLS
- $749,0003 bd4 ba2.3k sqft485 Ed Jones Rd, Otis, MA 01253For SaleMLS ID #249943, Brian Farrell, STONE HOUSE PROPERTIES, LLC. BCMLS
- $393,0002 bd3 ba1.7k sqft7 Rolling Hls #8, Lenox, MA 01240For SaleMLS ID #249166, Cortney K Dupont, COHEN & WHITE ASSOCIATES. BCMLS
- $745,0003 bd2 ba2.4k sqft85 Main Rd, Monterey, MA 01245For SaleMLS ID #247358, George Cain, WILLIAM PITT SOTHEBY'S - GT BARRINGTON. BCMLS
- $735,0004 bd3 ba2.7k sqft47 Warwick St, Pittsfield, MA 01201For SaleMLS ID #249527, Tracy Crawford, COMPASS MASSACHUSETTS , LLC GB. BCMLS
- $629,0004 bd3 ba1.6k sqft25 Valentine Ln, Lee, MA 01238For SaleMLS ID #250031, Rosemary Ann Baumann, HOUSATONIC REAL ESTATE. BCMLS
- $1,149,0004 bd5 ba2.6k sqft18 Highcrest Rd, Lenox, MA 01240For SaleMLS ID #249192, Suzann Laverack Ward, HOUSATONIC REAL ESTATE. BCMLS
- $549,9003 bd3 ba1.8k sqft15 Martin Ave, Lee, MA 01238For SaleMLS ID #249292, Jesse Dimitropolis, RE/MAX COMPASS. BCMLS
- $665,0003 bd2 ba1.2k sqft85 Pixley Rd, Great Barrington, MA 01230For SaleMLS ID #249755, Stephen R. Schoenfeld, WILLIAM PITT SOTHEBY'S - GT BARRINGTON. BCMLS
- $925,0004 bd3 ba2.1k sqft19 Sackman Way, Monterey, MA 01245For SaleMLS ID #250139, Rosemary Ann Baumann, HOUSATONIC REAL ESTATE. BCMLS
