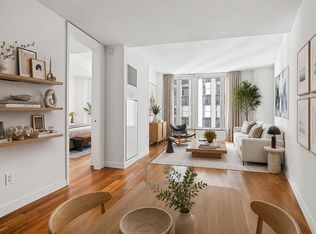
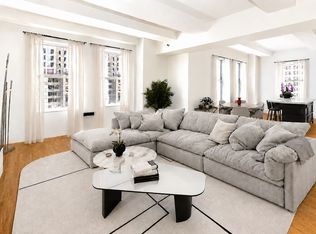
Residence 17E at 15 William Street offers elevated downtown living in one of the building’s most sought-after E-line layouts. This spacious split two-bedroom, two-bath home is defined by impressive volume, soaring ceilings, and abundant natural light.
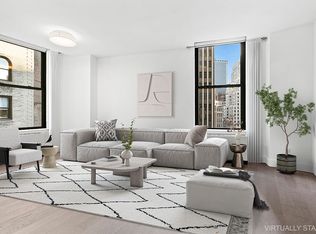
Perched on a higher floor, the residence features 10’10” ceilings, a feature unique to this floor and dual exposures to the south and east, showcasing open skyline and river views throughout the day. Oversized windows wrap the main living space, creating a bright, airy atmosphere and an exceptional sense of scale.
A proper entry foyer with a walk-in closet leads into an expansive living and dining area, thoughtfully designed for both entertaining and everyday living. The open kitchen is sleek and functional, outfitted with custom cabinetry, stone countertops, and a full suite of premium appliances, including a Sub-Zero refrigerator and Miele stove and dishwasher.
The primary bedroom is quietly positioned on one side of the home, offering privacy from the second bedroom, and is generously proportioned with a walk-in closet as well as an additional closet for ample storage. The en-suite bathroom is elegantly finished with a deep soaking tub and separate glass-enclosed shower. A distinctive feature of the primary suite is the flexible wood panel wall, allowing, if desired, for natural light to flow from the bedroom into the bathroom and walk-in closet.
The second bedroom is well-sized and versatile, ideal as a guest room, home office, or nursery, with a full bathroom conveniently located in the hallway, also serving as a guest bath.
Additional features include in-unit climate control, a washer and dryer, and recently refinished light wide plank wood floors, lending the home a fresh, updated feel.
Residents of 15 William Street enjoy a full-service lifestyle with a 24-hour doorman and concierge, complemented by an extensive suite of amenities, including a fitness center, indoor pool, resident lounge, landscaped outdoor spaces, sauna, steam room, basketball court, and children’s playroom.
Situated in the heart of the Financial District, the building offers exceptional convenience with access to numerous subway lines, the Path train, and nearby ferry service. The location is surrounded by a wide array of dining, shopping, and lifestyle destinations, and is within close proximity to both the Seaport and the waterfront at Battery Park and Brookfield Place. Some items in the listing photos have been virtually staged.
This is a wonderful opportunity not to be missed. Please contact us to schedule a private showing.
Active
Price cut: $35K (7/13)
$1,655,000
15 William St APT 17E, New York, NY 10005
2beds
1,300sqft
Condominium
Built in 2008
-- sqft lot
$1,614,600 Zestimate®
$1,273/sqft
$1,878/mo HOA
What's special
Abundant natural lightWasher and dryerMiele stove and dishwasherLandscaped outdoor spacesSoaring ceilingsWalk-in closetDeep soaking tub
- 108 days |
- 220 |
- 24 |
Zillow last checked:
Listing updated:
Listed by:
Sotheby's International Realty 917-520-8519,
Harry Nasser
Source: StreetEasy,MLS#: S1821946
Facts & features
Interior
Bedrooms & bathrooms
- Bedrooms: 2
- Bathrooms: 2
- Full bathrooms: 2
Rooms
- Room types: Bike Room, Childrens Playroom, Media Room, Package Room
Cooling
- Central Air
Appliances
- Included: Dishwasher, Washer/Dryer
- Laundry: Inside
Features
- Flooring: Hardwood
- Has fireplace: No
Interior area
- Total structure area: 1,300
- Total interior livable area: 1,300 sqft
Property
Parking
- Parking features: Garage
- Has garage: Yes
Features
- Patio & porch: Other
- Exterior features: Courtyard
- Pool features: Swimming Pool
- Has view: Yes
- View description: City, Skyline, Water
- Has water view: Yes
- Water view: Water
Details
- Parcel number: 000251488
- Special conditions: Resale
Construction
Type & style
- Home type: Condo
- Property subtype: Condominium
Condition
- Year built: 2008
Community & HOA
Community
- Features: Doorman, Full Time Doorman, Virtual Doorman
- Security: Doorman, Full-Time Doorman, Virtual Doorman
- Subdivision: Financial District
HOA
- Has HOA: Yes
- Amenities included: Laundry, Roof Deck, Fitness Center, Elevator(s), Concierge
- Services included: Maintenance
- HOA fee: $1,878 monthly
Location
- Region: New York
Financial & listing details
- Price per square foot: $1,273/sqft
- Tax assessed value: $608,489
- Annual tax amount: $30,612
- Date on market: 4/14/2026
Estimated market value
$1,614,600
$1.53M - $1.70M
$7,107/mo
Price history
| Date | Event | Price |
|---|---|---|
| 7/13/2026 | Price change | $1,655,000-2.1%$1,273/sqft |
Source: StreetEasy #S1821946 Report a problem | ||
| 4/14/2026 | Listed for sale | $1,690,000-8.6%$1,300/sqft |
Source: StreetEasy #S1821946 Report a problem | ||
| 6/29/2017 | Sold | $1,850,000+29738.7%$1,423/sqft |
Source: Public Record Report a problem | ||
| 6/5/2014 | Sold | $6,200$5/sqft |
Source: Agent Provided Report a problem | ||
Public tax history
| Year | Property taxes | Tax assessment |
|---|---|---|
| 2025 | $31,112 -0.3% | $273,820 +6.3% |
| 2024 | $31,198 +2.1% | $257,556 +4.6% |
| 2023 | $30,566 | $246,251 +0.1% |
| 2022 | -- | $245,981 +4.1% |
| 2021 | -- | $236,304 -9.7% |
| 2020 | -- | $261,617 +2.3% |
| 2019 | $28,630 +5.5% | $255,736 +4.8% |
| 2018 | $27,135 +4.6% | $243,940 +1.1% |
| 2017 | $25,936 +68.8% | $241,328 +13.3% |
| 2016 | $15,368 | $212,994 +10% |
| 2015 | $15,368 +267.4% | $193,706 +5.4% |
| 2014 | $4,183 | $183,815 -2.1% |
| 2013 | -- | $187,745 +0.3% |
| 2012 | -- | $187,204 -2.1% |
| 2011 | -- | $191,149 +13.2% |
| 2010 | -- | $168,801 |
Find assessor info on the county website
Monthly payment
Climate risks
Neighborhood: Financial District
Nearby schools
GreatSchools rating
- 8/10Peck Slip School (The)Grades: PK-5Distance: 0.5 mi
- 8/10Jhs 104 Simon BaruchGrades: 6-8Distance: 2.6 mi
- 9/10Millennium High SchoolGrades: 9-12Distance: 0.1 mi
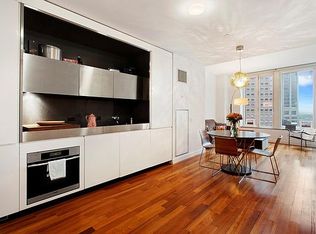
- $965,4001 bd1 ba791 sqft15 William St APT 45B, New York, NY 10005Off Market
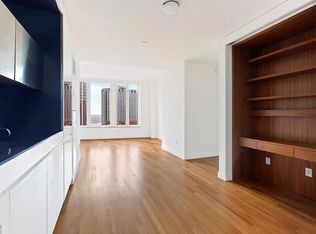
- $958,8001 bd1 ba832 sqft15 William St APT 28C, New York, NY 10005Off Market
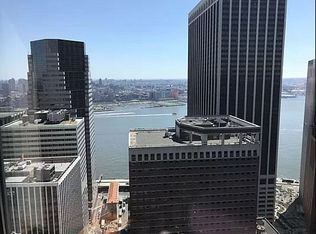
- $1,072,1001 bd1 ba832 sqft15 William St APT 44C, New York, NY 10005Off Market
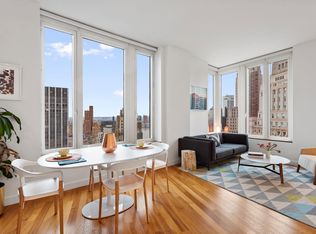
- $1,554,5002 bd2 ba1.2k sqft15 William St APT 39I, New York, NY 10005Off Market
- $903,4001 bd1 ba800 sqft15 William St APT 19G, New York, NY 10005Off Market
- $975,0001 bd1 ba791 sqft15 William St APT 17B, New York, NY 10005Off Market
- $1,655,3002 bd2 ba1.3k sqft15 William St APT 23H, New York, NY 10005Off Market
- $1,012,6001 bd1 ba832 sqft15 William St APT 27C, New York, NY 10005Off Market
- $1,524,000-- bd-- ba1.3k sqft15 William St APT 9H, New York, NY 10005Off Market
A local agent can set up tours, give advice and negotiate with sellers.
Similar homes
- $1,495,0002 bd2 ba1.3k sqft15 William St APT 10H, New York, NY 10005Active
 MLS ID #S1834550, Arie Abadi, Listing by: AA Management. StreetEasy
 - $1,820,0002 bd2 ba1.4k sqft20 Pine - The Collection, New York, NY 10005Active
 MLS ID #S1816891, Thomas Lee, Listing by: TJL Realty International LLC. StreetEasy
 - $1,950,0002 bd2 ba1.7k sqftDowntown By Philippe Starck, New York, NY 10005Active
 MLS ID #S1838646, Mark Cavanagh, Listing by: Cavanagh Properties LLC. StreetEasy
 - $1,595,0002 bd2 ba1.2k sqftThe Broad Exchange Building, New York, NY 10004Active
 MLS ID #S1828088, Shlomi Reuveni, Listing by: Reuveni LLC. StreetEasy
 - $1,500,0002 bd2 ba1.3k sqftThe Visionaire, New York, NY 10004ActiveMLS ID #S1832293, Morris Saadiyayev, Listing by: R New York. StreetEasy
- $1,760,0002 bd3 ba1.3k sqftThe Broad Exchange Building, New York, NY 10004ActiveMLS ID #S1814908, Shlomi Reuveni, Listing by: Reuveni LLC. StreetEasy
- $1,515,0002 bd3 ba1.3k sqftThe Broad Exchange Building, New York, NY 10004ActiveMLS ID #S1828083, Shlomi Reuveni, Listing by: Reuveni LLC. StreetEasy
- $1,999,0002 bd2 ba1.9k sqftDowntown By Philippe Starck, New York, NY 10005ActiveMLS ID #S1826644, Corey Wecler, Listing by: Compass. StreetEasy
- $1,295,0002 bd2 ba1.2k sqft101 Wall St #11C, New York, NY 10005ActiveMLS ID #S1782579, Anat Weiss, Listing by: Corcoran. StreetEasy
- $1,595,0002 bd2 ba938 sqft225 Rector Pl APT 20B, New York, NY 10280ActiveMLS ID #S1836515, Sunil Kukreja, Listing by: Kukreja Realty & Insurance Services LLC. StreetEasy
- $1,335,0001 bd2 ba1.1k sqft101 Wall St #7C, New York, NY 10005ActiveMLS ID #S1819074, David Schwartz, Listing by: Compass. StreetEasy
- $1,395,0001 bd2 ba1k sqft75 Wall St APT 38N, New York, NY 10005ActiveMLS ID #S1793869, Cash Bernard, Listing by: Platinum Forbes Global Properties. StreetEasy
- $1,295,0002 bd2 ba1k sqftThe Broad Exchange Building, New York, NY 10004ActiveMLS ID #S1834989, Salvatore Carillo, Listing by: Mayell LLC. StreetEasy
- $1,100,000-- bd1 ba1.4k sqftDowntown By Philippe Starck, New York, NY 10005ActiveMLS ID #S1822312, Rachel Altschuler, Listing by: Sotheby's International Realty. StreetEasy
- $1,288,8881 bd1 ba991 sqft20 Pine - The Collection, New York, NY 10005ActiveMLS ID #S1797691, Davide Callegati, Listing by: Keller Williams NYC. StreetEasy
- $1,195,0001 bd1 ba812 sqft15 William St APT 29F, New York, NY 10005ActiveMLS ID #S1826472, Wenying Tan, Listing by: FIND Real Estate. StreetEasy
- $1,250,0002 bd2 ba1.1k sqftThe Vantage, New York, NY 10016ActiveMLS ID #S1840324, Kathy Murray, Listing by: Corcoran. StreetEasy
- $2,130,0002 bd2 ba1.5k sqftThe Broad Exchange Building, New York, NY 10004ActiveMLS ID #S1810758, Shlomi Reuveni, Listing by: Reuveni LLC. StreetEasy
- $1,915,0003 bd3 ba1.7k sqftDistrict, New York, NY 10038ActiveMLS ID #S1837501, h.boudiaf@gmail.com, Listing by: Owner. StreetEasy
- $1,700,0002 bd2 ba1.1k sqftAtelier, New York, NY 10036ActiveMLS ID #S1809083, Daniel Neiditch, Listing by: River2River Realty. StreetEasy
