Welcome to 15 Wolf Street. Located on a family friendly and quiet road but central location for all your essential amenities ! Minutes to recreation, water park, trails, dog parks, Schools, Mall, Restaurants and Starbucks! This long term family home has been cherished by the same family for over 20 years - but is now looking for a new Owner who will make it their own. Offering over 950 square feet of finished livable space + a full basement with untapped potential. The main floor is suited with 2 bedrooms, open concept living area, laundry and backyard access. The second floor houses the primary bedroom with a bonus 3pc bathroom ensuite! This home is a rare opportunity to own a solid home, loads of potential and untapped growing room in a perfect amenity central location. AND actually affordable ! Reach out if you have any questions or schedule your own private viewing.
Sold for $385,000
C$385,000
15 Wolf St, Tillsonburg, ON N4G 1S2
3beds
953sqft
Single Family Residence, Residential
Built in 1900
2,648 Square Feet Lot
$-- Zestimate®
C$404/sqft
C$2,146 Estimated rent
Home value
Not available
Estimated sales range
Not available
Not available
Owner options
List your home for rent
C$2,146/mo
Rent Zestimate®
Find your next renter with Zillow Rental Manager. Plus, with online applications, you can quickly screen prospective tenants – for free.
C$2,146/mo
Rent Zestimate®
Refinance and save
C$1,628/mo
Est. payment
Refinancing to a lower rate could help reduce your monthly payments and save thousands over the life of the loan.
C$1,628/mo
Est. payment
Explore your selling options
Work with a Zillow partner agent
Leverage their expertise and Zillow's premium Showcase listings to get your home seen by more buyers.
Get startedList with your own agent
Get your home in front of millions of buyers by listing it on Zillow.
Learn how to do itSell it yourself
Take full control of how buyers see your home on Zillow by listing For Sale by Owner (FSBO).
List your homeWhat's special
Backyard access
Zillow last checked:
Listing updated:
Listed by:
Dylan Stewart, Salesperson,
Platinum Lion Realty Inc.,
Shanon Bull, Salesperson,
Platinum Lion Realty Inc.
Source: ITSO,MLS®#: 40743969Originating MLS®#: Cornerstone Association of REALTORS®
Facts & features
Interior
Bedrooms & bathrooms
- Bedrooms: 3
- Bathrooms: 2
- Full bathrooms: 2
- Main level bathrooms: 1
- Main level bedrooms: 2
Bedroom
- Level: Main
- Area: 90.48
- Dimensions: 10ft. 2in. x 9ft. 3in.
Bedroom
- Level: Main
- Area: 100.2
- Dimensions: 10ft. 2in. x 10ft. 0in. x 0ft. 0in.
Other
- Level: Second
- Area: 241.06
- Dimensions: 8ft. 3in. x 30ft. 2in.
Bathroom
- Features: 4-Piece
- Level: Main
- Area: 30.93
- Dimensions: 6ft. 10in. x 5ft. 7in.
Bathroom
- Features: 3-Piece
- Level: Second
Dining room
- Level: Main
- Area: 85.03
- Dimensions: 12ft. 1in. x 7ft. 8in.
Foyer
- Level: Main
- Area: 18.94
- Dimensions: 6ft. 11in. x 3ft. 10in.
Kitchen
- Level: Main
Laundry
- Level: Main
- Area: 18.63
- Dimensions: 6ft. 3in. x 3ft. 9in.
Living room
- Level: Main
- Area: 133.43
- Dimensions: 12ft. 1in. x 11ft. 11in.
Heating
- Forced Air, Natural Gas
Cooling
- Central Air
Appliances
- Included: Water Heater Owned, Water Softener, Dryer, Range Hood, Refrigerator, Stove, Washer
- Laundry: In-Suite
Features
- High Speed Internet
- Windows: Window Coverings
- Basement: Full,Unfinished
- Has fireplace: No
Interior area
- Total structure area: 953
- Total interior livable area: 953 sqft
- Finished area above ground: 953
Property
Parking
- Total spaces: 4
- Parking features: Asphalt, Carport
- Uncovered spaces: 4
Features
- Patio & porch: Deck, Porch
- Frontage type: South
- Frontage length: 40.00
Lot
- Size: 2,648 Square Feet
- Dimensions: 40 x 66
- Features: Rural, Rectangular, Hospital, Library, Park, Place of Worship, Public Transit, Quiet Area, Schools
- Topography: Flat
Details
- Additional structures: Shed(s)
- Parcel number: 000310046
- Zoning: R1
Construction
Type & style
- Home type: SingleFamily
- Architectural style: 1.5 Storey
- Property subtype: Single Family Residence, Residential
Materials
- Brick, Vinyl Siding
- Foundation: Concrete Block
- Roof: Asphalt Shing
Condition
- 100+ Years
- New construction: No
- Year built: 1900
Utilities & green energy
- Sewer: Sewer (Municipal)
- Water: Municipal
- Utilities for property: Cable Connected, Garbage/Sanitary Collection, Natural Gas Connected
Community & HOA
Location
- Region: Tillsonburg
Financial & listing details
- Price per square foot: C$404/sqft
- Annual tax amount: C$2,024
- Date on market: 7/7/2025
- Inclusions: Dryer, Range Hood, Refrigerator, Stove, Washer, Window Coverings
- Exclusions: Existing New Stove. But Will Replace It With A Working Alternative Stove Before Closing. Weber Bbq. Wooden Bench On Front Porch. Wooden Canadian Flag On Fence. 2 Cast Iron Lamp Posts On Front Porch.
Price history
| Date | Event | Price |
|---|---|---|
| 10/31/2025 | Sold | C$385,000-11.5%C$404/sqft |
Source: ITSO #40743969 Report a problem | ||
| 11/1/2022 | Listing removed | -- |
Source:  Cornerstone Association of REALTORS® - Hamilton-Burlington #H4142436 Report a problem Cornerstone Association of REALTORS® - Hamilton-Burlington #H4142436 Report a problem | ||
| 8/11/2022 | Price change | C$435,000+8.8%C$456/sqft |
Source: Cornerstone Association of REALTORS® - Hamilton-Burlington #H4142436 Report a problem | ||
| 8/3/2022 | Listed for sale | C$399,900C$420/sqft |
Source: Cornerstone Association of REALTORS® - Hamilton-Burlington #H4142436 Report a problem | ||
Public tax history
Tax history is unavailable.
Neighborhood: N4G
Nearby homes
- C$--2 bd1 ba-- sqft3 Bear St #1A, Tillsonburg, ON N4G1V2Off Market

- C$--2 bd1 ba-- sqft279 Broadway St #1A, Tillsonburg, ON N4G3R6Off Market
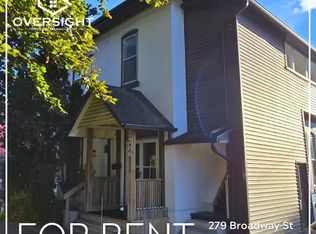
- C$509,9993 bd2 ba-- sqft318 Broadway St, Tillsonburg, ON N4G3S1For Sale

- C$500,0004 bd2 ba1.9k sqft10 Venison St W, Tillsonburg, ON N4G1T6For Sale

- C$449,9003 bd1 ba-- sqft335 Broadway St, Tillsonburg, ON N4G3S4For Sale
- C$499,9002 bd2 ba1.4k sqft29 Concession St E, Tillsonburg, ON N4G1N9For Sale
- C$--2 bd2 ba950 sqft368 Broadway St, Tillsonburg, ON N4G3S5Off Market
- C$499,9003 bd2 ba-- sqft58 Victoria St, Tillsonburg, ON N4G3Z7For Sale
Nearby schools
GreatSchools rating
No schools nearby
We couldn't find any schools near this home.
Schools provided by the listing agent
- Elementary: Westfield Public School, St Joseph's Catholic Elementary School, Annandale Public School
- High: Glendale High School
Source: ITSO. This data may not be complete. We recommend contacting the local school district to confirm school assignments for this home.
- Ontario
- Oxford County
- Tillsonburg
- N4G 1S2
- 15 Wolf St
Nearby cities
Other Tillsonburg Topics
