All Offers due by Friday 8/9/24 7pm. Thank You! HURRY! Don't miss out on this major price improvement! GORGEOUS SPACIOUS HOME W/HEATED INGROUND POOL AND AMAZING BACKYARD OASIS! This gorgeous and well maintained stonefront home has everything you could want and more! Updates include newer roof & gutters (5-yrs young); some newer windows w/lifetime warranty; NEW CENTRAL A/C; newer heater and hotwater heater (3-yr); newer pool liner (2021); newer washer dryer & stove (2022) and brand new sink and vanity in the hall bathroom. The interior boasts spacious rooms, some valted ceilings, crown molding, hardwood & tile flooring. Beautiful updated kitchen with white cabinets; tile flooring, granite counter tops; tile backsplash; newer stainless steel appliances (5-yrs); large pantry and an awesome view of the backyard oasis! The office can also be used as a playroom or possibly a 5th bedroom with it's own convenient entrance. $1,000 Automatic Pet Door arf arf! New laminate flooring in office and bedroom, new dual flush economy saver toilets (2 w/bidets), new sink disposal. Exterior features include a gorgeous paver walkway and steps that lead to the front door and the retaining walls surrounding the nicely landscaped exterior with timed sprinklers for easy and mature landscaping! Enjoy barbeques, entertaining or just relaxing this summer in the stunning backyard which showcases a beautiful Piper inground, heated pool and concrete patio and decking. The two car garage, spacious closets and floored attic are great for all of your storage needs. Conveniently located near restaurants, shopping, parks and most major highways. All of this in desirable Royal Oaks community and Clearview school district! Don't delay. Make this beautiful home yours today!
Sold for $540,000
$540,000
15 Woodmont Ct, Mantua, NJ 08051
4beds
2,492sqft
Single Family Residence
Built in 1995
0.27 Acres Lot
$603,100 Zestimate®
$217/sqft
$3,479 Estimated rent
Home value
$603,100
$573,000 - $633,000
$3,479/mo
Zestimate® history
Owner options
List your home for rent
$3,479/mo
Rent Zestimate®
Find your next renter with Zillow Rental Manager. Plus, with online applications, you can quickly screen prospective tenants – for free.
$3,479/mo
Rent Zestimate®
Refinance and save
$4,081/mo
Est. payment
Refinancing to a lower rate could help reduce your monthly payments and save thousands over the life of the loan.
$4,081/mo
Est. payment
Explore your selling options
Work with a Zillow partner agent
Leverage their expertise and Zillow's premium Showcase listings to get your home seen by more buyers.
Get startedList with your own agent
Get your home in front of millions of buyers by listing it on Zillow.
Learn how to do itSell it yourself
Take full control of how buyers see your home on Zillow by listing For Sale by Owner (FSBO).
List your homeWhat's special
Zillow last checked:
Listing updated:
Listed by:
Chris Mooney 856-296-5909,
HomeSmart First Advantage Realty
Bought with:
Lisa App, 2335684
KW Empower
Source: Bright MLS,MLS#: NJGL2045356
Facts & features
Interior
Bedrooms & bathrooms
- Bedrooms: 4
- Bathrooms: 3
- Full bathrooms: 2
- 1/2 bathrooms: 1
- Main level bathrooms: 3
- Main level bedrooms: 4
Rooms
- Room types: Living Room, Dining Room, Primary Bedroom, Bedroom 2, Bedroom 3, Bedroom 4, Kitchen, Family Room, Foyer, Office, Bathroom 1, Attic, Primary Bathroom, Half Bath
Basement
- Area: 0
Heating
- Forced Air, Natural Gas
Cooling
- Central Air, Natural Gas
Appliances
- Included: Microwave, Built-In Range, Dishwasher, Dryer, Stainless Steel Appliance(s), Refrigerator, Washer, Gas Water Heater
- Laundry: Main Level
Features
- Attic, Attic/House Fan, Ceiling Fan(s), Crown Molding, Eat-in Kitchen, Kitchen Island, Bathroom - Stall Shower, Bathroom - Tub Shower, Chair Railings, Family Room Off Kitchen, Kitchen - Table Space, Pantry, Soaking Tub, Upgraded Countertops, Walk-In Closet(s)
- Flooring: Hardwood, Ceramic Tile, Carpet, Wood
- Doors: Double Entry, Sliding Glass
- Windows: Bay/Bow, Replacement
- Has basement: No
- Has fireplace: No
Interior area
- Total structure area: 2,492
- Total interior livable area: 2,492 sqft
- Finished area above ground: 2,492
- Finished area below ground: 0
Property
Parking
- Total spaces: 2
- Parking features: Built In, Garage Faces Side, Garage Door Opener, Inside Entrance, Concrete, Attached, Driveway
- Attached garage spaces: 2
- Has uncovered spaces: Yes
Accessibility
- Accessibility features: None
Features
- Levels: Two
- Stories: 2
- Patio & porch: Patio
- Exterior features: Lighting, Lawn Sprinkler, Sidewalks, Stone Retaining Walls, Street Lights
- Has private pool: Yes
- Pool features: Heated, In Ground, Private
- Fencing: Full,Privacy,Wood
Lot
- Size: 0.27 Acres
- Features: Corner Lot, Cul-De-Sac, Front Yard, Rear Yard, SideYard(s)
Details
- Additional structures: Above Grade, Below Grade
- Parcel number: 1000146 0900008
- Zoning: RESIDENTIAL
- Special conditions: Standard
Construction
Type & style
- Home type: SingleFamily
- Architectural style: Colonial
- Property subtype: Single Family Residence
Materials
- Stone, Vinyl Siding
- Foundation: Crawl Space
- Roof: Shingle,Pitched
Condition
- New construction: No
- Year built: 1995
Details
- Builder model: Edinburgh Delux
Utilities & green energy
- Sewer: Public Sewer
- Water: Public
- Utilities for property: Cable Connected
Community & HOA
Community
- Security: Fire Sprinkler System
- Subdivision: Royal Oaks
HOA
- Has HOA: Yes
- HOA fee: $150 annually
- HOA name: ROYAL OAKS PHASE IV HOA-REALTY SOLUTIONS, LLC
Location
- Region: Mantua
- Municipality: MANTUA TWP
Financial & listing details
- Price per square foot: $217/sqft
- Tax assessed value: $414,500
- Annual tax amount: $10,561
- Date on market: 7/24/2024
- Listing agreement: Exclusive Right To Sell
- Listing terms: Conventional,Cash,FHA,VA Loan
- Inclusions: Electric Fireplace In Family Room; Range, Microwave, Dishwasher, Washer, Dryer And Stainless Steel Refrigerator In Garage
- Exclusions: Chair Lift At Stairway; Refrigerator In Kitchen (the Stainless Steel Refrigerator In Garage Stays )
- Ownership: Fee Simple
Price history
| Date | Event | Price |
|---|---|---|
| 8/30/2024 | Sold | $540,000+0%$217/sqft |
Source:  Bright MLS #NJGL2045356 Report a problem Bright MLS #NJGL2045356 Report a problem | ||
| 8/15/2024 | Pending sale | $539,900$217/sqft |
Source: Bright MLS #NJGL2045356 Report a problem | ||
| 8/10/2024 | Contingent | $539,900+4.9%$217/sqft |
Source: Bright MLS #NJGL2045356 Report a problem | ||
| 8/7/2024 | Price change | $514,900-4.6%$207/sqft |
Source: Bright MLS #NJGL2045356 Report a problem | ||
| 7/24/2024 | Listed for sale | $539,900+17.4%$217/sqft |
Source: Bright MLS #NJGL2045356 Report a problem | ||
| 8/24/2022 | Sold | $460,000+3.4%$185/sqft |
Source: Bright MLS #NJGL2018568 Report a problem | ||
| 8/7/2022 | Pending sale | $445,000$179/sqft |
Source: Bright MLS #NJGL2018568 Report a problem | ||
| 8/4/2022 | Listed for sale | $445,000$179/sqft |
Source: Bright MLS #NJGL2018568 Report a problem | ||
| 7/24/2022 | Pending sale | $445,000$179/sqft |
Source: Bright MLS #NJGL2018568 Report a problem | ||
| 7/13/2022 | Listed for sale | $445,000+98.7%$179/sqft |
Source: Bright MLS #NJGL2018568 Report a problem | ||
| 5/9/2001 | Sold | $224,000+27.7%$90/sqft |
Source: Public Record Report a problem | ||
| 3/18/1996 | Sold | $175,400$70/sqft |
Source: Public Record Report a problem | ||
Public tax history
| Year | Property taxes | Tax assessment |
|---|---|---|
| 2025 | $10,284 | $414,500 |
| 2024 | $10,284 -2.6% | $414,500 |
| 2023 | $10,561 +17.2% | $414,500 +60.8% |
| 2022 | $9,014 -0.7% | $257,700 |
| 2021 | $9,081 +2.5% | $257,700 |
| 2020 | $8,857 +11.4% | $257,700 |
| 2019 | $7,951 | $257,700 |
| 2018 | $7,951 -6.5% | $257,700 |
| 2017 | $8,502 +2.5% | $257,700 |
| 2016 | $8,293 +3.5% | $257,700 |
| 2015 | $8,014 +2.8% | $257,700 |
| 2014 | $7,793 +2.5% | $257,700 |
| 2013 | $7,602 -10.6% | $257,700 |
| 2012 | $8,502 -3.9% | $257,700 +45.9% |
| 2011 | $8,844 +2% | $176,600 |
| 2010 | $8,668 +2.7% | $176,600 |
| 2009 | $8,443 | $176,600 |
| 2008 | -- | $176,600 |
| 2007 | -- | $176,600 |
| 2006 | -- | $176,600 |
| 2005 | -- | $176,600 |
| 2004 | -- | $176,600 |
| 2003 | -- | $176,600 |
| 2002 | -- | $176,600 |
| 2001 | -- | $176,600 |
Find assessor info on the county website
Neighborhood: 08051
Nearby homes
- $475,100-- bd-- ba1.7k sqft5 Maplewood Ln, Mantua, NJ 08051Off Market
- $585,9004 bd2 ba3.1k sqft13 Woodmont Ct, Mantua, NJ 08051Off Market
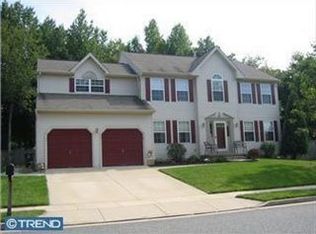
- $650,0004 bd3 ba3.4k sqft1 Woodmont Ct, Mantua, NJ 08051Pending

- $593,8005 bd3 ba2.5k sqft13 Woodcrest Ct, Mantua, NJ 08051Off Market
- $501,700-- bd-- ba2k sqft6 Maplewood Ln, Mantua, NJ 08051Off Market
- $571,5004 bd3 ba2.4k sqft4 Maplewood Ln, Mantua, NJ 08051Off Market
- $533,600-- bd-- ba1.9k sqft7 Maplewood Ln, Mantua, NJ 08051Off Market
- $545,600-- bd-- ba2k sqft11 Woodmont Ct, Mantua, NJ 08051Off Market
Nearby schools
GreatSchools rating
- 7/10Centre City Elementary SchoolGrades: 1-3Distance: 0.4 mi
- 6/10Clearview Regional Middle SchoolGrades: 7-8Distance: 2.1 mi
- 8/10Clearview Regional High SchoolGrades: 9-12Distance: 2.3 mi
Schools provided by the listing agent
- District: Clearview Regional Schools
Source: Bright MLS. This data may not be complete. We recommend contacting the local school district to confirm school assignments for this home.
Get a cash offer in 3 minutes
Find out how much your home could sell for in as little as 3 minutes with a no-obligation cash offer.
Estimated market value
$603,100
Get a cash offer in 3 minutes
Find out how much your home could sell for in as little as 3 minutes with a no-obligation cash offer.
Estimated market value
$603,100
- New Jersey
- Gloucester County
- Mantua
- 08051
- 15 Woodmont Ct
Nearby cities
Nearby zip codes
Other Mantua Topics
