Welcome to 1 Woodmont Ct, where thoughtful design and exceptional space come together. From the moment you enter the grand foyer, you'll appreciate the home's ideal layout, offering seamless access to the formal living room, private office, kitchen, family room, garage, upstairs living quarters, and finished basement. Located on a corner lot, this property offers approximately 3,500 square feet of living space. The main level, which showcases refinished floors, is filled with natural light thanks to numerous newer windows. The spacious kitchen serves as the heart of the home, flowing effortlessly into both the dining room and family room—perfect for everyday living and entertaining. The finished basement expands your living space even further and is currently configured with a home gym area, comfortable lounge space and pool table area—making it the ultimate spot for recreation, relaxation, and hosting guests. This meticulously maintained home has an updated air conditioner, newer roof and spacious attic access.
Pending
$650,000
1 Woodmont Ct, Mantua, NJ 08051
4beds
3,400sqft
:
Get pre-qualified$4,579/mo
Single Family Residence
Built in 1996
9,583 Square Feet Lot
$673,200 Zestimate®
$191/sqft
$17/mo HOA
What's special
Spacious kitchenUpstairs living quartersFinished basementPool table areaRefinished floorsComfortable lounge spacePrivate office
- 22 days |
- 1,491 |
- 96 |
Likely to sell faster than
Zillow last checked:
Listing updated:
Listed by:
Rebecca Vives 609-230-0351,
Weichert Realtors-Haddonfield
Source: Bright MLS,MLS#: NJGL2074944
Facts & features
Interior
Bedrooms & bathrooms
- Bedrooms: 4
- Bathrooms: 3
- Full bathrooms: 2
- 1/2 bathrooms: 1
- Main level bathrooms: 1
Rooms
- Room types: Living Room, Dining Room, Primary Bedroom, Bedroom 2, Bedroom 3, Kitchen, Family Room, Bedroom 1, Other, Attic
Primary bedroom
- Level: Upper
- Area: 304 Square Feet
- Dimensions: 19 X 16
Primary bedroom
- Features: Walk-In Closet(s)
- Level: Unspecified
Bedroom 1
- Level: Upper
- Area: 192 Square Feet
- Dimensions: 12 X 16
Bedroom 2
- Level: Upper
- Area: 180 Square Feet
- Dimensions: 15 X 12
Bedroom 3
- Level: Upper
- Area: 120 Square Feet
- Dimensions: 10 X 12
Other
- Features: Attic - Walk-Up
- Level: Unspecified
Dining room
- Level: Main
- Area: 195 Square Feet
- Dimensions: 15 X 13
Family room
- Level: Main
- Area: 285 Square Feet
- Dimensions: 15 X 19
Kitchen
- Features: Kitchen - Gas Cooking, Kitchen Island
- Level: Main
- Area: 285 Square Feet
- Dimensions: 15 X 19
Living room
- Level: Main
- Area: 320 Square Feet
- Dimensions: 20 X 16
Other
- Description: GREAT
- Level: Lower
- Area: 540 Square Feet
- Dimensions: 15 X 36
Other
- Description: OFFICE
- Level: Lower
- Area: 286 Square Feet
- Dimensions: 13 X 22
Other
- Description: DEN
- Level: Main
- Area: 140 Square Feet
- Dimensions: 14 X 10
Heating
- Forced Air, Natural Gas
Cooling
- Central Air, Electric
Appliances
- Included: Gas Water Heater
- Laundry: Upper Level
Features
- Primary Bath(s), Kitchen Island, Ceiling Fan(s), Attic/House Fan, Eat-in Kitchen, Attic, Bar, Bathroom - Walk-In Shower, Dining Area, Family Room Off Kitchen, Open Floorplan, Formal/Separate Dining Room, Recessed Lighting, Walk-In Closet(s), Upgraded Countertops, Cathedral Ceiling(s), 9'+ Ceilings
- Flooring: Wood, Carpet, Tile/Brick
- Windows: Skylight(s)
- Basement: Full,Finished
- Has fireplace: No
Interior area
- Total structure area: 3,400
- Total interior livable area: 3,400 sqft
- Finished area above ground: 2,883
- Finished area below ground: 517
Property
Parking
- Total spaces: 2
- Parking features: Inside Entrance, Garage Door Opener, On Street, Driveway, Attached, Other
- Attached garage spaces: 2
- Has uncovered spaces: Yes
Accessibility
- Accessibility features: None
Features
- Levels: Two
- Stories: 2
- Patio & porch: Deck
- Exterior features: Sidewalks, Street Lights, Lawn Sprinkler
- Pool features: None
- Fencing: Other
Lot
- Size: 9,583 Square Feet
- Features: Corner Lot, Cul-De-Sac, Wooded, Front Yard, Rear Yard, SideYard(s)
Details
- Additional structures: Above Grade, Below Grade
- Parcel number: 1000146 0900001
- Zoning: RES
- Special conditions: Standard
Construction
Type & style
- Home type: SingleFamily
- Architectural style: Colonial,Contemporary
- Property subtype: Single Family Residence
Materials
- Vinyl Siding
- Foundation: Concrete Perimeter
- Roof: Shingle
Condition
- New construction: No
- Year built: 1996
Details
- Builder model: HARTFORD
- Builder name: PIERSOL
Utilities & green energy
- Electric: 200+ Amp Service
- Sewer: Public Sewer
- Water: Public
Community & HOA
Community
- Security: Fire Sprinkler System
- Subdivision: Royal Oaks
HOA
- Has HOA: Yes
- HOA fee: $203 annually
Location
- Region: Mantua
- Municipality: MANTUA TWP
Financial & listing details
- Price per square foot: $191/sqft
- Tax assessed value: $488,700
- Annual tax amount: $12,769
- Date on market: 7/9/2026
- Listing agreement: Exclusive Right To Sell
- Listing terms: Conventional,Cash,FHA,VA Loan
- Ownership: Fee Simple
Estimated market value
$673,200
$640,000 - $707,000
$3,729/mo
Price history
| Date | Event | Price |
|---|---|---|
| 7/22/2026 | Pending sale | $650,000$191/sqft |
Source:  Bright MLS #NJGL2074944 Report a problem Bright MLS #NJGL2074944 Report a problem | ||
| 7/16/2026 | Contingent | $650,000$191/sqft |
Source: Bright MLS #NJGL2074944 Report a problem | ||
| 7/9/2026 | Listed for sale | $650,000+165.4%$191/sqft |
Source: Bright MLS #NJGL2074944 Report a problem | ||
| 7/2/2002 | Sold | $244,900+18.9%$72/sqft |
Source: Public Record Report a problem | ||
| 8/30/1996 | Sold | $205,900$61/sqft |
Source: Public Record Report a problem | ||
Public tax history
| Year | Property taxes | Tax assessment |
|---|---|---|
| 2025 | $12,125 | $488,700 |
| 2024 | $12,125 -2.6% | $488,700 |
| 2023 | $12,452 +3.7% | $488,700 +42.4% |
| 2022 | $12,009 -0.7% | $343,300 |
| 2021 | $12,098 +2.5% | $343,300 |
| 2020 | $11,799 +1.5% | $343,300 |
| 2019 | $11,630 | $343,300 |
| 2018 | $11,630 +2.7% | $343,300 |
| 2017 | $11,325 +2.5% | $343,300 |
| 2016 | $11,047 +3.5% | $343,300 |
| 2015 | $10,677 +2.8% | $343,300 |
| 2014 | $10,381 +2.5% | $343,300 |
| 2013 | $10,127 +7.8% | $343,300 |
| 2012 | $9,392 -3.9% | $343,300 +76% |
| 2011 | $9,771 +2% | $195,100 |
| 2010 | $9,576 +2.7% | $195,100 |
| 2009 | $9,328 | $195,100 |
| 2008 | -- | $195,100 |
| 2007 | -- | $195,100 |
| 2006 | -- | $195,100 |
| 2005 | -- | $195,100 |
| 2004 | -- | $195,100 |
| 2003 | -- | $195,100 |
| 2002 | -- | $195,100 |
| 2001 | -- | $195,100 |
Find assessor info on the county website
Monthly payment
Est. payment
Payment breakdown
Explore the cost of this home by adjusting the details. Changes won't be saved.Climate risks
Neighborhood: 08051
Nearby schools
GreatSchools rating
- 7/10Centre City Elementary SchoolGrades: 1-3Distance: 0.4 mi
- 6/10Clearview Regional Middle SchoolGrades: 7-8Distance: 2.1 mi
- 8/10Clearview Regional High SchoolGrades: 9-12Distance: 2.3 mi
Schools provided by the listing agent
- Middle: Clearview Regional
- High: Clearview Regional
- District: Mantua Township
Source: Bright MLS. This data may not be complete. We recommend contacting the local school district to confirm school assignments for this home.
- $484,500-- bd-- ba1.8k sqft3 Woodmont Ct, Mantua, NJ 08051Off Market
- $599,600-- bd-- ba2.5k sqft2 Maplewood Ln, Mantua, NJ 08051Off Market
- $540,0004 bd3 ba2.4k sqft15 Woodmont Ct, Mantua, NJ 08051Sold

- $512,000-- bd-- ba1.8k sqft5 Woodmont Ct, Mantua, NJ 08051Off Market
- $567,8004 bd3 ba2.4k sqft4 Maplewood Ln, Mantua, NJ 08051Off Market
- $589,100-- bd-- ba2.4k sqft20 Willow Bend Dr, Mantua, NJ 08051Off Market
- $585,9004 bd2 ba3.1k sqft13 Woodmont Ct, Mantua, NJ 08051Off Market
- $549,900-- bd-- ba2k sqft11 Woodmont Ct, Mantua, NJ 08051Off Market
A local agent can set up tours, give advice and negotiate with sellers.
Similar homes
- $799,9994 bd3 ba2.9k sqft7 Palomino Cir, Mantua, NJ 08051For Sale

 MLS ID #NJGL2074754, Dorothea Iannacone, BHHS Fox & Roach-Mullica Hill South. Bright MLS
 - $744,0004 bd3 ba2.9k sqft705 Elaine Dr, Mickleton, NJ 08056For Sale
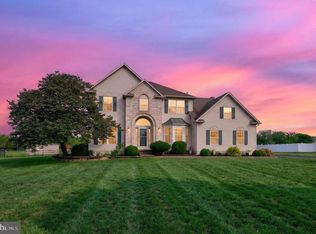 MLS ID #NJGL2076084, Rachel Rowe, Weichert Realtors-Mullica Hill. Bright MLS
 - $549,9004 bd2 ba2.1k sqft204 Wenonah Ave, Mantua, NJ 08051For Sale
 MLS ID #NJGL2073510, Kevin Ciccone, Real Broker, LLC. Bright MLS
 - $595,0004 bd3 ba2.4k sqft14 White Pine Dr, Sewell, NJ 08080For Sale
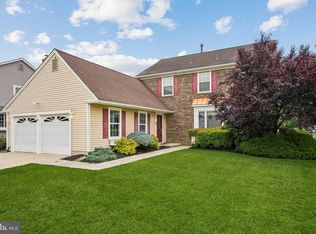 MLS ID #NJGL2074616, Richard Bradin, Weichert Realtors-Cherry Hill. Bright MLS
 - $559,0004 bd3 ba2.4k sqft6 Margaux Ct, Woodbury, NJ 08096For SaleMLS ID #NJGL2076266, Allie Duplessis, Ovation Realty LLC. Bright MLS
- $623,0004 bd3 ba2.5k sqft109 Spruce Trl, Swedesboro, NJ 08085For SaleMLS ID #NJGL2075774, Cindy Nguyen, Realty Mark Advantage. Bright MLS
- $699,9004 bd3 ba2.4k sqft540 Elwood Ave, Pitman, NJ 08071For SaleMLS ID #NJGL2075306, Bob Dick Sr, Keller Williams Realty - Washington Township. Bright MLS
- $575,0004 bd2 ba2.6k sqft505 N East Ave, Wenonah, NJ 08090For SaleMLS ID #NJGL2074820, Mark Honabach, Weichert Realtors-Mullica Hill. Bright MLS
- $649,9004 bd4 ba4.9k sqft5 Arthur St, Pedricktown, NJ 08067For SaleMLS ID #NJSA2019616, Alyssa Kelbaugh, Coldwell Banker Realty. Bright MLS
- $589,9904 bd4 ba3.5k sqft4 Patriot Ln, Turnersville, NJ 08012For SaleMLS ID #NJGL2071992, Gina Romano, Romano Realty. Bright MLS
- $525,0004 bd3 ba2.1k sqft15 Jaques Ct, Sicklerville, NJ 08081For SaleMLS ID #NJCD2123058, Leslie Santos, Redfin. Bright MLS
- $527,9003 bd2 ba1.9k sqft156 E Wolfert Station Rd, Mickleton, NJ 08056For SaleMLS ID #NJGL2074008, Brenda Smith, Century 21 Alliance - Mantua. Bright MLS
- $529,9004 bd3 ba2.1k sqft112 Sunset Dr, Mount Royal, NJ 08061For SaleMLS ID #NJGL2074590, Dennis Venella, RE/MAX Preferred - Cherry Hill. Bright MLS
- $625,0004 bd3 ba2.2k sqft17 Joel Ct, Lindenwold, NJ 08021For SaleMLS ID #NJCD2117666, Shenna Hines, Redfin. Bright MLS
- $625,0004 bd3 ba2k sqft334 Provincetown Rd, Cherry Hill, NJ 08034For SaleMLS ID #NJCD2122652, David Burris, Keller Williams Realty - Moorestown. Bright MLS
- $600,0004 bd3 ba2.7k sqft643 Highland Ave, Cherry Hill, NJ 08002For SaleMLS ID #NJCD2121902, Darlene Mayernik, Keller Williams Premier. Bright MLS
- $625,0004 bd4 ba2.6k sqft932 Butler Dr, Williamstown, NJ 08094For SaleMLS ID #NJGL2072474, Bartolo Raffa, Paragon Real Estate. Bright MLS
- $489,0004 bd2 ba1.7k sqft756 Valley Green Ave, Deptford, NJ 08096For SaleMLS ID #NJGL2075738, Taylor Sollena, EXP Realty, LLC. Bright MLS
- $550,0004 bd3 ba2.8k sqft5 Thornfield Cir, Sewell, NJ 08080For SaleMLS ID #NJGL2075062, Paul Podgorski, Premier Real Estate Corp.. Bright MLS
- $639,9004 bd3 ba2.6k sqft216 Hamilton Rd, Marlton, NJ 08053For SaleMLS ID #NJBL2113278, Mark McKenna, EXP Realty, LLC. Bright MLS
