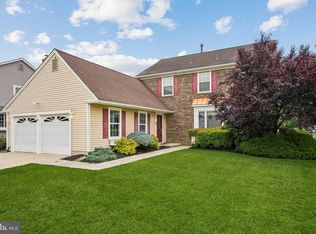
Welcome to the highly sought-after Margaux community in West Deptford Township! Tucked away on a quiet cul-de-sac, this beautifully maintained 4-bedroom, 2.5-bath Colonial offers over 2,400 square feet of thoughtfully designed living space on an oversized lot. A grand two-story foyer welcomes you into a home filled with warmth, style, and functionality. Rich hardwood flooring flows throughout much of the main level, complemented by a formal dining room, spacious living room, and private office—creating the perfect setting for entertaining and everyday living. The updated kitchen features white cabinetry, quartz countertops, subway tile backsplash, stainless steel appliances, recessed lighting, pantry, and a spacious dining area overlooking the backyard. Just off the kitchen, the family room showcases a stunning floor-to-ceiling stone fireplace and an abundance of natural light, creating the perfect space to gather. The main level also offers a beautifully updated powder room, a dedicated home office, and a convenient first-floor laundry room. Upstairs, you'll find four generously sized bedrooms, including an impressive primary suite featuring a sitting area, oversized walk-in closets and a soaking tub. Three additional bedrooms and a full hall bath provide plenty of room for family and guests. Need storage? This home delivers amble storage accessible from the primary suite and an oversized two-car garage. Step outside to your own private backyard retreat featuring a large stamped concrete patio, an enclosed porch with electric, and a yard with ample space for entertaining, pets, play, or even a future pool. Whether hosting summer gatherings or enjoying a quiet evening outdoors, this backyard is designed for year-round enjoyment. Conveniently located just minutes from shopping, dining, parks, and major commuting routes including I-295, Route 55, and the New Jersey Turnpike, this exceptional home offers the perfect combination of space, comfort, convenience, and neighborhood charm.
Under contract
$559,000
6 Margaux Ct, Woodbury, NJ 08096
4beds
2,476sqft
:
Get pre-qualified$3,958/mo
Single Family Residence
Built in 1988
0.29 Acres Lot
$560,800 Zestimate®
$226/sqft
$-- HOA
What's special
Updated kitchenPrivate backyard retreatRecessed lightingEnclosed porch with electricOversized two-car garageOversized walk-in closetsRich hardwood flooring
- 11 days |
- 1,105 |
- 72 |
Likely to sell faster than
Zillow last checked:
Listing updated:
Listed by:
Allie Duplessis 856-230-1281,
Ovation Realty LLC,
Co-Listing Agent: Danielle Marina Dupont 856-279-1730,
Ovation Realty LLC
Source: Bright MLS,MLS#: NJGL2076266
Facts & features
Interior
Bedrooms & bathrooms
- Bedrooms: 4
- Bathrooms: 3
- Full bathrooms: 2
- 1/2 bathrooms: 1
- Main level bathrooms: 1
Rooms
- Room types: Living Room, Dining Room, Primary Bedroom, Bedroom 2, Bedroom 3, Kitchen, Family Room, Bedroom 1, Laundry, Other, Attic
Primary bedroom
- Level: Upper
- Area: 17 Square Feet
- Dimensions: 1 X 17
Primary bedroom
- Level: Unspecified
Bedroom 1
- Level: Upper
- Area: 143 Square Feet
- Dimensions: 11 X 13
Bedroom 2
- Level: Upper
- Area: 143 Square Feet
- Dimensions: 11 X 13
Bedroom 3
- Level: Upper
- Area: 143 Square Feet
- Dimensions: 11 X 13
Other
- Features: Attic - Access Panel
- Level: Unspecified
Dining room
- Level: Main
- Area: 154 Square Feet
- Dimensions: 11 X 14
Family room
- Level: Main
- Area: 323 Square Feet
- Dimensions: 17 X 19
Kitchen
- Features: Kitchen - Gas Cooking
- Level: Main
- Area: 240 Square Feet
- Dimensions: 12 X 20
Laundry
- Level: Main
- Area: 110 Square Feet
- Dimensions: 10 X 11
Living room
- Features: Fireplace - Other
- Level: Main
- Area: 204 Square Feet
- Dimensions: 12 X 17
Other
- Description: SUNROOM
- Level: Main
- Area: 224 Square Feet
- Dimensions: 14 X 16
Heating
- Forced Air, Natural Gas
Cooling
- Central Air, Natural Gas
Appliances
- Included: Dishwasher, Disposal, Microwave, Gas Water Heater
- Laundry: Main Level, Laundry Room
Features
- Bathroom - Stall Shower, Breakfast Area, Soaking Tub, Dining Area, Pantry, Recessed Lighting, Upgraded Countertops, High Ceilings
- Flooring: Vinyl, Carpet, Hardwood
- Has basement: No
- Has fireplace: No
Interior area
- Total structure area: 2,476
- Total interior livable area: 2,476 sqft
- Finished area above ground: 2,476
- Finished area below ground: 0
Property
Parking
- Total spaces: 2
- Parking features: Inside Entrance, Garage Door Opener, Oversized, Driveway, Attached, Other
- Attached garage spaces: 2
- Has uncovered spaces: Yes
Accessibility
- Accessibility features: None
Features
- Levels: Two
- Stories: 2
- Patio & porch: Porch
- Exterior features: Sidewalks, Street Lights, Lawn Sprinkler, Lighting
- Pool features: None
- Fencing: Wood
Lot
- Size: 0.29 Acres
- Features: Cul-De-Sac, Level, Open Lot, Front Yard, Rear Yard, SideYard(s)
Details
- Additional structures: Above Grade, Below Grade
- Parcel number: 2000352 1200016
- Zoning: RES
- Special conditions: Standard
Construction
Type & style
- Home type: SingleFamily
- Architectural style: Colonial
- Property subtype: Single Family Residence
Materials
- Brick, Aluminum Siding
- Foundation: Slab
- Roof: Pitched,Shingle
Condition
- New construction: No
- Year built: 1988
Details
- Builder model: CHANCELLOR
- Builder name: PAPARONE
Utilities & green energy
- Electric: Underground, Circuit Breakers
- Sewer: Public Sewer
- Water: Public
- Utilities for property: Cable Connected
Community & HOA
Community
- Subdivision: Margaux
HOA
- Has HOA: No
Location
- Region: Woodbury
- Municipality: WEST DEPTFORD TWP
Financial & listing details
- Price per square foot: $226/sqft
- Tax assessed value: $290,700
- Annual tax amount: $10,125
- Date on market: 7/25/2026
- Listing agreement: Exclusive Right To Sell
- Listing terms: Cash,Conventional,FHA,VA Loan
- Inclusions: All Existing Appliances And Swing Set.
- Exclusions: Sellers Personal Items.
- Ownership: Fee Simple
Estimated market value
$560,800
$533,000 - $589,000
$3,759/mo
Price history
| Date | Event | Price |
|---|---|---|
| 8/1/2026 | Contingent | $559,000$226/sqft |
Source:  Bright MLS #NJGL2076266 Report a problem Bright MLS #NJGL2076266 Report a problem | ||
| 7/25/2026 | Listed for sale | $559,000+107.8%$226/sqft |
Source: Bright MLS #NJGL2076266 Report a problem | ||
| 1/20/2015 | Sold | $269,000-6.9%$109/sqft |
Source: Public Record Report a problem | ||
| 9/17/2014 | Listed for sale | $289,000$117/sqft |
Source: Berkshire Hathaway HomeServices Fox & Roach, Realtors #6457415 Report a problem | ||
Public tax history
| Year | Property taxes | Tax assessment |
|---|---|---|
| 2025 | $10,151 | $290,700 |
| 2024 | $10,151 +1.3% | $290,700 |
| 2023 | $10,020 +0.5% | $290,700 |
| 2022 | $9,974 +0.4% | $290,700 |
| 2021 | $9,939 +3.1% | $290,700 |
| 2020 | $9,640 +2.8% | $290,700 |
| 2019 | $9,378 | $290,700 |
| 2018 | $9,378 +5.3% | $290,700 |
| 2017 | $8,904 +8.2% | $290,700 |
| 2016 | $8,233 +5.4% | $290,700 |
| 2015 | $7,811 +5.6% | $290,700 |
| 2014 | $7,395 +4.8% | $290,700 |
| 2013 | $7,058 +5.1% | $290,700 |
| 2012 | $6,715 -5.8% | $290,700 |
| 2011 | $7,128 +6.6% | $290,700 +73.2% |
| 2010 | $6,685 +1.2% | $167,800 |
| 2009 | $6,603 | $167,800 |
| 2008 | -- | $167,800 |
| 2007 | -- | $167,800 |
| 2006 | -- | $167,800 |
| 2005 | -- | $167,800 |
| 2004 | -- | $167,800 |
| 2003 | -- | $167,800 |
| 2002 | -- | $167,800 |
| 2001 | -- | $167,800 |
Find assessor info on the county website
Monthly payment
Est. payment
Payment breakdown
Explore the cost of this home by adjusting the details. Changes won't be saved.Climate risks
Neighborhood: 08096
Nearby schools
GreatSchools rating
- 7/10West Deptford Middle SchoolGrades: 4-8Distance: 1 mi
- 3/10West Deptford High SchoolGrades: 9-12Distance: 1.6 mi
- 5/10Green-Fields Elementary SchoolGrades: PK-4Distance: 1.3 mi
Schools provided by the listing agent
- District: West Deptford Township Public Schools
Source: Bright MLS. This data may not be complete. We recommend contacting the local school district to confirm school assignments for this home.
- $528,400-- bd-- ba2.9k sqft4 Margaux Ct, Woodbury, NJ 08096Off Market
- $557,200-- bd-- ba3.1k sqft8 Margaux Ct, Woodbury, NJ 08096Off Market
- $526,800-- bd-- ba2.9k sqft5 Margaux Ct, Woodbury, NJ 08096Off Market
- $566,8004 bd2 ba2.5k sqft7 Margaux Ct, Woodbury, NJ 08096Off Market

- $479,3004 bd2 ba2.5k sqft3 Margaux Ct, West Deptford, NJ 08096Off Market
- $554,1004 bd3 ba2.9k sqft9 Margaux Ct, Woodbury, NJ 08096Off Market
- $512,800-- bd-- ba2.4k sqft10 Margaux Ct, Woodbury, NJ 08096Off Market
- $522,200-- bd-- ba2.5k sqft2 Margaux Ct, Woodbury, NJ 08096Off Market
A local agent can set up tours, give advice and negotiate with sellers.
A local lender can help you make sure your offer is ready when you are.
Similar homes
- $550,0005 bd4 ba2.6k sqft11 Long Bow Dr, Sewell, NJ 08080For Sale

 MLS ID #NJGL2076006, Nick Christopher, Real Broker, LLC. Bright MLS
 - $400,0004 bd2 ba1.6k sqft5 Cambridge Dr, Woodbury, NJ 08096For Sale
 MLS ID #NJGL2076500, Ron Bruce, BHHS Fox & Roach-Mullica Hill South. Bright MLS
 - $575,0004 bd2 ba2.6k sqft505 N East Ave, Wenonah, NJ 08090For Sale
 MLS ID #NJGL2074820, Mark Honabach, Weichert Realtors-Mullica Hill. Bright MLS
 - $589,0004 bd3 ba2.4k sqft14 White Pine Dr, Sewell, NJ 08080For Sale
 MLS ID #NJGL2074616, Richard Bradin, Weichert Realtors-Cherry Hill. Bright MLS
 - $525,0003 bd2 ba1.5k sqft214 Spruce St, Audubon, NJ 08106For SaleMLS ID #NJCD2123380, AJ Pund, Keller Williams Realty - Moorestown. Bright MLS
- $630,0003 bd3 ba2.2k sqft1522 Pine Ave, Voorhees, NJ 08043For SaleMLS ID #NJCD2122748, Laurel Witts, Keller Williams Realty - Moorestown. Bright MLS
- $499,9994 bd3 ba2k sqft365 Roberts Dr, Somerdale, NJ 08083For SaleMLS ID #NJCD2123120, George Kelly, Keller Williams - Main Street. Bright MLS
- $525,0004 bd3 ba2.1k sqft15 Jaques Ct, Sicklerville, NJ 08081For SaleMLS ID #NJCD2123058, Leslie Santos, Redfin. Bright MLS
- $550,0004 bd3 ba3k sqft3 Gately Ct, Cherry Hill, NJ 08002For SaleMLS ID #NJCD2123430, Andrea Previte, Weichert Realtors - Moorestown. Bright MLS
- $499,0004 bd3 ba2.8k sqft504 Silverside Rd, Wilmington, DE 19809For SaleMLS ID #DENC2107954, Desi Rivera, EXP Realty, LLC. Bright MLS
- $589,9004 bd3 ba3.4k sqft8 Ramble Pl, Turnersville, NJ 08012For Sale
 MLS ID #609044, JILL FALCONE, ABR, COLDWELL BANKER ARGUS REAL ESTATE-Northfield. SJSRMLS
 - $559,9004 bd2 ba1.8k sqft8619 Belfry Dr, Philadelphia, PA 19128For SaleMLS ID #PAPH2650408, Lisa Murphy, Compass RE. Bright MLS
- $630,0004 bd3 ba2.7k sqft13 Chimney Ln, Cherry Hill, NJ 08003For SaleMLS ID #NJCD2114722, Suzanne Hoover, Compass New Jersey, LLC - Haddon Township. Bright MLS
- $744,0004 bd3 ba2.9k sqft705 Elaine Dr, Mickleton, NJ 08056For SaleMLS ID #NJGL2076084, Rachel Rowe, Weichert Realtors-Mullica Hill. Bright MLS
- $475,0004 bd3 ba2.1k sqft132 Golfview Dr, Sewell, NJ 08080For SaleMLS ID #NJGL2076334, Nick Gaspari, Soleil Sotheby's International Realty. Bright MLS
- $525,0004 bd3 ba1.9k sqft12 Marlton St, Woodstown, NJ 08098For SaleMLS ID #NJSA2019420, Mary Anne McIntyre, Weichert Realtors-Mullica Hill. Bright MLS
- $649,9003 bd3 ba2k sqft10 Beacon Pl, Voorhees, NJ 08043For SaleMLS ID #NJCD2123396, Matthew Laurie, Keller Williams Real Estate-Langhorne. Bright MLS
- $595,0003 bd2 ba1.5k sqft1136 Mansion Ave, Haddon Township, NJ 08108For SaleMLS ID #NJCD2123984, Christy Oberg, Weichert Realtors-Haddonfield. Bright MLS
- $549,9004 bd3 ba2.3k sqft824 Kristin Ln, Williamstown, NJ 08094For SaleMLS ID #NJGL2073762, Kevin Ciccone, Real Broker, LLC. Bright MLS
- $575,0003 bd2 ba1.8k sqft1115 Coopers Kill Rd, Cherry Hill, NJ 08034For SaleMLS ID #NJCD2123052, Shawn Yunker, Compass New Jersey, LLC - Haddon Township. Bright MLS
