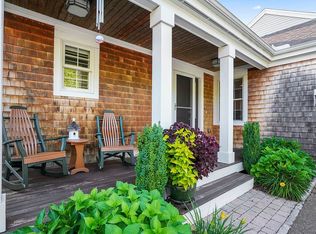
This condo at The Greens at Pinehills is not just a home; it's a lifestyle. As you enter this Fresco IV style home, you'll immediately notice the meticulously designed interior w/great natural light, elegant finishes & open floor plan. The kitchen with stainless appliances, quartz counters, center island w/seating and a pantry will meet your culinary needs. It effortlessly flows into the dining area, making it an ideal space for entertaining. The heart of the home is the spacious living room, complete with large windows that frame the amazing golf course views of the Nicklaus 6th hole. The 1st floor primary is a spacious suite with more golf course vista views and a luxury bathroom. The main floor is completed by a guest room and well-appointed office. Upstairs you will find another guest room, full bath & a comfortable loft. A courtyard oasis is perfect for hosting friends under the stars. A finished lower has endless possibilities. Electric car charger in the garage. Come see!
Sold for $882,500
$882,500
15 Wrens Nest, Plymouth, MA 02360
3beds
3,066sqft
Condominium, Townhouse
Built in 2012
-- sqft lot
$979,300 Zestimate®
$288/sqft
$5,530 Estimated rent
Home value
$979,300
$930,000 - $1.04M
$5,530/mo
Zestimate® history
Owner options
List your home for rent
$5,530/mo
Rent Zestimate®
Find your next renter with Zillow Rental Manager. Plus, with online applications, you can quickly screen prospective tenants – for free.
$5,530/mo
Rent Zestimate®
Refinance and save
$6,410/mo
Est. payment
Refinancing to a lower rate could help reduce your monthly payments and save thousands over the life of the loan.
$6,410/mo
Est. payment
Explore your selling options
Work with a Zillow partner agent
Leverage their expertise and Zillow's premium Showcase listings to get your home seen by more buyers.
Get startedList with your own agent
Get your home in front of millions of buyers by listing it on Zillow.
Learn how to do itSell it yourself
Take full control of how buyers see your home on Zillow by listing For Sale by Owner (FSBO).
List your homeWhat's special
Zillow last checked:
Listing updated:
Listed by:
Seagate Properties 508-345-8127,
Compass 781-285-8028
Bought with:
Ben and Kate Real Estate
Keller Williams Realty Signature Properties
Source: MLS PIN,MLS#: 73156070
Facts & features
Interior
Bedrooms & bathrooms
- Bedrooms: 3
- Bathrooms: 4
- Full bathrooms: 4
- Main level bedrooms: 2
Primary bedroom
- Features: Bathroom - Full, Closet - Linen, Walk-In Closet(s), Flooring - Wood
- Level: Main,First
- Area: 196
- Dimensions: 14 x 14
Bedroom 2
- Features: Closet, Flooring - Wood
- Level: Main,First
- Area: 132
- Dimensions: 12 x 11
Bedroom 3
- Features: Closet, Flooring - Wood
- Level: Second
- Area: 132
- Dimensions: 12 x 11
Primary bathroom
- Features: Yes
Bathroom 1
- Level: First
Bathroom 2
- Level: First
Bathroom 3
- Level: Second
Dining room
- Features: Flooring - Wood
- Level: Main,First
- Area: 168
- Dimensions: 14 x 12
Kitchen
- Features: Closet/Cabinets - Custom Built, Flooring - Wood, Pantry, Countertops - Stone/Granite/Solid, Kitchen Island, Open Floorplan, Stainless Steel Appliances
- Level: Main,First
- Area: 182
- Dimensions: 14 x 13
Living room
- Features: Closet/Cabinets - Custom Built, Flooring - Wood
- Level: Main,First
- Area: 255
- Dimensions: 17 x 15
Office
- Features: Flooring - Wood
- Level: Main
- Area: 132
- Dimensions: 12 x 11
Heating
- Forced Air, Natural Gas
Cooling
- Central Air
Appliances
- Included: Range, Dishwasher, Disposal, Refrigerator
- Laundry: In Unit, Electric Dryer Hookup, Washer Hookup
Features
- Bonus Room, Bathroom, Home Office, Exercise Room
- Flooring: Tile, Carpet, Hardwood, Wood
- Doors: Insulated Doors
- Windows: Insulated Windows, Screens
- Has basement: Yes
- Number of fireplaces: 1
- Fireplace features: Living Room
Interior area
- Total structure area: 3,066
- Total interior livable area: 3,066 sqft
Property
Parking
- Total spaces: 4
- Parking features: Attached, Garage Door Opener, Paved
- Attached garage spaces: 2
- Uncovered spaces: 2
Features
- Entry location: Unit Placement(Street)
- Patio & porch: Porch, Deck, Covered
- Exterior features: Porch, Deck, Covered Patio/Deck, Screens, Rain Gutters, Professional Landscaping, Sprinkler System
- Pool features: Association, In Ground
Details
- Parcel number: 4896107
- Zoning: RR
Construction
Type & style
- Home type: Townhouse
- Property subtype: Condominium, Townhouse
Materials
- Frame
- Roof: Shingle
Condition
- Year built: 2012
Utilities & green energy
- Electric: Circuit Breakers
- Sewer: Other
- Water: Private
- Utilities for property: for Gas Range, for Electric Dryer, Washer Hookup
Green energy
- Energy efficient items: Thermostat
Community & HOA
HOA
- Amenities included: Pool, Tennis Court(s), Recreation Facilities, Fitness Center, Trail(s)
- Services included: Insurance, Maintenance Structure, Road Maintenance, Maintenance Grounds, Snow Removal
- HOA fee: $838 monthly
Location
- Region: Plymouth
Financial & listing details
- Price per square foot: $288/sqft
- Tax assessed value: $720,400
- Annual tax amount: $9,877
- Date on market: 12/20/2025
Price history
| Date | Event | Price |
|---|---|---|
| 11/3/2023 | Sold | $882,500-1.4%$288/sqft |
Source: MLS PIN #73156070 Report a problem | ||
| 10/4/2023 | Contingent | $895,000$292/sqft |
Source: MLS PIN #73156070 Report a problem | ||
| 9/22/2023 | Listed for sale | $895,000$292/sqft |
Source: MLS PIN #73156070 Report a problem | ||
| 9/10/2023 | Contingent | $895,000$292/sqft |
Source: MLS PIN #73156070 Report a problem | ||
| 9/6/2023 | Listed for sale | $895,000-1.6%$292/sqft |
Source: MLS PIN #73156070 Report a problem | ||
| 8/26/2023 | Listing removed | $910,000$297/sqft |
Source: MLS PIN #73129607 Report a problem | ||
| 7/27/2023 | Price change | $910,000-2%$297/sqft |
Source: MLS PIN #73129607 Report a problem | ||
| 6/26/2023 | Listed for sale | $929,000+68.9%$303/sqft |
Source: MLS PIN #73129607 Report a problem | ||
| 11/27/2019 | Sold | $550,000-3.8%$179/sqft |
Source: Public Record Report a problem | ||
| 6/4/2019 | Sold | $571,500+1%$186/sqft |
Source: Public Record Report a problem | ||
| 12/28/2012 | Sold | $565,858$185/sqft |
Source: Public Record Report a problem | ||
Public tax history
| Year | Property taxes | Tax assessment |
|---|---|---|
| 2025 | $12,279 +4.9% | $967,600 +6.4% |
| 2024 | $11,703 +18.5% | $909,300 +26.2% |
| 2023 | $9,877 +4.5% | $720,400 +17.6% |
| 2022 | $9,451 -4.7% | $612,500 -0.2% |
| 2021 | $9,919 +9% | $613,800 +10.3% |
| 2020 | $9,100 -1.3% | $556,600 -0.2% |
| 2019 | $9,224 +0.2% | $557,700 -0.3% |
| 2018 | $9,209 -0.9% | $559,500 -0.2% |
| 2017 | $9,296 -4.5% | $560,700 -6.3% |
| 2016 | $9,738 +10.1% | $598,500 +5.1% |
| 2015 | $8,848 +3.8% | $569,400 +1.1% |
| 2014 | $8,523 | $563,300 |
Find assessor info on the county website
Neighborhood: The Pinehills
Nearby homes
- $799,0002 bd2 ba1.8k sqft60 Conifer Hl #60, Plymouth, MA 02360Sold

- $951,5003 bd3 ba2.1k sqft39 Conifer Hl, Plymouth, MA 02360Off Market
- $835,1002 bd2 ba2.9k sqft84 Conifer Hl, Plymouth, MA 02360Off Market
- $935,6003 bd3 ba2.1k sqft86 Conifer Hl, Plymouth, MA 02360Off Market
- $791,7002 bd2 ba1 sqft9 Wrens Nest, Plymouth, MA 02360Off Market
- $925,4003 bd3 ba2.1k sqft11 Wrens Nest, Plymouth, MA 02360Off Market
- $912,9002 bd3 ba2.2k sqft17 Wrens Nest, Plymouth, MA 02360Off Market
- $957,1003 bd3 ba2.6k sqft37 Conifer Hl, Plymouth, MA 02360Off Market
Nearby schools
GreatSchools rating
- 8/10Nathaniel Morton Elementary SchoolGrades: K-5Distance: 5.2 mi
- 5/10Plymouth Community Intermediate SchoolGrades: 6-8Distance: 3.9 mi
- 5/10Plymouth North High SchoolGrades: 9-12Distance: 4.4 mi
Get a cash offer in 3 minutes
Find out how much your home could sell for in as little as 3 minutes with a no-obligation cash offer.
Estimated market value
$979,300
Get a cash offer in 3 minutes
Find out how much your home could sell for in as little as 3 minutes with a no-obligation cash offer.
Estimated market value
$979,300
Nearby cities
Nearby neighborhoods
Nearby zip codes
Other Plymouth Topics
