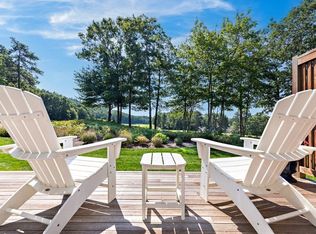
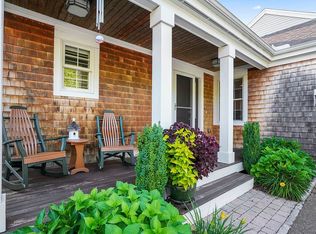
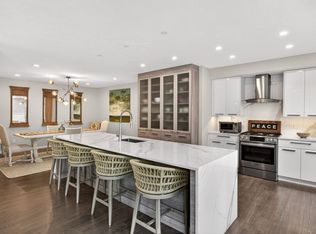
This is a spectacular Fresco 2 condo in the sought-after neighborhood of The Greens in The Pinehills. Enjoy morning coffee on the front porch & your friends & family will enjoy the private patio centered just outside the main living area. Stylish kitchen w/extended island and ample area for seating. Spacious dining room w/access to the private courtyard. Fabulous great room with access to the rear deck. Primary suite w/double walk-in closets, full bath w/double vanity & tiled shower. Second bedroom & bath, as well as an in-home office & laundry in this one level living property. Hardwood floors throughout main area of home. A full walk out unfinished lower level for storage and future expansion. Abundant outdoor space for entertaining. The community boasts an outdoor pool. HOA includes the Stonebridge Club. Great location!
Pending
$799,000
60 Conifer Hl #60, Plymouth, MA 02360
2beds
1,807sqft
:
Get pre-qualified$5,938/mo
Condominium, Townhouse
Built in 2013
-- sqft lot
$-- Zestimate®
$442/sqft
$732/mo HOA
What's special
Front porchRear deckIn-home officePrivate courtyard
- 31 days |
- 260 |
- 13 |
Likely to sell faster than
Zillow last checked:
Listing updated:
Listed by:
Pinehills Resale team 508-209-2000,
Pinehills Brokerage Services LLC 508-209-2000
Source: MLS PIN,MLS#: 73540505
Facts & features
Interior
Bedrooms & bathrooms
- Bedrooms: 2
- Bathrooms: 2
- Full bathrooms: 2
- Main level bathrooms: 2
- Main level bedrooms: 2
Primary bedroom
- Features: Bathroom - Full, Closet - Linen, Walk-In Closet(s), Closet, Flooring - Wall to Wall Carpet
- Level: Main,First
- Area: 196
- Dimensions: 14 x 14
Bedroom 2
- Features: Closet, Flooring - Wall to Wall Carpet
- Level: Main,First
- Area: 132
- Dimensions: 12 x 11
Primary bathroom
- Features: Yes
Bathroom 1
- Features: Bathroom - Full, Bathroom - Double Vanity/Sink, Bathroom - Tiled With Shower Stall, Closet - Linen, Walk-In Closet(s), Flooring - Stone/Ceramic Tile, Countertops - Stone/Granite/Solid
- Level: Main,First
Bathroom 2
- Features: Bathroom - Full, Bathroom - Tiled With Tub, Flooring - Stone/Ceramic Tile
- Level: Main,First
Dining room
- Features: Flooring - Hardwood, Open Floorplan
- Level: Main,First
- Area: 168
- Dimensions: 14 x 12
Kitchen
- Features: Flooring - Hardwood, Countertops - Stone/Granite/Solid, Countertops - Upgraded, Kitchen Island, Cabinets - Upgraded, Exterior Access, Open Floorplan, Recessed Lighting, Slider, Stainless Steel Appliances
- Level: Main,First
- Area: 182
- Dimensions: 14 x 13
Living room
- Features: Flooring - Hardwood, Deck - Exterior, Open Floorplan
- Level: Main,First
- Area: 255
- Dimensions: 17 x 15
Office
- Features: Flooring - Wall to Wall Carpet
- Level: Main
- Area: 132
- Dimensions: 12 x 11
Heating
- Forced Air, Natural Gas
Cooling
- Central Air
Appliances
- Included: Range, Dishwasher, Disposal, Microwave, Refrigerator, Washer, Dryer
- Laundry: Flooring - Stone/Ceramic Tile, Main Level, First Floor, In Unit
Features
- Home Office, High Speed Internet
- Flooring: Tile, Carpet, Hardwood, Flooring - Wall to Wall Carpet
- Doors: Insulated Doors
- Windows: Insulated Windows, Screens
- Has basement: Yes
- Has fireplace: No
Interior area
- Total structure area: 1,807
- Total interior livable area: 1,807 sqft
- Finished area above ground: 1,807
Video & virtual tour
Property
Parking
- Total spaces: 4
- Parking features: Attached, Garage Door Opener, Off Street, Guest, Paved
- Attached garage spaces: 2
- Uncovered spaces: 2
Features
- Entry location: Unit Placement(Street)
- Patio & porch: Porch, Deck, Patio, Covered
- Exterior features: Porch, Deck, Patio, Covered Patio/Deck, Screens, Rain Gutters, Professional Landscaping, Sprinkler System
- Pool features: Association
- Waterfront features: Ocean, Beach Ownership(Public)
Details
- Zoning: OSMUD
Construction
Type & style
- Home type: Townhouse
- Property subtype: Condominium, Townhouse
Materials
- Frame
- Roof: Shingle
Condition
- Year built: 2013
Utilities & green energy
- Electric: 200+ Amp Service
- Sewer: Private Sewer, Other
- Water: Private
- Utilities for property: for Gas Range
Community & HOA
Community
- Features: Shopping, Pool, Tennis Court(s), Walk/Jog Trails, Golf, Medical Facility
HOA
- Amenities included: Pool, Tennis Court(s), Recreation Facilities, Fitness Center, Trail(s), Clubhouse
- Services included: Insurance, Maintenance Structure, Road Maintenance, Maintenance Grounds, Snow Removal
- HOA fee: $732 monthly
Location
- Region: Plymouth
Financial & listing details
- Price per square foot: $442/sqft
- Tax assessed value: $786,200
- Annual tax amount: $9,867
- Date on market: 6/24/2026
Estimated market value
Not available
Estimated sales range
Not available
Not available
Price history
| Date | Event | Price |
|---|---|---|
| 7/13/2026 | Pending sale | $799,000$442/sqft |
Source: MLS PIN #73540505 Report a problem | ||
| 7/2/2026 | Contingent | $799,000$442/sqft |
Source: MLS PIN #73540505 Report a problem | ||
| 6/24/2026 | Listed for sale | $799,000$442/sqft |
Source: MLS PIN #73540505 Report a problem | ||
Public tax history
Tax history is unavailable.
Monthly payment
Est. payment
Payment breakdown
Explore the cost of this home by adjusting the details. Changes won't be saved.Climate risks
Neighborhood: The Pinehills
Nearby schools
GreatSchools rating
- 8/10Nathaniel Morton Elementary SchoolGrades: K-5Distance: 5.1 mi
- 5/10Plymouth Community Intermediate SchoolGrades: 6-8Distance: 3.8 mi
- 5/10Plymouth North High SchoolGrades: 9-12Distance: 4.4 mi
- $785,0003 bd3 ba2.3k sqft82 Conifer Hl #82, Plymouth, MA 02360Sold

- $882,5003 bd4 ba3k sqft15 Wrens Nest, Plymouth, MA 02360Sold
- $837,0002 bd2 ba2.9k sqft84 Conifer Hl, Plymouth, MA 02360Off Market
- $941,6003 bd3 ba2.1k sqft86 Conifer Hl, Plymouth, MA 02360Off Market
- $796,3002 bd2 ba1 sqft9 Wrens Nest, Plymouth, MA 02360Off Market
- $923,7003 bd3 ba2.1k sqft11 Wrens Nest, Plymouth, MA 02360Off Market
- $917,7002 bd3 ba2.2k sqft17 Wrens Nest, Plymouth, MA 02360Off Market
- $964,1003 bd3 ba2.6k sqft37 Conifer Hl, Plymouth, MA 02360Off Market
A local agent can set up tours, give advice and negotiate with sellers.
A local lender can help you make sure your offer is ready when you are.
Similar homes
- $749,9002 bd3 ba1.9k sqft107 Boatwrights Loop, Plymouth, MA 02360For Sale
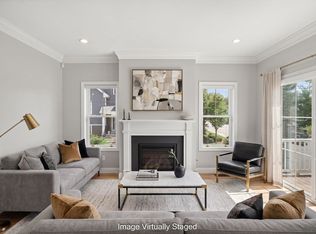 MLS ID #73552193, Pinehills Resale team, Pinehills Brokerage Services LLC. MLS PIN
 - $889,0003 bd3 ba2.6k sqftSeton Highlands, Plymouth, MA 02360For Sale
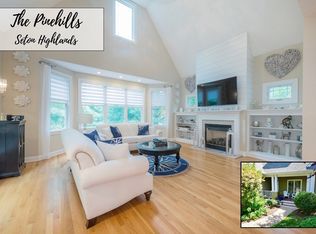 MLS ID #73553543, The Anchor Team, Jane Coit Real Estate, Inc.. MLS PIN
 - $730,0002 bd2 ba1.8k sqftWinslowe's View, Plymouth, MA 02360For Sale
 MLS ID #73524887, Pinehills Resale team, Pinehills Brokerage Services LLC. MLS PIN
 - $799,5003 bd3 ba2k sqft2000 State Rd, Plymouth, MA 02360For Sale
 MLS ID #73533610, Lynne Morey, Coldwell Banker Realty - Plymouth. MLS PIN
 - $784,9004 bd3 ba2k sqft105 Shallow Pond Ln, Plymouth, MA 02360For SaleMLS ID #73534188, The Anchor Team, Jane Coit Real Estate, Inc.. MLS PIN
- $725,0002 bd3 ba2k sqft7 Madison Reach, Plymouth, MA 02360For SaleMLS ID #73547838, Lynne Morey, Coldwell Banker Realty - Plymouth. MLS PIN
- $745,0002 bd3 ba2k sqft28 Cross Wind, Plymouth, MA 02360For SaleMLS ID #73547439, Pinehills Resale team, Pinehills Brokerage Services LLC. MLS PIN
- $759,9002 bd3 ba2.3k sqft12 Belltree, Plymouth, MA 02360For SaleMLS ID #73544000, Pinehills Resale team, Pinehills Brokerage Services LLC. MLS PIN
- $825,0002 bd3 ba2.1k sqftSeton Highlands, Plymouth, MA 02360For SaleMLS ID #73323375, Liz Bone Team, South Shore Sotheby's International Realty. MLS PIN
- $849,9003 bd3 ba2.3k sqft26 Kensington, Plymouth, MA 02360For SaleMLS ID #73532536, Cheryl Phelan, Coldwell Banker Realty - Plymouth. MLS PIN
- $949,0002 bd2 ba2k sqft23 Woodsong, Plymouth, MA 02360For SaleMLS ID #73548560, Seagate Properties, Compass. MLS PIN
- $759,0002 bd3 ba2.4k sqft39 Cottage Cv, Plymouth, MA 02360For SaleMLS ID #73543387, Pinehills Resale team, Pinehills Brokerage Services LLC. MLS PIN
- $899,0002 bd2 ba1.8k sqft26 Boatwrights Loop, Plymouth, MA 02360For SaleMLS ID #73540160, Pinehills Resale team, Pinehills Brokerage Services LLC. MLS PIN
- $625,0002 bd2 ba1.3k sqft26 Rooks Run, Plymouth, MA 02360For SaleMLS ID #73553249, Brenda Sutherland, RE/MAX Real Estate Center. MLS PIN
- $875,0003 bd2 ba2k sqft111 Rocky Hill Rd, Plymouth, MA 02360For SaleMLS ID #73530663, Shawn Costa, Compass. MLS PIN
- $899,0004 bd3 ba2.5k sqft105 Joyce Dr, Plymouth, MA 02360For SaleMLS ID #73553399, Cheryl Phelan, Coldwell Banker Realty - Plymouth. MLS PIN
- $859,5004 bd3 ba2.5k sqft9 Hill Dale Rd, Plymouth, MA 02360For SaleMLS ID #73521790, John Callahan, Conway - Plymouth. MLS PIN
- $749,9002 bd3 ba1.8k sqftSawyer’s Reach, Plymouth, MA 02360For SaleMLS ID #73475457, Ashley Brennan, Gibson Sotheby's International Realty. MLS PIN
- $859,9002 bd2 ba1.6k sqftHarbor View Condominium, Plymouth, MA 02360For SaleMLS ID #73543189, Lynne Morey, Coldwell Banker Realty - Plymouth. MLS PIN
- $679,9003 bd1 ba2k sqft16 Pequot Ter, Plymouth, MA 02360For SaleMLS ID #73551476, Jennifer Curran, eXp Realty LLC. MLS PIN
