Skip main navigation
Off market
  • $1,084,600

    15 Wyndhaven Ct, Simpsonville, SC 29681

    5beds
    5,029sqft
    SingleFamily
    Built in 2008
    9,365 Square Feet Lot
    $1,084,600 Zestimate®
    $216/sqft
    $3,648 Estimated rent

    Home value

    $1,084,600

    $1.01M - $1.16M

    $3,648/mo

    Zestimate® history
    Loading
    Loading...

    Owner options

    List your home for rent

    $3,648/mo

    Rent Zestimate®

    Find your next renter with Zillow Rental Manager. Plus, with online applications, you can quickly screen prospective tenants – for free.

    Learn more

    $3,648/mo

    Rent Zestimate®

    Refinance and save

    $6,440/mo

    Est. payment

    Refinancing to a lower rate could help reduce your monthly payments and save thousands over the life of the loan.

    See today's rates

    $6,440/mo

    Est. payment

    Explore your selling options

    Work with a Zillow partner agent

    Leverage their expertise and Zillow's premium Showcase listings to get your home seen by more buyers.

    Get started

    List with your own agent

    Get your home in front of millions of buyers by listing it on Zillow.

    Learn how to do it

    Sell it yourself

    Take full control of how buyers see your home on Zillow by listing For Sale by Owner (FSBO).

    List your home

    What's special

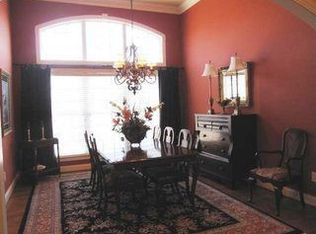
    Gorgeous 5 bedroom 3 ½ bath home with full walk out basement and beautiful in-ground swimming pool in Avondale Heights! Incredible feeling like you are in the mountains from the moment you walk in. Vista like views of the treetops seen from the large expanse of windows in the great room. This home has an open and spacious floor plan that is loaded with tons of custom features including arched mahogany front doors with leaded glass, gleaming hardwood floors, deep crown and floor moldings, and high ceilings and a central vacuum. The great room has a deep, coffered ceiling with extensive molding, built in book shelves, and shares a see through gas fireplace with the extra large kitchen. The kitchen is stunning, with granite countertops, stainless steel appliances, center isle with counter seating, 5 burner gas cooktop, custom glazed cabinets with over and under cabinet lighting, pantry, and a breakfast room with a beautiful view of the trees below. The formal dining room has detailed molding, wainscoting, and a coffered ceiling. A built in coffee station leads into the master bedroom suite that has a triple trey ceiling with accent rope lighting, a chandelier, and a large walk in closet. The private bath has a jetted tub, and a spa-like shower with extra height and a 4 head spray system, extensive ceramic tile, and a 12â ceiling with barreled arches over the double sink vanity. There are three more spacious bedrooms on the top floor and even a wonderfully appointed game room (or office) leading into one of the bedrooms. The lower level has the most amazing recreation room. (Zip line and swing to be removed) New carpet installed August 2015 in this room as well as the adjoining room that would be a perfect theatre room or man cave. An adjoining room is currently used as a craft room and is perfect flex space. A fifth bedroom and a bathroom with a shower are also on this floor as well as additional abundant storage space. The back yard is the perfect entertaining area with a self cleaning in-ground swimming pool with a beautiful custom pool deck complete with a spiral slide and in pool fountains. A large covered porch and composite radius deck overlook the yard. Simply beautiful!! Many rooms painted August 2015. Home feels brand new and move in ready. Avondale Heights is a great neighborhood for low maintenance living. Neighborhood association fee includes front and side total lawn care and garbage pick up. Please note that boulders in front and ductless system in garage do not convey.

    This property is off market, which means it's not currently listed for sale or rent on Zillow. This may be different from what's available on other websites or public sources.

    Facts & features

    Interior

    Bedrooms & bathrooms
    • Bedrooms: 5
    • Bathrooms: 4
    • Full bathrooms: 3
    • 1/2 bathrooms: 1
    Heating
    • Other, Electric, Gas
    Cooling
    • Central
    Appliances
    • Included: Dishwasher, Dryer, Garbage disposal, Microwave, Range / Oven, Refrigerator, Washer
    Features
    • Flooring: Other, Hardwood
    • Basement: Finished
    • Has fireplace: Yes
    Interior area
    • Total interior livable area: 5,029 sqft

    Property

    Parking
    • Parking features: Garage - Attached
    Features
    • Exterior features: Other, Brick
    Lot
    • Size: 9,365 sqft
    Details
    • Parcel number: 0548460101200

    Construction

    Type & style
    • Home type: SingleFamily
    Materials
    • Roof: Shake / Shingle
    Condition
    • Year built: 2008

    Community & neighborhood

    Location
    • Region: Simpsonville

    HOA & financial

    HOA
    • Has HOA: Yes
    • HOA fee: $150 monthly

    Price history

    DateEventPrice
    2/26/2016Sold$653,000-3.3%$130/sqft
    Source: Greater Greenville AOR #1312074 Report a problem
    1/20/2016Pending sale$675,000$134/sqft
    Source: BHHS C DAN JOYNER - PELHAM #1312074 Report a problem
    9/1/2015Listed for sale$675,000+20.7%$134/sqft
    Source: BHHS C DAN JOYNER - PELHAM #1307701 Report a problem
    10/8/2008Sold$559,240+698.9%$111/sqft
    Source: Public Record Report a problem
    10/4/2006Sold$70,000$14/sqft
    Source: Public Record Report a problem

    Public tax history

    YearProperty taxesTax assessment
    2024$3,958 -1%$656,700
    2023$3,998 +4.7%$656,700
    2022$3,819 +1.6%$656,700
    2021$3,759 -2.2%$656,700 +3.6%
    2020$3,844 +1.6%$634,150
    2019$3,783 -4%$634,150
    2018$3,939 $634,150 +2399.6%
    2017$3,939 0%$25,370 -95.5%
    2016$3,939 +15.8%$566,400
    2015$3,401 +0.1%$566,400 +9.7%
    2014$3,399 +10%$516,290
    2013$3,091 +3.6%$516,290
    2012$2,983 +0.3%--
    2011$2,975 +13.3%--
    2010$2,625 --
    2009-- --
    2008-- --
    2007-- --
    2006-- --
    2005-- --

    Find assessor info on the county website

    Neighborhood: 29681

    Nearby schools

    GreatSchools rating
    Schools provided by the listing agent
    • Elementary: Monarch
    • Middle: Mauldin
    • High: Mauldin

    Source: The MLS. This data may not be complete. We recommend contacting the local school district to confirm school assignments for this home.

    Get a cash offer in 3 minutes
    Find out how much your home could sell for in as little as 3 minutes with a no-obligation cash offer.
    Estimated market value
    $1,084,600
    Get a cash offer in 3 minutes
    Find out how much your home could sell for in as little as 3 minutes with a no-obligation cash offer.
    Estimated market value
    $1,084,600