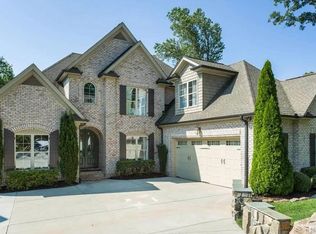
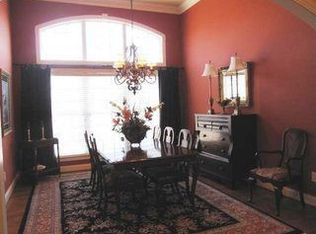
This exceptional custom home boasts all of the quality and craftsmanship you expect from Dillard Jones Builders and is sure to impress any buyer. Through the covered front entry adorned by a beautiful Spanish Oak door with transom, youâll be greeted in the large Foyer where French doors lead to a private Home Office. The Office is a space that any professional will love. From the built-ins to the large window, you will find it a pleasure to work from home in this room. Boxed columns draw your attention to the sophisticated yet comfortable formal Dining Room styled with designer chandelier and large arched window that overlooks the front yard. The homeâs easy flowing floor plan continues into the Great Room where French doors will allow you to extend your entertaining space to the rear deck as well. It also showcases a gas log fireplace with custom marble mantle, 14â coffered ceiling and custom built-ins. Prepare to fall in love with the executive Kitchen! It is filled with a vast array of custom cabinetry, furniture style center island with Breakfast Bar, walk-in pantry, granite countertops, tile backsplash, stainless steel appliances, 5-burner gas cooktop and recessed lighting. A comfortable Breakfast Area with Wet Bar adjoins the Kitchen along with a delightful Keeping Room with a stacked stoned fireplace with access to the EZE Breeze screened porch. The Master Suite is located on the main level, and boasts unsurpassed luxury that includes sound insulated walls and floor, bay window, private access to deck, his and her vanities with granite countertops, oversized Mirabelle Spa jetted tub, ceramic tile walk-in shower and custom closet. Downstairs is just as impressive with this reverse two-story floorplan! It includes all three of the secondary bedrooms, each with its own private bath and walk-in closet! Thereâs also a huge Bonus Room and storage space galore! In addition to the exceptional interior, youâll find many exterior features you are searching for, including an oversized three-car garage with custom speedway interlocking tile floors and Clopay insulated doors. Along with the Screened Porch and Trex Deck you will be delighted to find a large epoxy coat Patio thatâs perfect for outdoor entertaining. Other items of note include Solid Oak hardwood floors throughout the main floor living areas, 10-14 foot ceiling heights, tons of natural light, Home Theater with Bose Acoustimas system, digital programmable thermostats, central vac and other details too numerous for the space allowed in these remarks. Yard maintenance is included with HOA. Avondale Heights also has access to the four mile River Walk Path and ability to join River Walk Pool. This home is truly spectacular and is waiting to be called your new home. Schedule a showing to experience it today!
This property is not currently displayed as for sale or rent on Zillow. This may be different from what's on other websites or public sources.