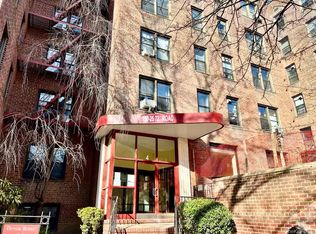
Welcome to this south facing two bedroom one bath unit on the 6th floor located in a quiet and 24 hour gated community- Dara garden in this beautiful neighborhood completed with children’s playground converted located directly across to the street from ps165 elementary school and with in a 10 minute walk to queen’s college transportation is a breeze with multiple bus lines including Q25 Q34 Q44 20A and 20B available on both main streets and kissena blvd providing direct access to downtown flushing the Q65 bus connecting to the 71st Ave station for the E and F subway to the Manhattan near by kissena park the Queens botanical garden and supermarket much more this pet friendly community allows rentals after two years of ownership with no flip taxes maintenance covers everything.
For sale
$325,000
15010 71st Avenue #6G, Flushing, NY 11367
2beds
870sqft
Stock Cooperative, Residential
Built in 1952
-- sqft lot
$-- Zestimate®
$374/sqft
$-- HOA
What's special
Nearby kissena park
- 79 days |
- 162 |
- 5 |
Zillow last checked:
Listing updated:
Listed by:
Skylux Realty Inc 718-500-2231,
De M. Liu 929-666-8189,
FuQin Gu 347-654-8168,
Skylux Realty Inc
Source: OneKey® MLS as distributed by MLS GRID,MLS#: 994610
Facts & features
Interior
Bedrooms & bathrooms
- Bedrooms: 2
- Bathrooms: 1
- Full bathrooms: 1
Heating
- Natural Gas
Cooling
- Electric
Appliances
- Included: Cooktop
Features
- Eat-in Kitchen, Elevator, Formal Dining, High Ceilings
Interior area
- Total structure area: 870
- Total interior livable area: 870 sqft
Property
Parking
- Parking features: Off Street
Details
- Parcel number: 06698004000150010000006G
- Special conditions: None
Construction
Type & style
- Home type: Cooperative
- Architectural style: Garden
- Property subtype: Stock Cooperative, Residential
Materials
- Brick
Condition
- Year built: 1952
Utilities & green energy
- Sewer: Public Sewer
- Water: Public
- Utilities for property: Cable Available, Electricity Available, Natural Gas Available
Community & HOA
HOA
- Has HOA: No
Location
- Region: Flushing
Financial & listing details
- Price per square foot: $374/sqft
- Date on market: 5/4/2026
- Cumulative days on market: 79 days
- Listing agreement: Exclusive Right To Sell
- Electric utility on property: Yes
Estimated market value
Not available
Estimated sales range
Not available
Not available
Price history
| Date | Event | Price |
|---|---|---|
| 5/4/2026 | Listed for sale | $325,000-15.6%$374/sqft |
Source:  OneKey® MLS as distributed by MLS GRID #994610 Report a problem OneKey® MLS as distributed by MLS GRID #994610 Report a problem | ||
| 4/4/2022 | Listing removed | -- |
Source: OneKey® MLS as distributed by MLS GRID #3351100 Report a problem | ||
| 10/7/2021 | Listed for sale | $385,000$443/sqft |
Source: OneKey® MLS as distributed by MLS GRID #3351100 Report a problem | ||
Public tax history
Tax history is unavailable.
Monthly payment
Climate risks
Neighborhood: Kew Gardens Hills
Nearby schools
GreatSchools rating
- 8/10Ps 165 Edith K BergtraumGrades: PK-5Distance: 0 mi
- 3/10I.S. 250 the Robert F Kennedy Community Middle SchoolGrades: 6-8Distance: 0.4 mi
- 3/10Robert F Kennedy Community High SchoolGrades: 9-12Distance: 0.4 mi
Schools provided by the listing agent
- Elementary: Ps 165 Edith K Bergtraum
- Middle: Is 250 Robert F Kennedy Comm Ms (The
- High: John Bowne High School
Source: OneKey® MLS as distributed by MLS GRID. This data may not be complete. We recommend contacting the local school district to confirm school assignments for this home.
- $351,9002 bd1 ba1k sqft150-10 71st Ave APT 2G, Queens, NY 11367Off Market
- $257,100-- bd-- ba-- sqft150-10 71st Ave APT 5E, Flushing, NY 11367Off Market
- $--1 bd1 ba1k sqft15010 71st Ave APT 5F, Flushing, NY 11367Off Market
- $338,0001 bd1 ba700 sqft150-10 71st Ave #5-J, Queens, NY 11367Off Market
- $260,0001 bd1 ba750 sqft150-10 71st Ave APT 5L, Queens, NY 11367Sold
- $201,000-- bd1 ba400 sqft150-10 71st Ave APT 1E, Queens, NY 11367Off Market
- $258,8001 bd1 ba800 sqft150-10 71st Ave APT 3L, Queens, NY 11367Sold
- $391,000-- bd-- ba-- sqft150-10 71st Ave #18, Flushing, NY 11367Off Market
- $323,100-- bd-- ba-- sqft150-10 71st Ave #2H, Queens, NY 11367Off Market
A local agent can set up tours, give advice and negotiate with sellers.
Similar homes
- $358,0002 bd1 ba940 sqft15029 72nd Road #5C, Flushing, NY 11367For Sale
 MLS ID #895313, Dongqin Wen, Listing by: CPRE Elite Inc. OneKey® MLS as distributed by MLS GRID
 - $279,0002 bd1 ba890 sqft150-20 71st Avenue #5C, Flushing, NY 11367For Sale
 MLS ID #957222, Priscilla Chan-Ho, Listing by: Royalux Realty LLC. OneKey® MLS as distributed by MLS GRID
 - $370,0002 bd1 ba950 sqft150-25 72ND Road #4C, Kew Garden Hills, NY 11367For Sale
 MLS ID #976065, Wenyan Mo, Listing by: E Realty International Corp. OneKey® MLS as distributed by MLS GRID
 - $368,0002 bd1 ba900 sqft141-03 79 Avenue #2K, Flushing, NY 11367For Sale
 MLS ID #1022242, Sammi Chen, Listing by: Landmark International R E LLC. OneKey® MLS as distributed by MLS GRID
 - $292,0001 bd1 ba700 sqft138-25 68th Drive #1A, Flushing, NY 11367For SaleMLS ID #1016054, Xiaojia Sun, Listing by: P R O Links Realty Inc. OneKey® MLS as distributed by MLS GRID
- $335,0001 bd1 ba750 sqft105-37 64th Ave #6E, Queens, NY 11375ActiveMLS ID #S1839331, Leonid Weinraub, Listing by: Strictly Realty Inc. StreetEasy
- $349,9992 bd1 ba838 sqft84-70 129th Street #5B, Kew Gardens, NY 11415For SaleMLS ID #1019046, Alberto Castillo, Listing by: Atlantis Realty Group Corp. OneKey® MLS as distributed by MLS GRID
- $258,0001 bd1 ba800 sqft150-29 72nd Rd #4F, Flushing, NY 11367For SaleMLS ID #895298, Dongqin Wen, Listing by: CPRE Elite Inc. OneKey® MLS as distributed by MLS GRID
- $399,0003 bd1 ba1k sqft14124 78th RD #1B, Flushing, NY 11355For SaleMLS ID #1000696, Wanwei Zhang, Listing by: Sunny Wan Realty Inc. OneKey® MLS as distributed by MLS GRID
- $310,0001 bd1 ba544 sqft3550 85th St APT 7K, Flushing, NY 11372ActiveMLS ID #S1839249, Listing by: Remax City Square. StreetEasy
- $290,0001 bd1 ba800 sqft138-25 31 Drive #6L, Flushing, NY 11354For SaleMLS ID #1027607, Dayu Li, Listing by: Chous Realty Group Inc. OneKey® MLS as distributed by MLS GRID
- $420,0001 bd1 ba640 sqft71-43 Park Drive E #A, Kew Garden Hills, NY 11367For SaleMLS ID #959959, Aihui Cheng CBR GRI ABR, Listing by: RE/MAX 1st Choice. OneKey® MLS as distributed by MLS GRID
- $339,0002 bd1 ba900 sqft83-25 98th Street Street #6S, Woodhaven, NY 11421For SaleMLS ID #1007658, Malgorzata Guerrero, Listing by: Charles Rutenberg Realty Inc. OneKey® MLS as distributed by MLS GRID
- $335,0002 bd1 ba750 sqft224-04 Manor Road First Floor, Queens Village, NY 11427For SaleMLS ID #952468, Deisy Lao, Listing by: Accomplish Realty LLC. OneKey® MLS as distributed by MLS GRID
- $359,0002 bd1 ba1.2k sqft224-24 Union Turnpike #4R, Oakland Gardens, NY 11364For SaleMLS ID #973973, Michael Xu, Listing by: E Realty International Corp. OneKey® MLS as distributed by MLS GRID
- $388,0002 bd1 ba885 sqft213-8 73rd Ave #4J, Oakland Gardens, NY 11364ActiveMLS ID #S1836854, Amy Qiu, Listing by: Winzone Realty Inc. StreetEasy
- $359,9992 bd1 ba1.1k sqftContinental Gardens, Forest Hills, NY 11375ActiveMLS ID #S1771073, (Lada) Lhakpa D Lama, Listing by: Graceful Realty LLC. StreetEasy
- $338,0001 bd1 ba800 sqft118-60 Metropolitan Avenue #1J, Kew Gardens, NY 11415For SaleMLS ID #1013170, Bingqing Yan, Listing by: E Realty International Corp. OneKey® MLS as distributed by MLS GRID
- $330,0001 bd1 ba900 sqft83-06 Vietor Avenue #3B, Elmhurst, NY 11373For SaleMLS ID #1017341, Qiong Hua Lin, Listing by: Winzone Realty Inc. OneKey® MLS as distributed by MLS GRID
- $375,0001 bd1 ba618 sqft141-09 84th Dr #2B, Jamaica, NY 11435ActiveMLS ID #S1837303, Nan Zhang, Listing by: N & H Realty Group Inc. StreetEasy
